

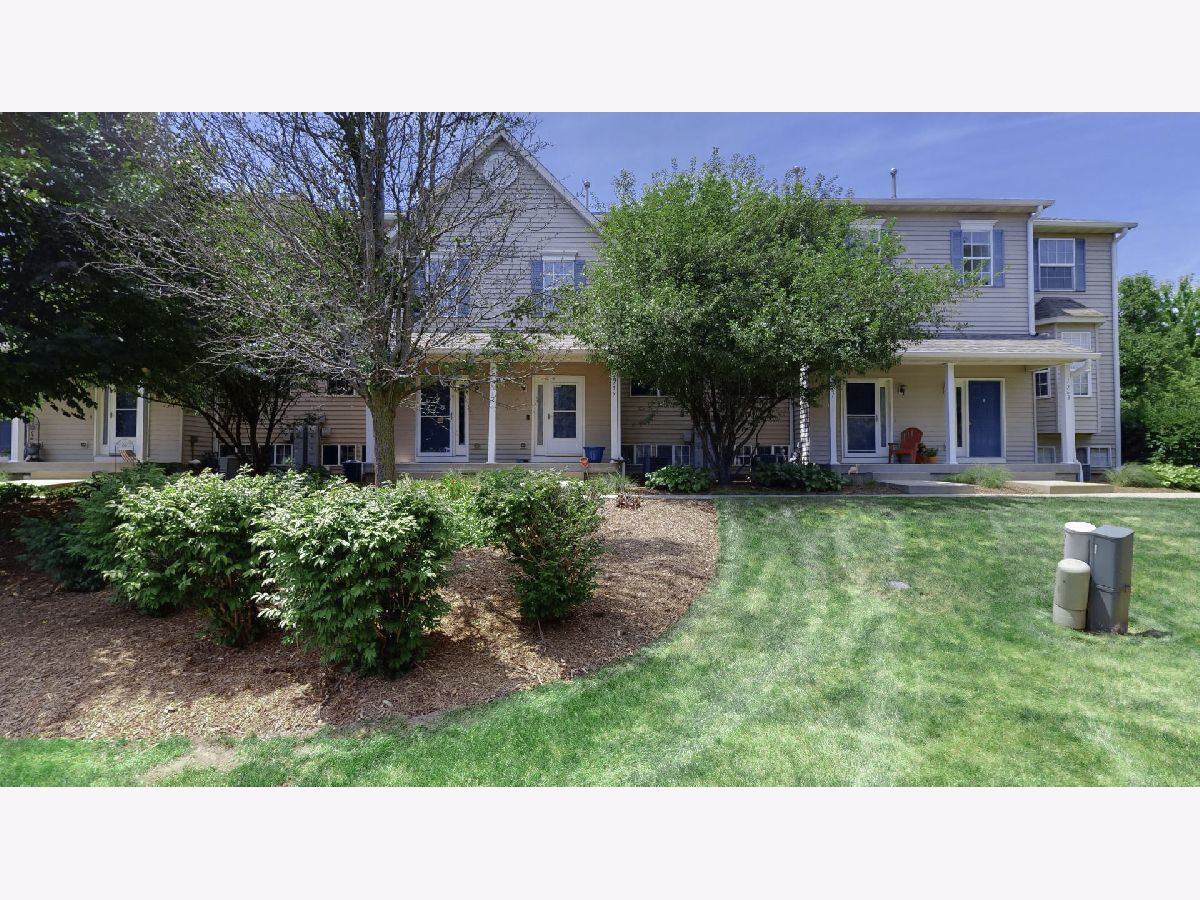
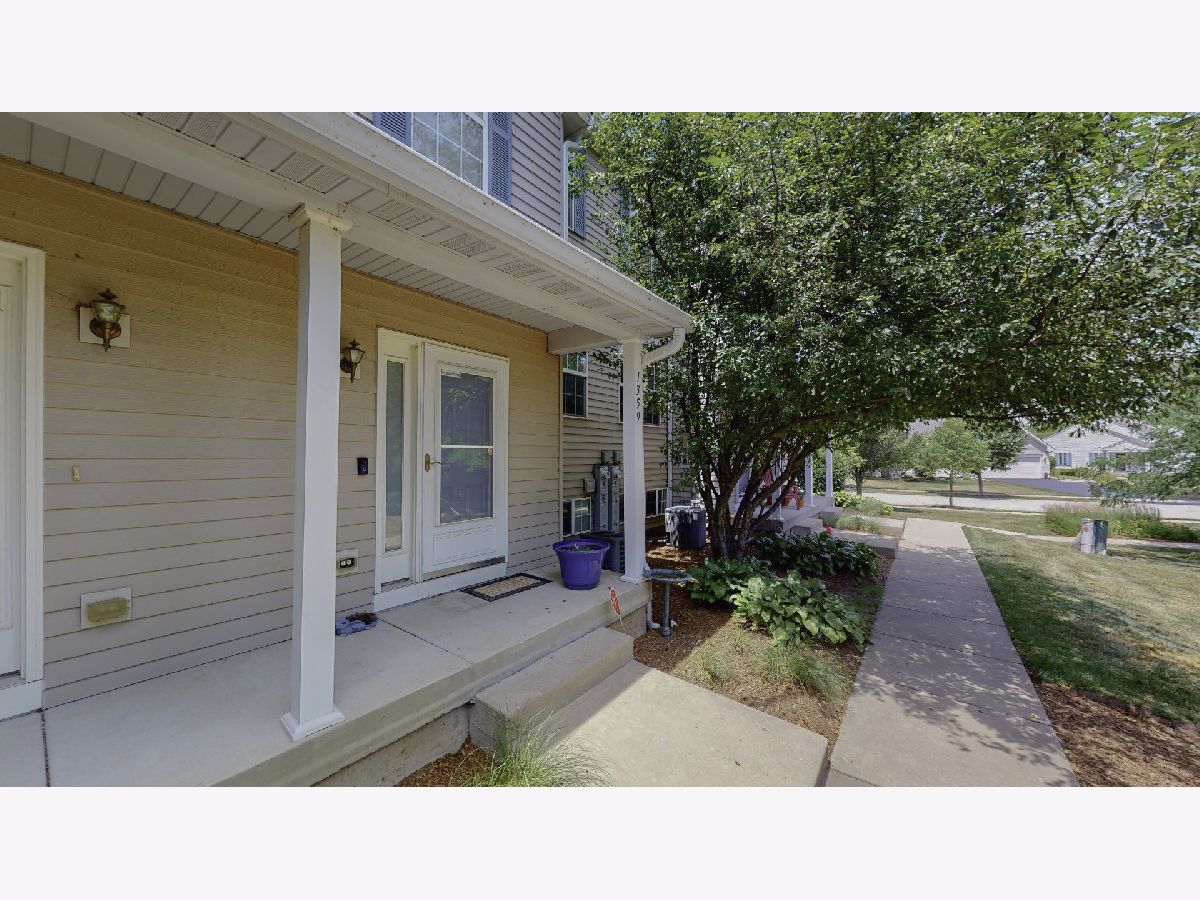
1359 Chestnut Lane, Yorkville, Illinois 60560
Subdivision > Fox Hill


$142,000
|
Sold
|
|
| Status: | Closed |
| Sqft: | 1,196 |
| Cost/Sqft: | $119 |
| Beds: | 2 |
| Baths: | 2 |
| Year Built: | 2001 |
| Property Taxes: | $3,437 |
| Days On Market: | 2292 |
| Lot Size: | 0,00 |
Description
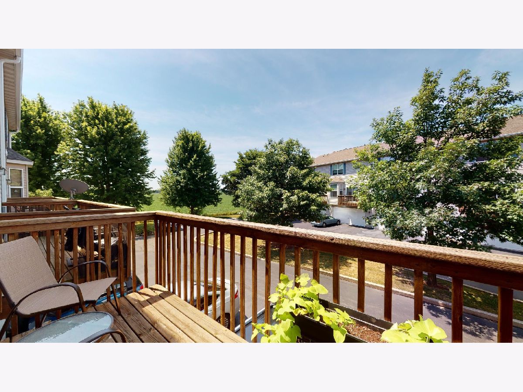
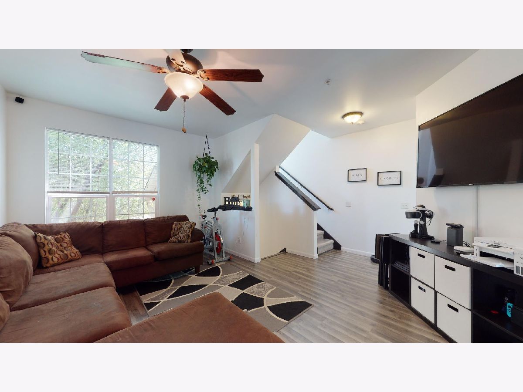
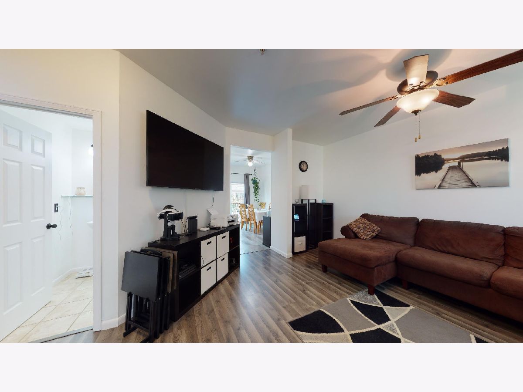
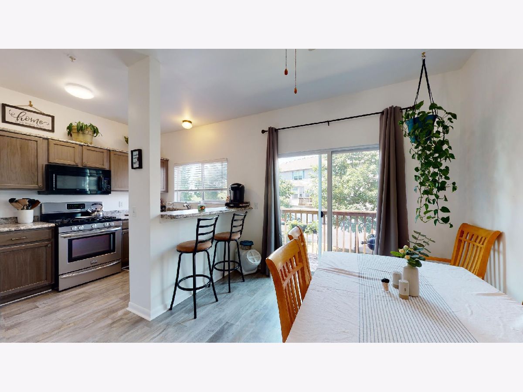
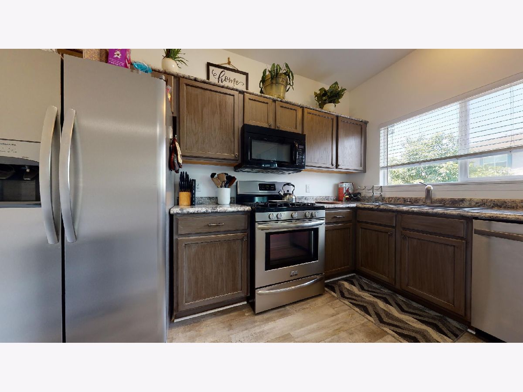
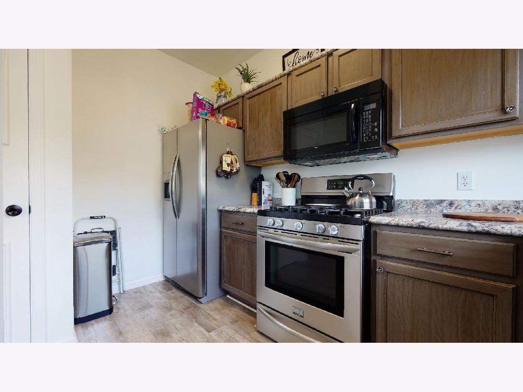
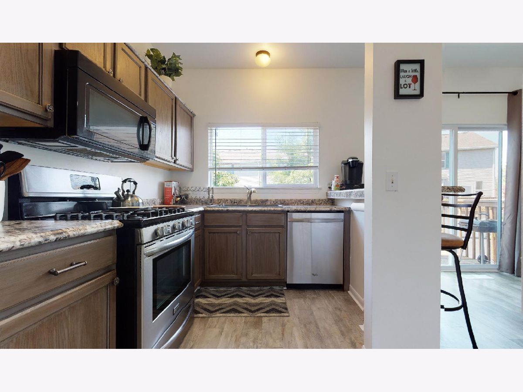
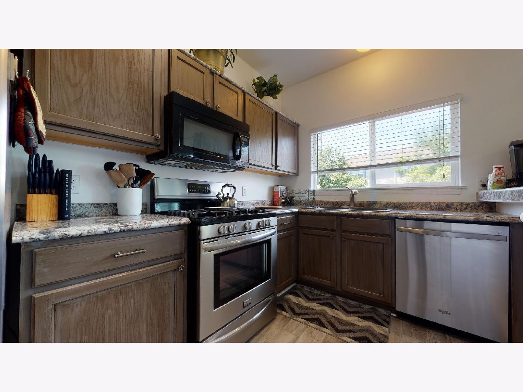
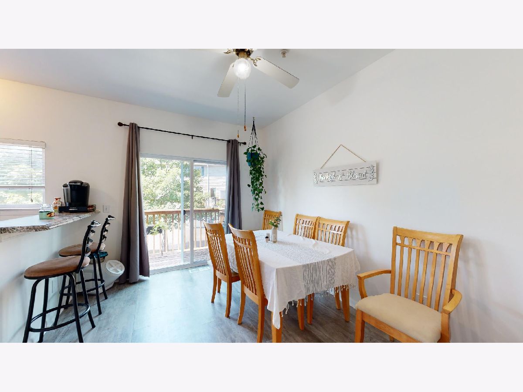
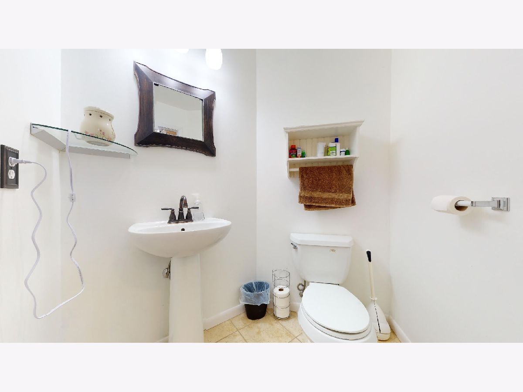
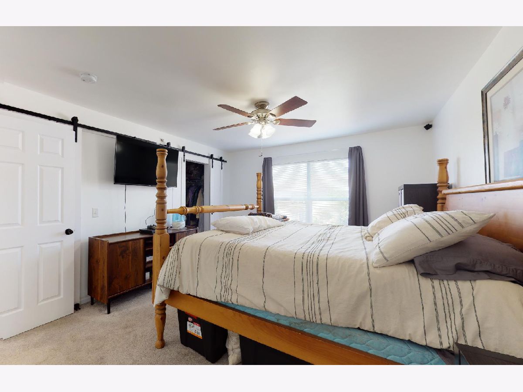
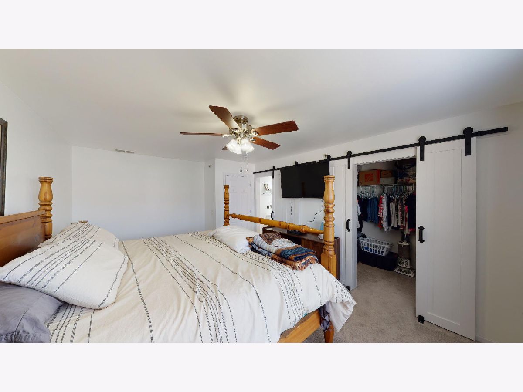
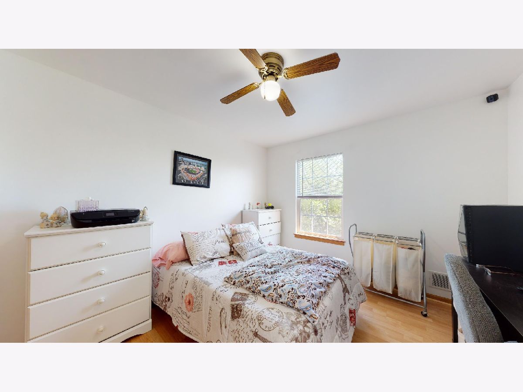
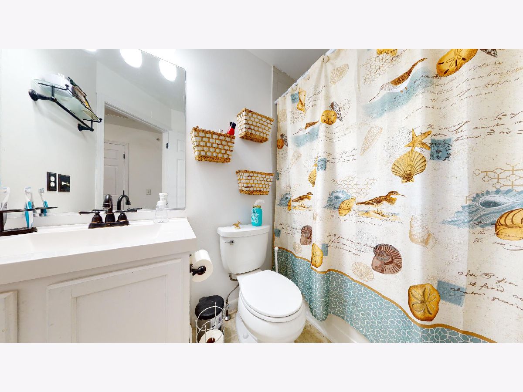
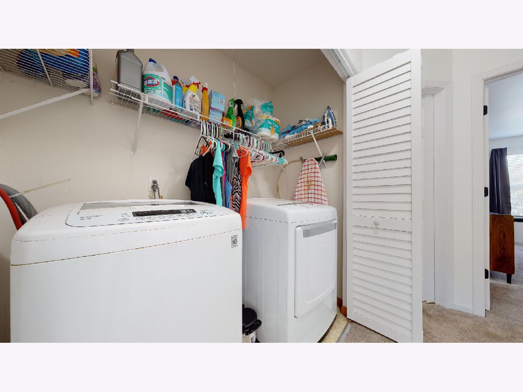
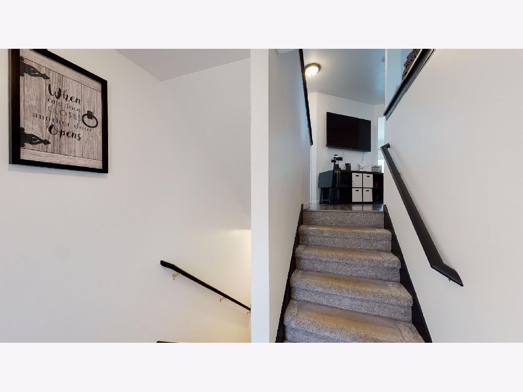
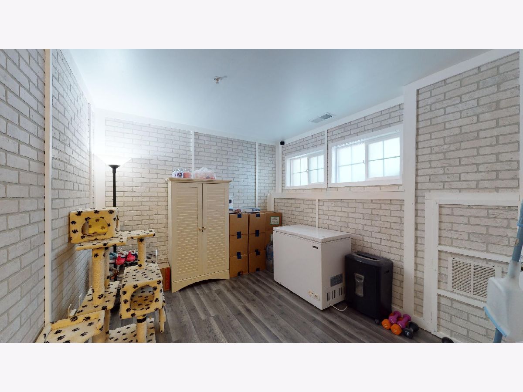
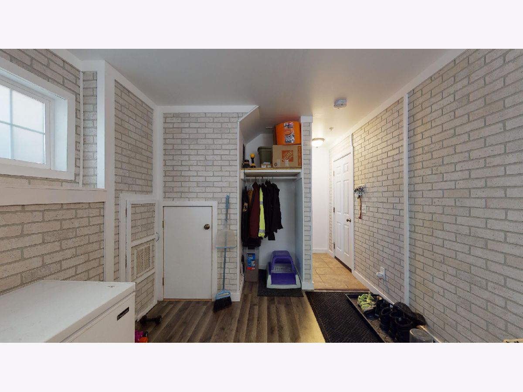
Check out the 3D Tour and Photos of this beautifully updated 2 Bedroom 1.5 Bathroom Townhouse in Fox Hill subdivision, or better yet, make an appointment to see it today! Freshly painted, new 6 panel doors, and new flooring. New Roof 2018. Newer Washer & Dryer. Large Living Room is light and bright. Eat-in Kitchen features breakfast bar, newer stainless steel kitchen appliances and freshly painted cabinetry. Master Bedroom with ceiling fan and large walk-in closet with on-trend barn doors. Lower level walk-out offers bonus room; perfect for an office, game room, or a sitting room. Well maintained home is move-in ready! Conveniently located near parks, bike paths, schools, shopping, and dining.
Property Specifics
| Condos/Townhomes | |
| 2 | |
| — | |
| 2001 | |
| None | |
| Vinyl Siding | |
| Asphalt | |
| — | |
| No | |
| — |
| Kendall | |
| Fox Hill | |
| 155 / Monthly | |
| Insurance, Exterior Maintenance, Lawn Care, Snow Removal | |
| Public | |
| Public Sewer | |
| Central Air | |
| Natural Gas, Forced Air | |
| 10786383 | |
| 0230216070 |
Nearby Schools
| NAME: | DISTRICT: | DISTANCE: | |
|---|---|---|---|
|
Grade School
Yorkville Grade School |
115 | — | |
|
Middle School
Yorkville Middle School |
115 | Not in DB | |
|
High School
Yorkville High School |
115 | Not in DB | |
Property History
| DATE: | EVENT: | PRICE: | SOURCE: |
|---|---|---|---|
| 18 Sep, 2020 | Sold | $142,000 | MRED MLS |
| 20 Jul, 2020 | Under contract | $142,900 | MRED MLS |
| 17 Jul, 2020 | Listed for sale | $142,900 | MRED MLS |
Room Specifics
All Bedroom Info:
Total Bedrooms: 2
Bedrooms Above Ground: 2
Bedrooms Below Ground: 0
Total Bedrooms: 2
Bedrooms Above Ground: 2
Bedrooms Below Ground: 0
Second Bedroom Info:
Dimensions: —
Location: —Dimensions: —
Floor Type: Wood Laminate
Bathroom Info:
Full Bathrooms: 2
Partial Bathrooms: 1Full Bathrooms: 2
Bathroom Amenities: —
Bathroom in Basement: —
Dining Room Info:
Dimensions: —
Location: —Dimensions: —
Floor Type: Wood Laminate
Kitchen Info:
Dimensions: —
Location: —Dimensions: —
Floor Type: Vinyl
Features: Eating Area-Breakfast Bar, Pantry-Closet
Laundry Room Info:
Dimensions: —
Location: —Dimensions: —
Floor Type: Vinyl
Living Room Info:
Dimensions: —
Location: —Dimensions: —
Floor Type: Wood Laminate
Additional Rooms Info:
Rooms: Office
Basement: NoneRooms: Office
Other Specifics
| 2 | |
| Concrete Perimeter | |
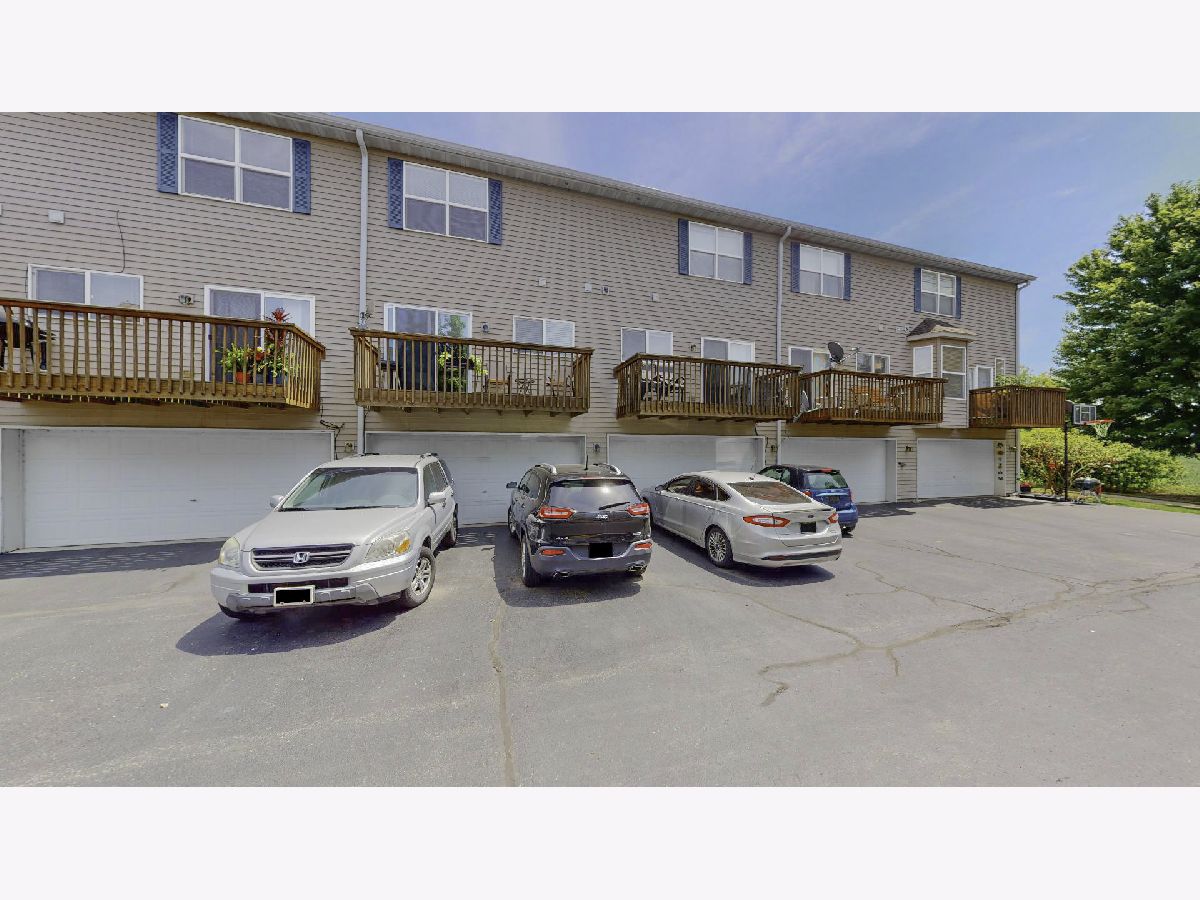
| Garage | |
| — | |
| — | |
| — | |
| Balcony | |
| Common Grounds | |
| 51X20 | |
| — | |
| Full | |
| Wood Laminate Floors, Second Floor Laundry, Walk-In Closet(s) | |
| Range, Microwave, Dishwasher, Refrigerator, Washer, Dryer, Disposal, Stainless Steel Appliance(s) | |
| Not in DB | |
| — | |
| — | |
| — |
Tax History
| Year | Property Taxes |
|---|---|
| 2020 | $3,437 |
Contact Agent
Nearby Similar Homes
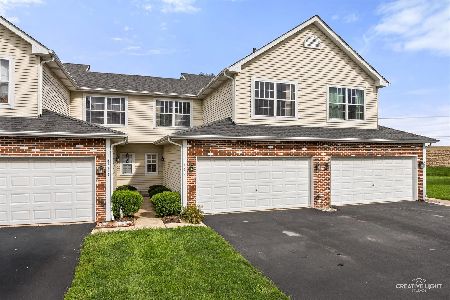
1511 Stoneridge Circle, Yorkville, Illinois 60560
For Sale
$244,900
2 beds / 2.1 baths / 1,498 ft2
Condos/Townhomes / Built: 1995
69
Nearby Sold Comparables

Contact Agent
Listing Provided By
Keller Williams Infinity
