

1361 Chestnut Lane, Yorkville, Illinois 60560
Subdivision > Fox Hill
Sorry, we are updating photos, please update this page in 15 minutes
$137,000
|
Sold
|
|
| Status: | Closed |
| Sqft: | 1,196 |
| Cost/Sqft: | $120 |
| Beds: | 2 |
| Baths: | 2 |
| Year Built: | 2001 |
| Property Taxes: | $3,357 |
| Days On Market: | 2469 |
| Lot Size: | 0,00 |
Description
Welcome Home! Fresh and clean 2 bedroom 1.1 bath home located in Fox Hill Subdivision. First floor features open concept family room, kitchen and dining area. 2nd story includes 2 bedrooms, master suite with access to full bath and large walk in closet. 2nd story laundry. English basement with office/den. Freshly painted home with brand new HVAC and Water Heater.
Property Specifics
| Condos/Townhomes | |
| 3 | |
| — | |
| 2001 | |
| English | |
| Vinyl Siding | |
| Asphalt | |
| — | |
| No | |
| — |
| Kendall | |
| Fox Hill | |
| 155 / Monthly | |
| Insurance, Exterior Maintenance, Lawn Care, Snow Removal | |
| Public | |
| Public Sewer | |
| Central Air | |
| Natural Gas | |
| 10616453 | |
| 0230216074 |
Property History
| DATE: | EVENT: | PRICE: | SOURCE: |
|---|---|---|---|
| 11 May, 2016 | Sold | $165,000 | MRED MLS |
| 20 Mar, 2016 | Under contract | $169,900 | MRED MLS |
| 27 Feb, 2016 | Listed for sale | $169,900 | MRED MLS |
| 27 Feb, 2020 | Sold | $137,000 | MRED MLS |
| 23 Jan, 2020 | Under contract | $143,900 | MRED MLS |
| 22 Jan, 2020 | Listed for sale | $143,900 | MRED MLS |
| 29 Apr, 2024 | Under contract | $0 | MRED MLS |
| 1 Apr, 2024 | Listed for sale | $0 | MRED MLS |
Sorry, we are updating photos, please update this page in 15 minutes
Room Specifics
All Bedroom Info:
Total Bedrooms: 2
Bedrooms Above Ground: 2
Bedrooms Below Ground: 0
Total Bedrooms: 2
Bedrooms Above Ground: 2
Bedrooms Below Ground: 0
Second Bedroom Info:
Dimensions: —
Location: —Dimensions: —
Floor Type: Carpet
Bathroom Info:
Full Bathrooms: 2
Partial Bathrooms: 1Full Bathrooms: 2
Bathroom Amenities: —
Bathroom in Basement: 0
Dining Room Info:
Dimensions: —
Location: —Dimensions: —
Floor Type: Wood Laminate
Kitchen Info:
Dimensions: —
Location: —Dimensions: —
Floor Type: Wood Laminate
Features: Eating Area-Breakfast Bar, Pantry-Closet
Laundry Room Info:
Dimensions: —
Location: —Dimensions: —
Floor Type: Carpet
Living Room Info:
Dimensions: —
Location: —Dimensions: —
Floor Type: Carpet
Additional Rooms Info:
Rooms: Office, Balcony/Porch/Lanai
Basement: EnglishRooms: Office, Balcony/Porch/Lanai
Other Specifics
| 2 | |
| Concrete Perimeter | |
| Garage | |
| — | |
| — | |
| — | |
| Balcony, Porch | |
| Landscaped | |
| 87X247X174X182 | |
| — | |
| — | |
| — | |
| Range, Microwave, Dishwasher, Refrigerator, Washer, Dryer | |
| Not in DB | |
| — | |
| Bike Room/Bike Trails | |
| — |
Tax History
| Year | Property Taxes |
|---|---|
| 2016 | $4,123 |
| 2020 | $3,357 |
Contact Agent
Nearby Similar Homes
1511 Stoneridge Circle, Yorkville, Illinois 60560
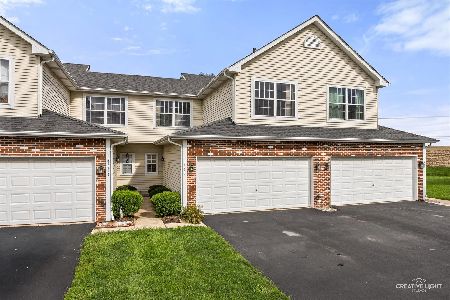
For Sale
$244,900
2 beds / 2.1 baths / 1,498 ft2
Condos/Townhomes / Built: 1995
69
Nearby Sold Comparables

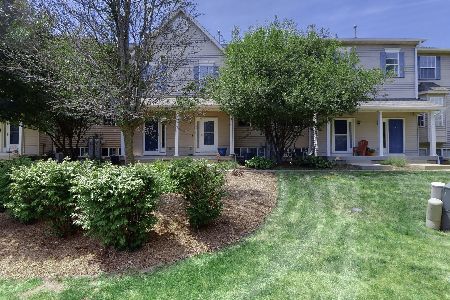
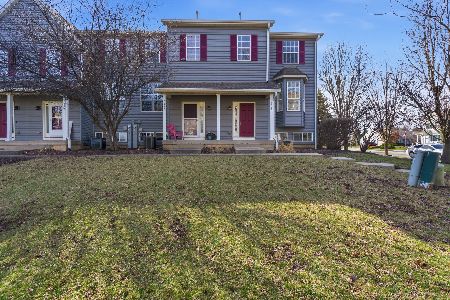
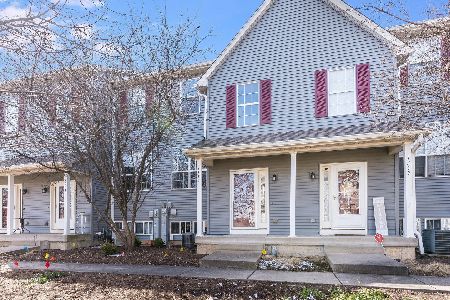
Contact Agent
Listing Provided By
john greene, Realtor
