

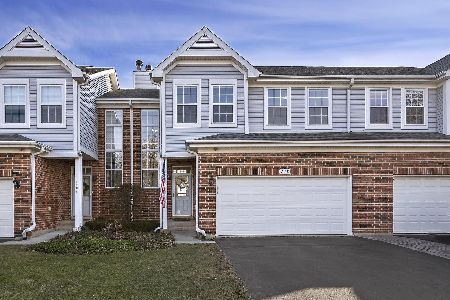
136 Chestnut Hills Circle, Burr Ridge, Illinois 60527
Sorry, we are updating photos, please update this page in 15 minutes
$405,000
|
Sold
|
|
| Status: | Closed |
| Sqft: | 1,700 |
| Cost/Sqft: | $241 |
| Beds: | 3 |
| Baths: | 4 |
| Year Built: | 1997 |
| Property Taxes: | $5,316 |
| Days On Market: | 3036 |
| Lot Size: | 0,00 |
Description
This Is Move-In Condition Loved By Long Time Owner, Beautiful 3 Bedroom 3 1/2 Bath Shows Like A Model All Stainless Steel Appliances Granite Counter Tops, Large deck For Summertime Grilling Lots Of Sunlight Through Wall Of Windows Finished Basement With Full Bath And Walkout To Large Back Yard Master Bedroom With Soaker Tub And Separate Shower, 2 car Heated Garage with Epoxy Floor Close To Shopping And Expressways
Property Specifics
| Condos/Townhomes | |
| 2 | |
| — | |
| 1997 | |
| Full, Walkout | |
| Aluminum Siding, Vinyl Siding, Brick | |
| Asphalt | |
| — | |
| No | |
| — |
| Du Page | |
| — | |
| 305 / Monthly | |
| Insurance, Exterior Maintenance, Lawn Care, Snow Removal | |
| Lake Michigan | |
| Public Sewer | |
| Central Air | |
| Natural Gas, Forced Air | |
| 10007296 | |
| 0925111048 |
Nearby Schools
| NAME: | DISTRICT: | DISTANCE: | |
|---|---|---|---|
|
Grade School
Gower West Elementary School |
62 | — | |
|
Middle School
Gower Middle School |
62 | Not in DB | |
|
High School
Hinsdale South High School |
86 | Not in DB | |
Property History
| DATE: | EVENT: | PRICE: | SOURCE: |
|---|---|---|---|
| 28 Sep, 2018 | Sold | $405,000 | MRED MLS |
| 6 Jul, 2018 | Under contract | $410,000 | MRED MLS |
| 5 Jul, 2018 | Listed for sale | $410,000 | MRED MLS |
Sorry, we are updating photos, please update this page in 15 minutes
Room Specifics
All Bedroom Info:
Total Bedrooms: 3
Bedrooms Above Ground: 3
Bedrooms Below Ground: 0
Total Bedrooms: 3
Bedrooms Above Ground: 3
Bedrooms Below Ground: 0
Second Bedroom Info:
Dimensions: —
Location: —Dimensions: —
Floor Type: Carpet
Third Bedroom Info:
Dimensions: —
Location: —Dimensions: —
Floor Type: Carpet
Bathroom Info:
Full Bathrooms: 4
Partial Bathrooms: 1Full Bathrooms: 4
Bathroom Amenities: —
Bathroom in Basement: 1
Dining Room Info:
Dimensions: —
Location: —Dimensions: —
Floor Type: Hardwood
Kitchen Info:
Dimensions: —
Location: —Dimensions: —
Floor Type: Hardwood
Features: Eating Area-Breakfast Bar
Laundry Room Info:
Dimensions: —
Location: —Dimensions: —
Floor Type: Ceramic Tile
Living Room Info:
Dimensions: —
Location: —Dimensions: —
Floor Type: Hardwood
Family Room Info:
Dimensions: —
Location: —Dimensions: —
Floor Type: Carpet
Additional Rooms Info:
Rooms: Loft, Foyer, Utility Room-Lower Level, Walk In Closet
Basement: Full, WalkoutRooms: Loft, Foyer, Utility Room-Lower Level, Walk In Closet
Other Specifics
| 2 | |
| Concrete Perimeter | |
| Garage | |
| — | |
| — | |
| — | |
| — | |
| — | |
| COMMON | |
| — | |
| Full | |
| Vaulted/Cathedral Ceilings, Skylight(s), Hardwood Floors, Storage | |
| Range, Microwave, Dishwasher, Refrigerator, Washer, Dryer, Disposal, Stainless Steel Appliance(s) | |
| Not in DB | |
| — | |
| — | |
| Gas Starter |
Tax History
| Year | Property Taxes |
|---|---|
| 2018 | $5,316 |
Contact Agent
Nearby Similar Homes
Nearby Sold Comparables
138 Chestnut Hills Circle, Burr Ridge, Illinois 60527

Sold
$320,000
3 beds / 3.1 baths / 1,717 ft2
Condos/Townhomes / Built: 1997
5165
140 Chestnut Hills Circle, Burr Ridge, Illinois 60527
Sold
$384,900
3 beds / 3.1 baths / 1,717 ft2
Condos/Townhomes / Built: 1997
4381
138 Chestnut Hills Circle, Burr Ridge, Illinois 60527
Sold
$467,000
3 beds / 3.1 baths / 1,717 ft2
Condos/Townhomes / Built: 1997
977
140 Chestnut Hills Circle, Burr Ridge, Illinois 60527
Sold
$417,000
3 beds / 3.1 baths / 1,717 ft2
Condos/Townhomes / Built: 1997
2744
130 Chestnut Hills Circle, Burr Ridge, Illinois 60527
Sold
$375,000
3 beds / 2.1 baths / 1,717 ft2
Condos/Townhomes / Built: 1997
3861
Contact Agent
Listing Provided By
Illinois Premier Homes
