

1360 Barclay Lane, Deerfield, Illinois 60015
$224,000
|
Sold
|
|
| Status: | Closed |
| Sqft: | 1,232 |
| Cost/Sqft: | $187 |
| Beds: | 2 |
| Baths: | 2 |
| Year Built: | 1983 |
| Property Taxes: | $4,828 |
| Days On Market: | 2522 |
| Lot Size: | 0,00 |
Description
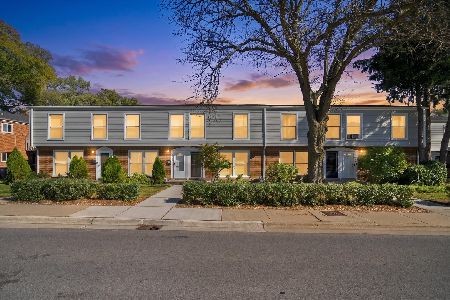
Very private location for this wonderful townhome. NEW Bathrooms are in the process of being installed New vanities, fixtures, and flooring. Great open floor plan when you walk into the living room and kitchen area. The kitchen features beautiful cherry cabinets, granite counter top, stainless steel appliances and a pantry. Built in wine glass holder with cabinet lights. Living room has recessed lights and a gas starter fireplace with a wood mantel. Wood laminate flooring on the 1st floor. Sliding door in living room to a private patio. Large master bedroom with a wall of closets and an entrance to a shared bathroom, double sinks and tub. 2nd bedroom has a walk in closet and is also very spacious. New Garage Door, and newer sliding door. Awesome location, walk to the train and town!! Move in now and be all settled in for spring so you can enjoy all the amenities!!
Property Specifics
| Condos/Townhomes | |
| 2 | |
| — | |
| 1983 | |
| None | |
| Vinyl Siding | |
| Asphalt | |
| — | |
| No | |
| — |
| Lake | |
| — | |
| 284 / Monthly | |
| Insurance, Exterior Maintenance, Lawn Care, Scavenger, Snow Removal | |
| Lake Michigan | |
| Sewer-Storm | |
| Central Air | |
| Natural Gas, Forced Air | |
| 10588486 | |
| 16292070430000 |
Nearby Schools
| NAME: | DISTRICT: | DISTANCE: | |
|---|---|---|---|
|
High School
Deerfield High School |
113 | Not in DB | |
Property History
| DATE: | EVENT: | PRICE: | SOURCE: |
|---|---|---|---|
| 9 Apr, 2020 | Sold | $224,000 | MRED MLS |
| 1 Mar, 2020 | Under contract | $230,000 | MRED MLS |
| — | Last price change | $234,900 | MRED MLS |
| 7 Dec, 2019 | Listed for sale | $239,900 | MRED MLS |
Room Specifics
Total Bedrooms: 2
Bedrooms Above Ground: 2
Bedrooms Below Ground: 0
Dimensions: —
Floor Type: Carpet
Full Bathrooms: 2
Bathroom Amenities: Double Sink
Bathroom in Basement: —
Dimensions: —
Floor Type: Wood Laminate
Dimensions: —
Floor Type: Wood Laminate
Features: Eating Area-Breakfast Bar, Pantry-Closet
Dimensions: —
Floor Type: Vinyl
Dimensions: —
Floor Type: Wood Laminate
Rooms: No additional rooms
Other Specifics
| 1 | |
| Concrete Perimeter | |
| Garage | |
| — | |
| — | |
| — | |
| Patio, Storms/Screens, End Unit | |
| Common Grounds | |
| COMMON | |
| — | |
| — | |
| Wood Laminate Floors, First Floor Laundry, Walk-In Closet(s) | |
| Range, Dishwasher, Refrigerator, Washer, Dryer, Disposal, Stainless Steel Appliance(s), Cooktop, Built-In Oven | |
| Not in DB | |
| — | |
| — | |
| Gas Log, Gas Starter |
Tax History
| Year | Property Taxes |
|---|---|
| 2020 | $4,828 |
Contact Agent
Nearby Similar Homes
Nearby Sold Comparables



Contact Agent
Listing Provided By
Baird & Warner
