

1360 Infanta Court, Woodstock, Illinois 60098


$545,000
|
Sold
|
|
| Status: | Closed |
| Sqft: | 4,197 |
| Cost/Sqft: | $136 |
| Beds: | 5 |
| Baths: | 5 |
| Year Built: | 1998 |
| Property Taxes: | $12,899 |
| Days On Market: | 72 |
| Lot Size: | 1,54 |
Description
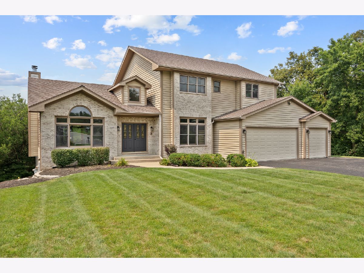
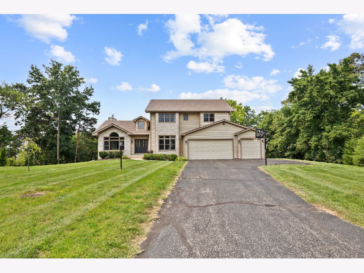
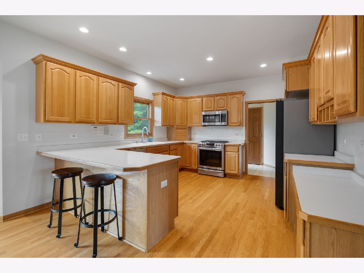
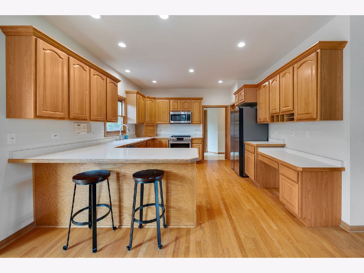
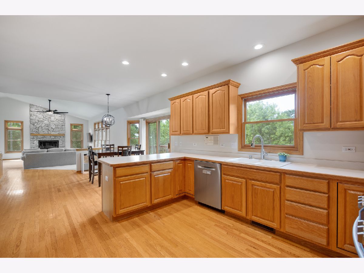
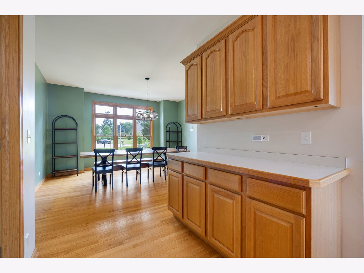
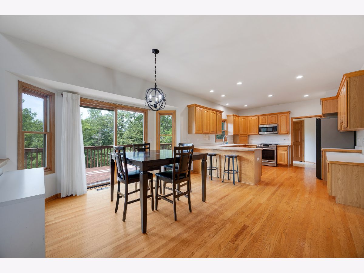
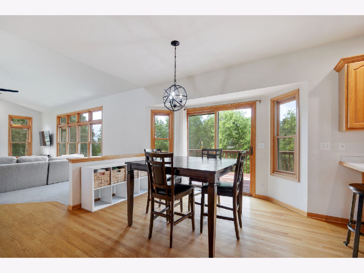
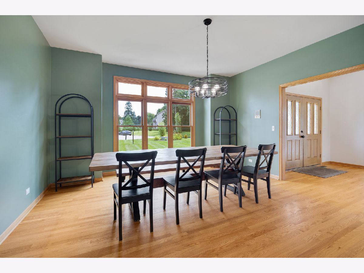
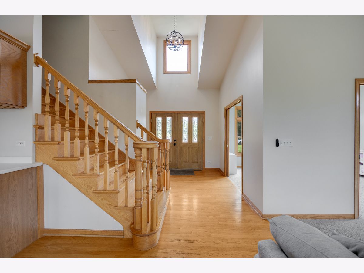
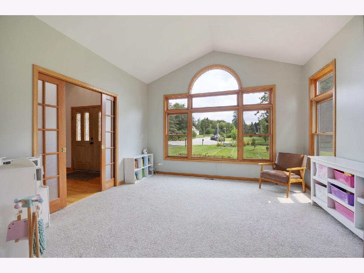
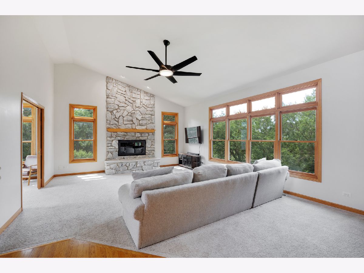
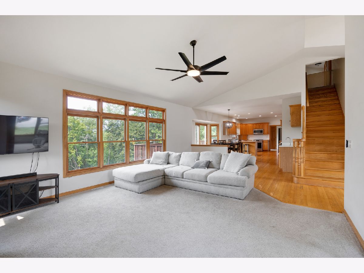
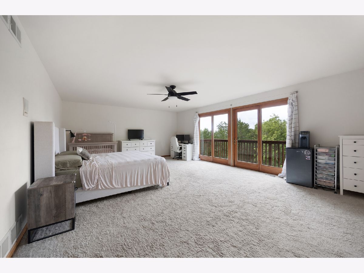
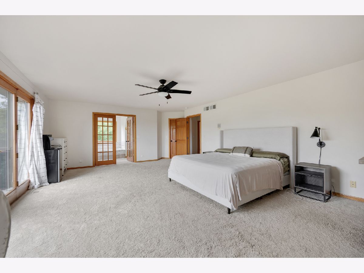
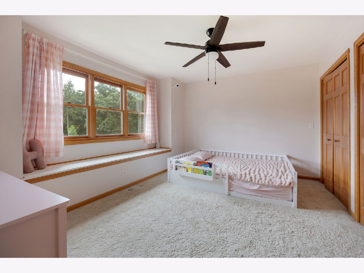
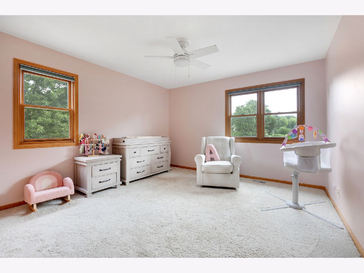
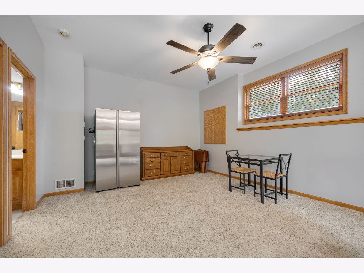
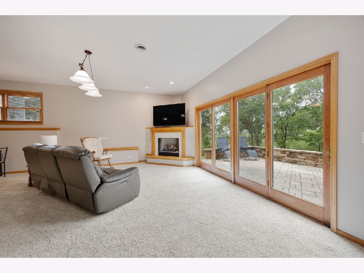
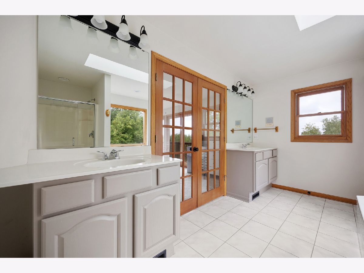
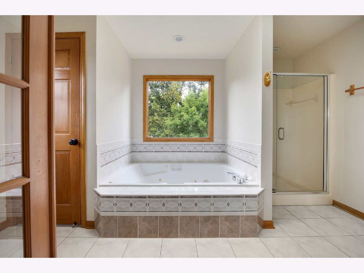
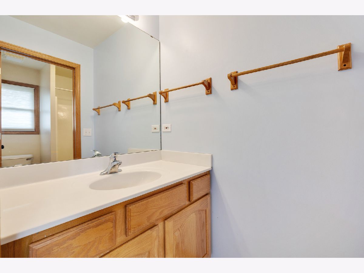
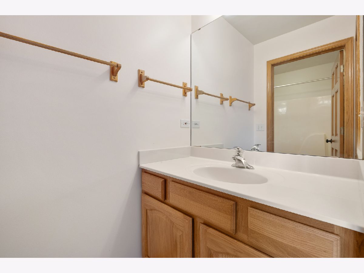
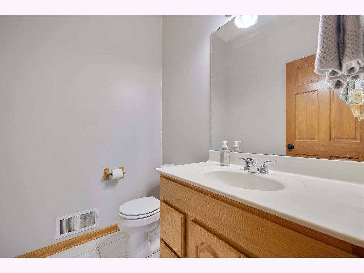
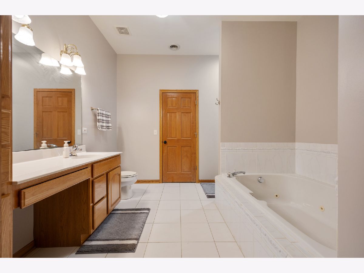
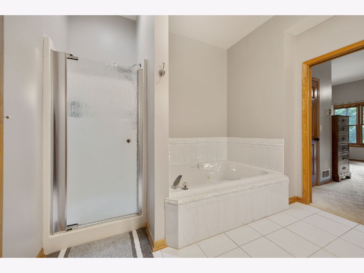
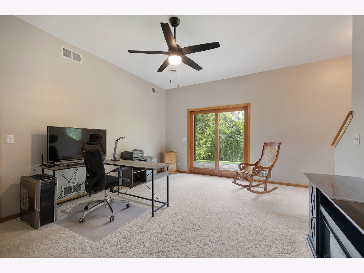
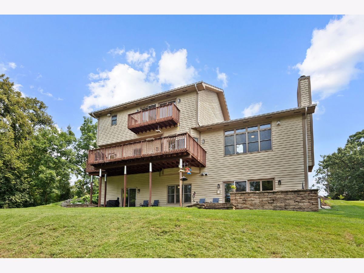
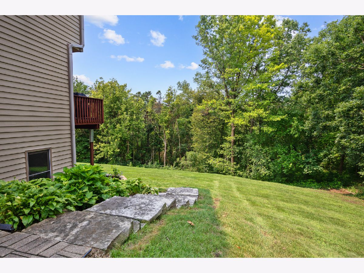
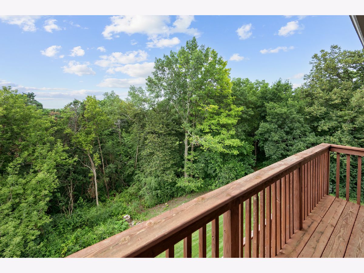
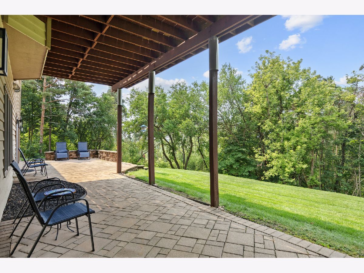
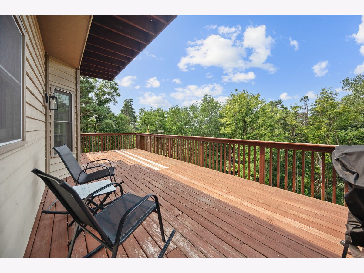
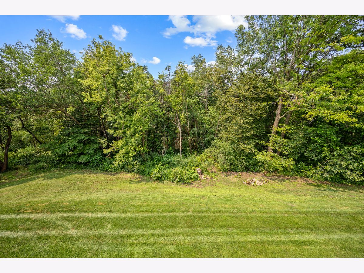
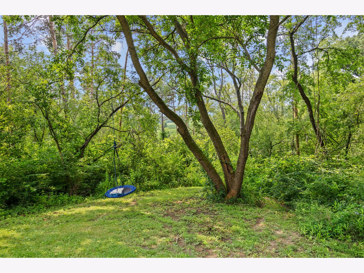
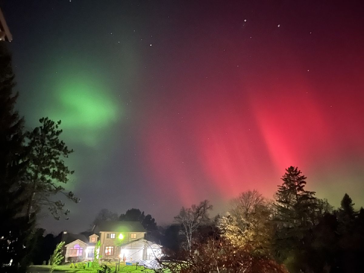
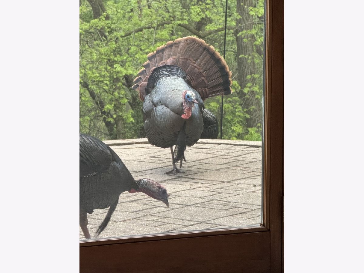
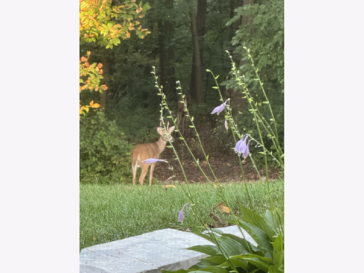
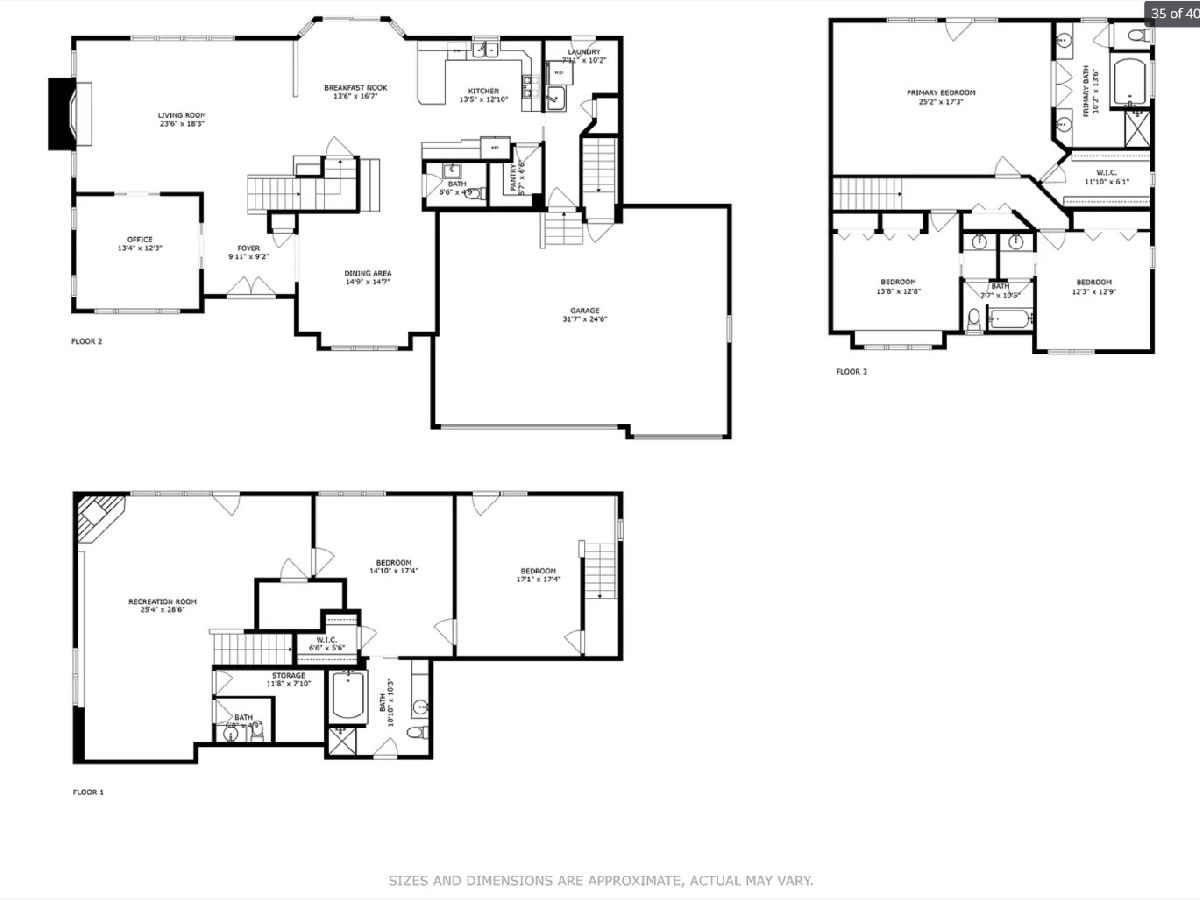
Nestled on a quiet cul-de-sac in the sought-after Dominion Heights neighborhood, this custom East-facing home sits on over 1.5 acres adjacent to Yonder Prairie Conservation, offering breathtaking year-round views, exceptional privacy, and abundant wildlife. Featuring 5 bedrooms, 3 full baths, 2 half baths, and a fully finished walkout basement, this home is filled with natural light and designed for both comfortable everyday living and entertaining. There is only 1 refrigerator in the kitchen, that is to stay. The main level offers a private office, spacious kitchen with walk-in pantry, built-in buffet, wet bar, dining room, and a dramatic family room with vaulted ceilings and a cozy wood-burning fireplace. Upstairs, you'll find 3 bedrooms, including an expansive primary suite with a private balcony overlooking the conservation area, a walk-in closet, and a spa-like bath with separate vanities, whirlpool tub with skylight, and separate shower. The two additional upstairs bedrooms share a convenient Jack-and-Jill bathroom with separate vanity areas. Outdoor living is equally impressive with a large deck, brick paver patio, mature trees, and spectacular views in every season. The fully finished walkout basement with high ceilings is ideal for multigenerational living, offering 2 additional bedrooms, a full bath, a private garage entrance, and a spacious family room with a gas fireplace, perfect for movies, gaming, fitness, or a second living area. Additional highlights include city water and sewer, no HOA fees, newer roof, newer main furnace, new A/C, and a new water heater. This beautifully maintained home offers the perfect combination of space, flexibility, modern updates, and an unmatched natural setting.
Property Specifics
| Single Family | |
| — | |
| — | |
| 1998 | |
| Finished, Full, Walk-Out Access | |
| Brick, Cedar | |
| Asphalt | |
| CUSTOM TWO STORY | |
| No | |
| 1.54 |
| — | |
| Dominion Heights | |
| — / Not Applicable | |
| None | |
| Public | |
| Public Sewer | |
| Central Air | |
| Gas, Forced Air | |
| 12730098 | |
| 1212201033 |
Nearby Schools
| NAME: | DISTRICT: | DISTANCE: | |
|---|---|---|---|
|
Grade School
Westwood Elementary School |
200 | — | |
|
Middle School
Creekside Middle School |
200 | Not in DB | |
|
High School
Woodstock High School |
200 | Not in DB | |
Property History
| DATE: | EVENT: | PRICE: | SOURCE: |
|---|---|---|---|
| 28 Oct, 2022 | Sold | $485,000 | MRED MLS |
| 21 Sep, 2022 | Under contract | $499,000 | MRED MLS |
| — | Last price change | $519,000 | MRED MLS |
| 29 Jun, 2022 | Listed for sale | $519,000 | MRED MLS |
| 1 Nov, 2024 | Sold | $490,220 | MRED MLS |
| 22 Sep, 2024 | Under contract | $524,900 | MRED MLS |
| 28 Jul, 2024 | Listed for sale | $524,900 | MRED MLS |
| 19 Oct, 2026 | Sold | $545,000 | MRED MLS |
| 30 Aug, 2026 | Under contract | $569,000 | MRED MLS |
| 12 Aug, 2026 | Listed for sale | $569,000 | MRED MLS |

Room Specifics
Total Bedrooms: 5
Bedrooms Above Ground: 5
Bedrooms Below Ground: 0
Dimensions: 24X17
Floor Type: Carpet
Dimensions: 14X11
Floor Type: Carpet
Dimensions: 12X12
Floor Type: Carpet
Dimensions: 17X16
Floor Type: Carpet
Full Bathrooms: 5
Bathroom Amenities: Whirlpool, Separate Shower, Double Sink
Bathroom in Basement: 1
Dimensions: 15X14
Floor Type: Hardwood
Dimensions: 13X15
Floor Type: Hardwood
Features: Eating Area-Breakfast Bar, Eating Area-Table Space, Pantry-Butler, Pantry-Walk-in
Dimensions: 10X6
Floor Type: Vinyl
Dimensions: 23X17
Floor Type: Carpet
Dimensions: 14X14
Floor Type: Carpet
Rooms: Recreation Room, Bedroom 5, Office
Name: Recreation Room
Dimensions: 19X16
Floor Type: Carpet
Name: Bedroom 5
Dimensions: 17X13
Floor Type: Carpet
Name: Office
Dimensions: 13X13
Floor Type: Carpet
Other Specifics
| 3 | |
| Concrete Perimeter | |
| Asphalt, Garage Door Opener, Garage Owned, Attached, Garage | |
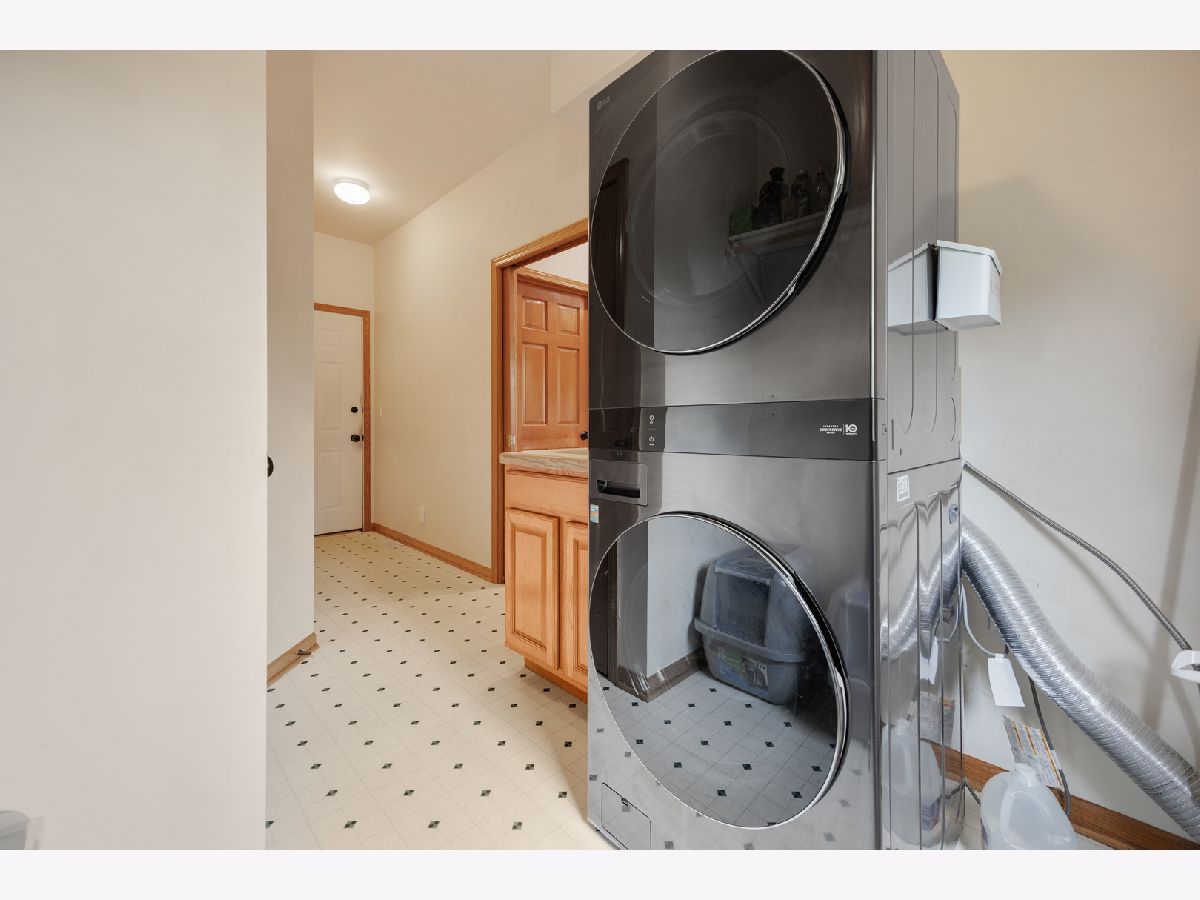
| Main Level, Gas Dryer Hookup, In Unit, Laundry Chute, Sink | |
| Hardwood | |
| Deck, Patio | |
| Balcony, Hot Tub | |
| Cul-De-Sac, Nature Preserve Adjacent, Wooded | |
| 59 X 333.44 X 370 X 375.45 | |
| Unfinished | |
| Full, Double Sink, Whirlpool & Sep Shwr | |
| Cathedral Ceiling(s), Wet Bar, In-Law Floorplan, Walk-In Closet(s) | |
| Range, Microwave, Dishwasher, Refrigerator, Washer, Dryer | |
| Not in DB | |
| Street Paved | |
| — | |
| Wood Burning, Gas Log, Gas Starter |
Tax History
| Year | Property Taxes |
|---|---|
| 2022 | $11,452 |
| 2024 | $13,377 |
| 2026 | $12,899 |
Contact Agent
Nearby Similar Homes
Nearby Sold Comparables




Contact Agent
Listing Provided By
Property Economics, Inc.
