

13610 Longview Drive, Homer Glen, Illinois 60491


$418,900
|
Sold
|
|
| Status: | Closed |
| Sqft: | 3,046 |
| Cost/Sqft: | $138 |
| Beds: | 4 |
| Baths: | 3 |
| Year Built: | 1976 |
| Property Taxes: | $8,176 |
| Days On Market: | 2270 |
| Lot Size: | 0,85 |
Description
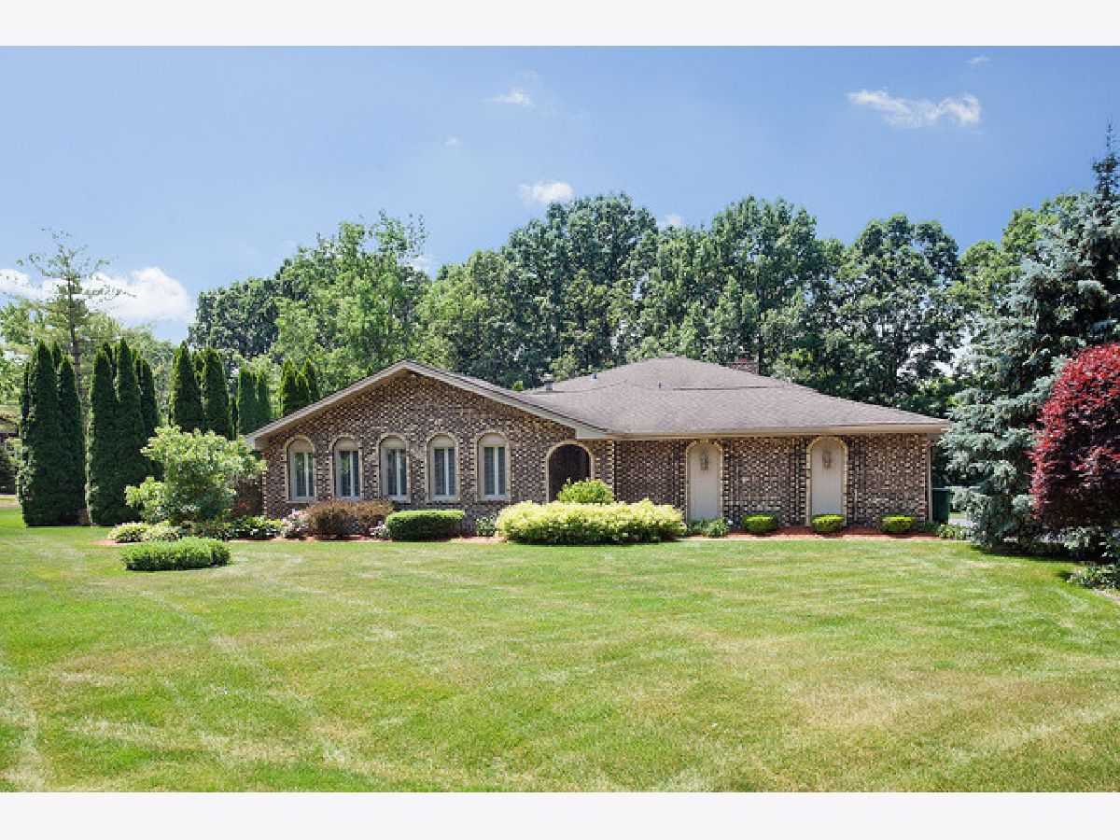
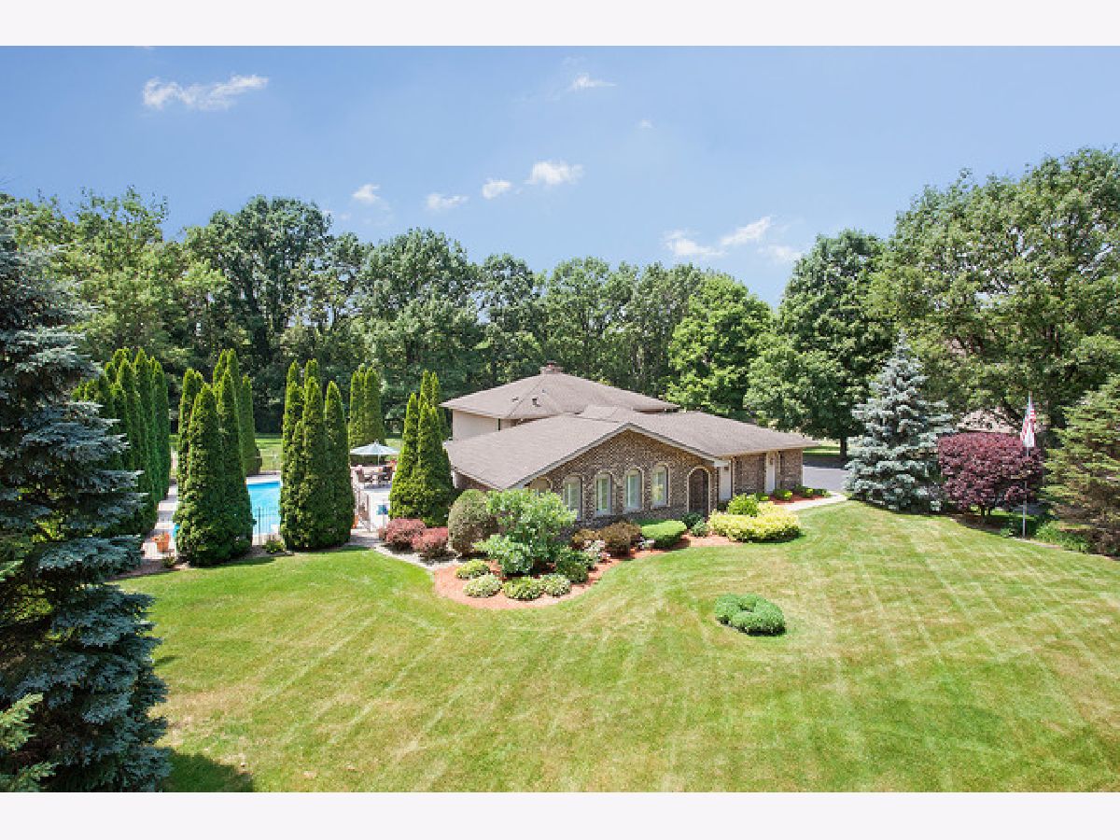
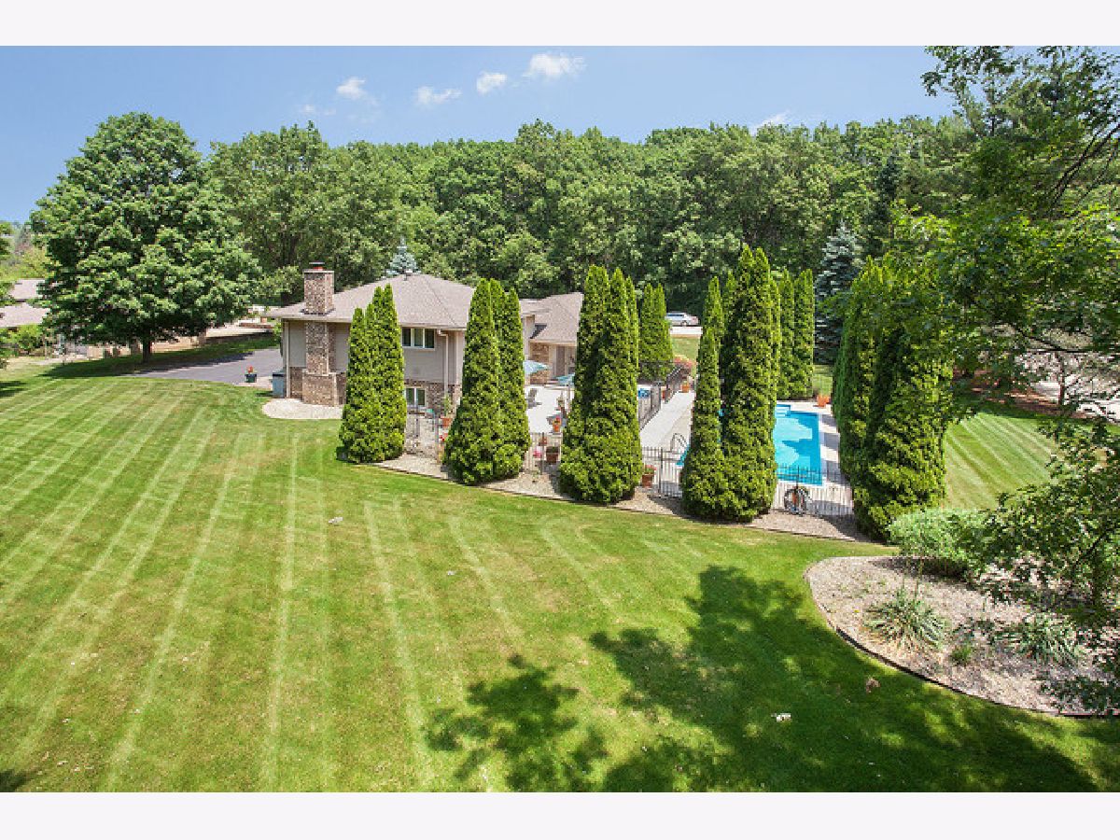
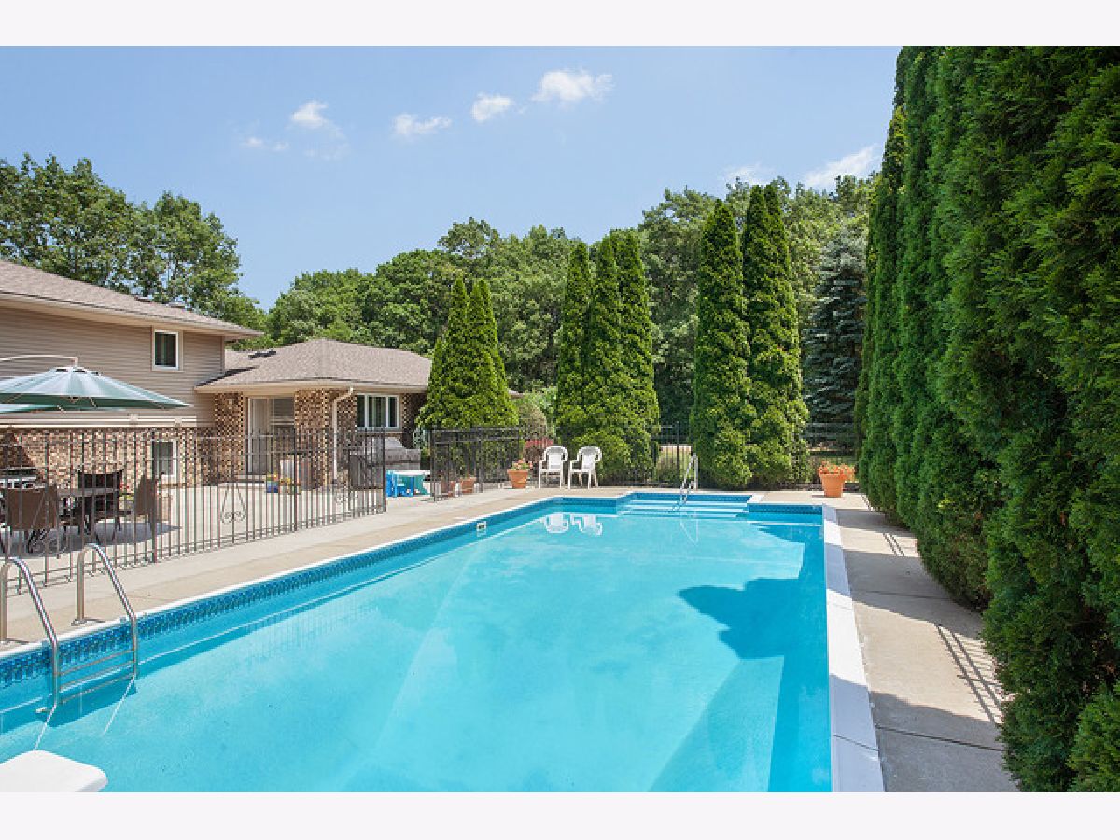
**Multiple Offers Received, Highest & Best due by 8/20 @ 5pm** Welcome home to this beautiful 4 bedroom, 3 bath quad level home in Homer Glen! This property has it all with almost an acre of land and a fenced in-ground, heated pool with a professionally landscaped yard. The kitchen is a chef's dream equipped with custom cabinets, corian counters, Viking 6 burner stove with a double oven, and eat-in table space. Spacious living room and dining room has gorgeous hardwood floors that continue through 3 of the bedrooms. A beautiful wood burning, floor-to-ceiling stone fireplace in the family room. Sunburst shutters throughout! 2 car attached garage with ample storage! Great location near all amenities, interstate, and GREAT schools! Do not miss this great opportunity!
Property Specifics
| Single Family | |
| — | |
| Quad Level | |
| 1976 | |
| Full | |
| Vinyl Siding, Brick | |
| Asphalt | |
| — | |
| No | |
| 0.85 |
| Will | |
| Long Run Acres | |
| 0 / Not Applicable | |
| None | |
| Private Well | |
| Public Sewer | |
| Central Air | |
| Natural Gas, Forced Air | |
| 10817216 | |
| 1605052010090000 |
Nearby Schools
| NAME: | DISTRICT: | DISTANCE: | |
|---|---|---|---|
|
High School
Lockport Township High School |
205 | Not in DB | |
Property History
| DATE: | EVENT: | PRICE: | SOURCE: |
|---|---|---|---|
| 2 Oct, 2020 | Sold | $418,900 | MRED MLS |
| 21 Aug, 2020 | Under contract | $418,900 | MRED MLS |
| 13 Aug, 2020 | Listed for sale | $418,900 | MRED MLS |


Room Specifics
Total Bedrooms: 4
Bedrooms Above Ground: 4
Bedrooms Below Ground: 0
Dimensions: —
Floor Type: Hardwood
Dimensions: —
Floor Type: Hardwood
Dimensions: —
Floor Type: Carpet
Full Bathrooms: 3
Bathroom Amenities: —
Bathroom in Basement: 0
Dimensions: —
Floor Type: Hardwood
Dimensions: —
Floor Type: Ceramic Tile
Features: Eating Area-Table Space
Dimensions: —
Floor Type: Hardwood
Dimensions: —
Floor Type: Carpet
Rooms: Storage, Office
Other Specifics
| 2.5 | |
| Concrete Perimeter | |
| Garage | |
| — | |
| — | |
| — | |
| Patio, In Ground Pool, Storms/Screens | |
| Fenced Yard, Landscaped | |
| 170X186X184X236 | |
| — | |
| Full | |
| Hardwood Floors | |
| Range, Microwave, Dishwasher, Refrigerator, Washer, Dryer, Range Hood | |
| Not in DB | |
| Curbs, Street Paved | |
| — | |
| Wood Burning, Gas Starter |
Tax History
| Year | Property Taxes |
|---|---|
| 2020 | $8,176 |
Contact Agent
Nearby Similar Homes
Nearby Sold Comparables


Contact Agent
Listing Provided By
Crosstown Realtors, Inc.
