

1363 Miller Road, Geneva, Illinois 60134
Subdivision > Randall Square
Sorry, we are updating photos, please update this page in 15 minutes
$260,000
|
Sold
|
|
| Status: | Closed |
| Sqft: | 1,231 |
| Cost/Sqft: | $219 |
| Beds: | 3 |
| Baths: | 3 |
| Year Built: | 1991 |
| Property Taxes: | $6,571 |
| Days On Market: | 4807 |
| Lot Size: | 0,00 |
Description
3 BEDROOM, 2.1 BATHS!FIRST FLOOR MASTER SUITE!!BEAUTIFUL DUPLEX OVER 2000 SQFT W/FIN ENGLISH BASEMENT.OPEN FLOOR PLAN W/VLTD CLGS IN LIVING/DINING ROOM, SUNROOM/DEN W/VIEWS OF DECK & WATER BEHIND.BIG KITCHEN W/BAYED EATING AREA.MASTER SUITE W/LUXURY BATH.2 BEDROOMS, FULL BATH & FAMILY RM WITH F/P IN L L.NEW ROOF 2011CONVENIENT 1ST FLOOR UTILITY RM.EXCELLENT CONDITION, GREAT LOCATION IS CLOSE TO EVERYTHING YOU NEED!
Property Specifics
| Condos/Townhomes | |
| 1 | |
| — | |
| 1991 | |
| Full, English | |
| Aluminum Siding | |
| Asphalt | |
| — | |
| Yes | |
| — |
| Kane | |
| Randall Square | |
| 225 / Monthly | |
| Insurance, Exterior Maintenance, Lawn Care, Snow Removal | |
| Public | |
| Public Sewer | |
| Central Air | |
| Natural Gas, Forced Air | |
| 08443441 | |
| 1208476018 |
Property History
| DATE: | EVENT: | PRICE: | SOURCE: |
|---|---|---|---|
| 30 Nov, 2011 | Sold | $250,000 | MRED MLS |
| 1 Nov, 2011 | Under contract | $289,000 | MRED MLS |
| — | Last price change | $302,500 | MRED MLS |
| 12 Aug, 2011 | Listed for sale | $302,500 | MRED MLS |
| 8 Jan, 2014 | Sold | $260,000 | MRED MLS |
| 15 Nov, 2013 | Under contract | $269,900 | MRED MLS |
| 12 Sep, 2013 | Listed for sale | $269,900 | MRED MLS |
Sorry, we are updating photos, please update this page in 15 minutes
Room Specifics
All Bedroom Info:
Total Bedrooms: 3
Bedrooms Above Ground: 3
Bedrooms Below Ground: 0
Total Bedrooms: 3
Bedrooms Above Ground: 3
Bedrooms Below Ground: 0
Second Bedroom Info:
Dimensions: —
Location: —Dimensions: —
Floor Type: Carpet
Third Bedroom Info:
Dimensions: —
Location: —Dimensions: —
Floor Type: Carpet
Bathroom Info:
Full Bathrooms: 3
Partial Bathrooms: 1Full Bathrooms: 3
Bathroom Amenities: Whirlpool, Separate Shower, Double Sink
Bathroom in Basement: 1
Dining Room Info:
Dimensions: —
Location: —Dimensions: —
Floor Type: Carpet
Kitchen Info:
Dimensions: —
Location: —Dimensions: —
Floor Type: Vinyl
Features: Eating Area-Table Space
Laundry Room Info:
Dimensions: —
Location: —Dimensions: —
Floor Type: Vinyl
Living Room Info:
Dimensions: —
Location: —Dimensions: —
Floor Type: Carpet
Family Room Info:
Dimensions: —
Location: —Dimensions: —
Floor Type: Carpet
Additional Rooms Info:
Rooms: Den
Basement: Full, EnglishRooms: Den
Other Specifics
| 2 | |
| Concrete Perimeter | |
| Garage | |
| — | |
| — | |
| — | |
| Deck, Storms/Screens, End Unit | |
| Landscaped, Pond(s), Water View | |
| 35X145X47X145 | |
| — | |
| Full | |
| Vaulted/Cathedral Ceilings, Bar-Wet, Hardwood Floors, First Floor Bedroom, First Floor Laundry, First Floor Full Bath | |
| Range, Microwave, Dishwasher, Refrigerator, Washer, Dryer | |
| Not in DB | |
| — | |
| — | |
| Gas Log, Gas Starter |
Tax History
| Year | Property Taxes |
|---|---|
| 2011 | $4,694 |
| 2014 | $6,571 |
Contact Agent
Nearby Similar Homes
1383 Miller Road, Geneva, Illinois 60134
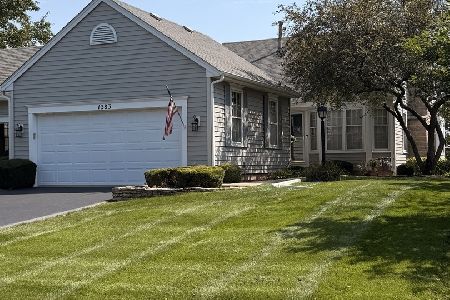
For Sale
$399,999
3 beds / 2.1 baths / 2,450 ft2
Condos/Townhomes / Built: 1990
69
Nearby Sold Comparables
1363 Miller Road, Geneva, Illinois 60134

Sold
$289,000
1 beds / 2.1 baths / 1,231 ft2
Condos/Townhomes / Built: 1991
5569
1371 Miller Road, Geneva, Illinois 60134
Sold
$264,500
2 beds / 2.1 baths / 1,235 ft2
Condos/Townhomes / Built: 1991
4661
1373 Miller Road, Geneva, Illinois 60134
Sold
$250,000
3 beds / 3.1 baths / 1,783 ft2
Condos/Townhomes / Built: 1991
5248
Geneva, Illinois 60134
Sold
$309,900
2 beds / 3.0 baths / 1,231 ft2
Condos/Townhomes / Built: 1990
7133
2618 Miller Road, Geneva, Illinois 60134
Sold
$240,000
1 beds / 2.1 baths / 1,231 ft2
Condos/Townhomes / Built: 1991
5066
2608 Miller Road, Geneva, Illinois 60134
Sold
$239,900
1 beds / 2.1 baths / 1,231 ft2
Condos/Townhomes / Built: 1991
5128
Contact Agent
Listing Provided By
RE/MAX Excels
