

1363 Promontory Drive, Lake Geneva, Wisconsin 53147
Subdivision > Edgewood Hills
Sorry, we are updating photos, please update this page in 15 minutes
$305,000
|
Sold
|
|
| Status: | Closed |
| Sqft: | 1,780 |
| Cost/Sqft: | $179 |
| Beds: | 5 |
| Baths: | 3 |
| Year Built: | 2004 |
| Property Taxes: | $5,649 |
| Days On Market: | 4980 |
| Lot Size: | 0,00 |
Description
BIG PRICE REDUCTION ..Thomasville Kit, SS Appl., California Arched doorways, 6 panel doors, Vaulted ceilings, Brick FP, LT TV, built in cabinets, Ceramic Tile, Birdseye Maple Flrs, 2x 6 walls. DOUBLE the living space in Full Walkout Finished bsmt, 2 add'l bdrms, Rec rm, full bath, lots of storage, playroom & special doggie bath, plumbed for future bar. Fenced yard & Patio. 20 min. walk to Beautiful Downtown LG
Property Specifics
| Single Family | |
| — | |
| Ranch | |
| 2004 | |
| Full, Walkout | |
| Vinyl Siding | |
| Asphalt | |
| — | |
| No | |
| — |
| Other | |
| Edgewood Hills | |
| 0 / Not Applicable | |
| None | |
| Public | |
| Public Sewer | |
| Central Air | |
| Natural Gas, Forced Air | |
| 08306745 | |
| 000000 |
Nearby Schools
| NAME: | DISTRICT: | DISTANCE: | |
|---|---|---|---|
|
Grade School
Lake Geneva |
00 | — | |
|
Middle School
Lake Geneva |
00 | Not in DB | |
|
High School
Badger High School |
00 | Not in DB | |
Property History
| DATE: | EVENT: | PRICE: | SOURCE: |
|---|---|---|---|
| 26 Jul, 2013 | Sold | $305,000 | MRED MLS |
| 26 Jun, 2013 | Under contract | $318,000 | MRED MLS |
| — | Last price change | $328,000 | MRED MLS |
| 3 Apr, 2013 | Listed for sale | $328,000 | MRED MLS |
Sorry, we are updating photos, please update this page in 15 minutes
Room Specifics
All Bedroom Info:
Total Bedrooms: 5
Bedrooms Above Ground: 5
Bedrooms Below Ground: 0
Total Bedrooms: 5
Bedrooms Above Ground: 5
Bedrooms Below Ground: 0
Second Bedroom Info:
Dimensions: —
Location: —Dimensions: —
Floor Type: Carpet
Third Bedroom Info:
Dimensions: —
Location: —Dimensions: —
Floor Type: Carpet
Fourth Bedroom Info:
Dimensions: —
Location: —Dimensions: —
Floor Type: Carpet
Bathroom Info:
Full Bathrooms: 3
Partial Bathrooms: 0Full Bathrooms: 3
Bathroom Amenities: Separate Shower, Double Sink, Soaking Tub
Bathroom in Basement: 1
Dining Room Info:
Dimensions: —
Location: —Dimensions: —
Floor Type: Hardwood
Kitchen Info:
Dimensions: —
Location: —Dimensions: —
Floor Type: Ceramic Tile
Features: Eating Area-Breakfast Bar, Eating Area-Table Space, Island
Laundry Room Info:
Dimensions: —
Location: —Dimensions: —
Floor Type: Ceramic Tile
Living Room Info:
Dimensions: —
Location: —Dimensions: —
Floor Type: Carpet
Additional Rooms Info:
Rooms: Bedroom 5, Foyer, Play Room, Recreation Room
Basement: Full, WalkoutRooms: Bedroom 5, Foyer, Play Room, Recreation Room
Other Specifics
| 2 | |
| Concrete Perimeter | |
| Garage | |
| — | |
| — | |
| — | |
| Patio, Porch, Storms/Screens | |
| Fenced Yard | |
| 101 X 225 | |
| — | |
| Full | |
| Vaulted/Cathedral Ceilings, Hardwood Floors, First Floor Bedroom, First Floor Laundry, First Floor Full Bath | |
| Range, Dishwasher, Refrigerator, Disposal, Stainless Steel Appliance(s) | |
| Not in DB | |
| — | |
| — | |
| Gas Log |
Tax History
| Year | Property Taxes |
|---|---|
| 2013 | $5,649 |
Contact Agent
Nearby Similar Homes
Nearby Sold Comparables
1175 La Salle Court, Lake Geneva, Wisconsin 53147
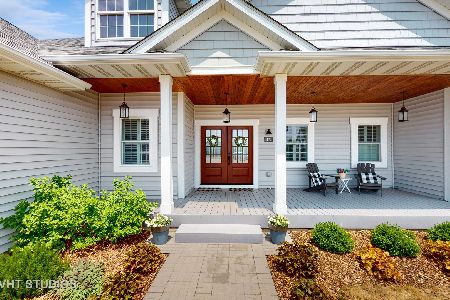
Sold
$899,999
5 beds / 3.1 baths / 4,550 ft2
Single Family / Built: 2018
1261
1211 Pheasant Court, Lake Geneva, Wisconsin 53147
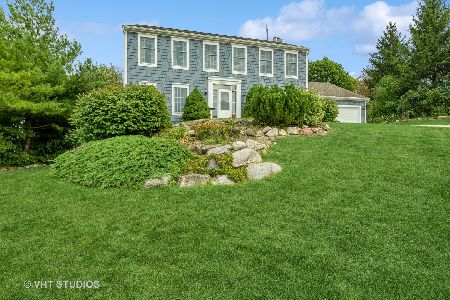
Sold
$565,000
4 beds / 2.2 baths / 4,628 ft2
Single Family / Built: 1999
1166
919 Carey Street, Linn, Wisconsin 53147

Sold
$164,900
3 beds / 2.1 baths / 1,500 ft2
Single Family / Built: —
6500
930 Clover Street, Lake Geneva, Wisconsin 53147
Sold
$138,500
3 beds / 1.1 baths / 1,100 ft2
Single Family / Built: 1942
4302
895 Platt Avenue, Lake Geneva, Wisconsin 53147
Sold
$355,973
3 beds / 2.1 baths / 2,100 ft2
Single Family / Built: 2007
7172
Contact Agent
Listing Provided By
Anne Prejna Realty
