

1367 Sanford Lane, Glenview, Illinois 60025
Subdivision > Bonnie Glen
Sorry, we are updating photos, please update this page in 15 minutes
$645,000
|
Sold
|
|
| Status: | Closed |
| Sqft: | 0 |
| Cost/Sqft: | — |
| Beds: | 4 |
| Baths: | 4 |
| Year Built: | 1965 |
| Property Taxes: | $14,107 |
| Days On Market: | 4228 |
| Lot Size: | 0,26 |
Description
Amazing Bonnie Glen Colonial! Newer kitchen and baths. Great mud room w/ 2nd dishwasher. Gracious LR features large bay window and flows to a formal DR. Large FR boasts fireplace, built-ins, & furniture piece custom wet bar. Large private yard includes oversized deck, flagstone patio and plenty of room to play. Finished basement contains recreation room, office, full bath, storage room and a bar.
Property Specifics
| Single Family | |
| — | |
| Colonial | |
| 1965 | |
| Partial | |
| — | |
| No | |
| 0.26 |
| Cook | |
| Bonnie Glen | |
| 0 / Not Applicable | |
| None | |
| Lake Michigan,Public | |
| Public Sewer, Sewer-Storm | |
| 08870179 | |
| 04352100320000 |
Nearby Schools
| NAME: | DISTRICT: | DISTANCE: | |
|---|---|---|---|
|
Grade School
Lyon Elementary School |
34 | — | |
|
Middle School
Springman Middle School |
34 | Not in DB | |
|
High School
Glenbrook South High School |
225 | Not in DB | |
|
Alternate Elementary School
Pleasant Ridge Elementary School |
— | Not in DB | |
Property History
| DATE: | EVENT: | PRICE: | SOURCE: |
|---|---|---|---|
| 30 Jun, 2015 | Sold | $645,000 | MRED MLS |
| 16 May, 2015 | Under contract | $669,900 | MRED MLS |
| — | Last price change | $689,900 | MRED MLS |
| 23 Mar, 2015 | Listed for sale | $689,900 | MRED MLS |
| 11 Aug, 2026 | Sold | $1,105,000 | MRED MLS |
| 9 Jun, 2026 | Under contract | $985,000 | MRED MLS |
| 2 Jun, 2026 | Listed for sale | $985,000 | MRED MLS |
Sorry, we are updating photos, please update this page in 15 minutes
Room Specifics
All Bedroom Info:
Total Bedrooms: 4
Bedrooms Above Ground: 4
Bedrooms Below Ground: 0
Total Bedrooms: 4
Bedrooms Above Ground: 4
Bedrooms Below Ground: 0
Second Bedroom Info:
Dimensions: —
Location: —Dimensions: —
Floor Type: Carpet
Third Bedroom Info:
Dimensions: —
Location: —Dimensions: —
Floor Type: Carpet
Fourth Bedroom Info:
Dimensions: —
Location: —Dimensions: —
Floor Type: Carpet
Bathroom Info:
Full Bathrooms: 4
Partial Bathrooms: 1Full Bathrooms: 4
Bathroom Amenities: —
Bathroom in Basement: 1
Additional Rooms Info:
Rooms: Breakfast Room,Office,Recreation Room,Storage
Basement: PartialRooms: Breakfast Room,Office,Recreation Room,Storage
Basement Description: Finished,Crawl
Other Specifics
| 2 | |
| Concrete Perimeter | |
| Asphalt | |
| Deck, Patio | |
| Corner Lot,Fenced Yard,Landscaped,Wooded | |
| 100 X 117 | |
| Unfinished | |
| Full | |
| Skylight(s), Bar-Wet, Hardwood Floors, First Floor Laundry | |
| Double Oven, Dishwasher, High End Refrigerator, Washer, Dryer, Disposal, Wine Refrigerator | |
| Not in DB | |
| Street Lights, Street Paved | |
| — | |
| — | |
| Wood Burning, Gas Starter |
Tax History
| Year | Property Taxes |
|---|---|
| 2015 | $14,107 |
| 2026 | $15,926 |
Contact Agent
Nearby Similar Homes
Lot 23 Lake Avenue, Glenview, Illinois 60025
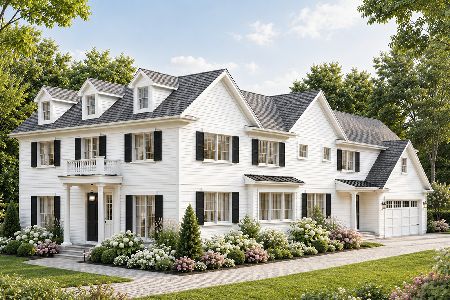
For Sale
$2,499,000
5 beds / 4.1 baths / 6,570 ft2
Single Family / Built: 2027
13
1446 Huntington Drive, Glenview, Illinois 60025
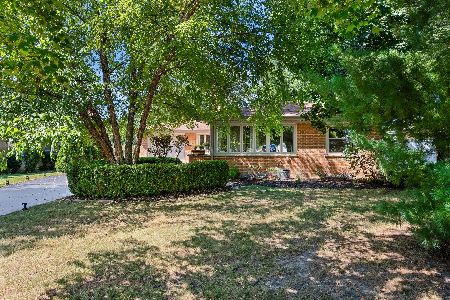
For Sale
$769,000
3 beds / 3.0 baths / 2,588 ft2
Single Family / Built: 1957
39
1325 Lake Avenue, Glenview, Illinois 60025
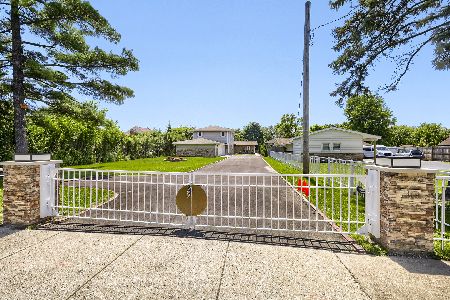
For Sale
$1,290,000
7 beds / 7.0 baths / 3,995 ft2
Single Family / Built: 1957
17
1347 Sleepy Hollow Road, Glenview, Illinois 60025
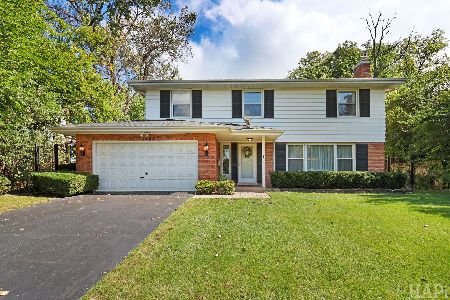
For Sale
$859,000
4 beds / 2.2 baths / 2,800 ft2
Single Family / Built: 1960
19
1130 Lake Avenue, Glenview, Illinois 60025
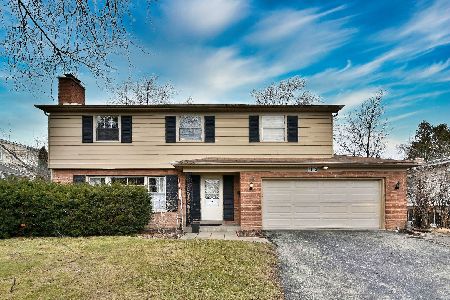
For Sale
$549,000
4 beds / 2.1 baths / 1,940 ft2
Single Family / Built: 1961
1383
1515 Sequoia Trail, Glenview, Illinois 60025

For Sale
$950,000
4 beds / 3.0 baths / 2,786 ft2
Single Family / Built: 1965
38
Nearby Sold Comparables
1374 Kensington Court, Glenview, Illinois 60025

Sold
$867,111
4 beds / 3.0 baths / 3,050 ft2
Single Family / Built: 2013
4840
1374 Kensington Court, Glenview, Illinois 60025

Sold
$985,000
5 beds / 4.0 baths / 3,050 ft2
Single Family / Built: 2013
2046
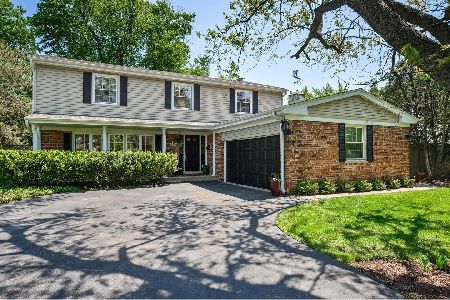
1382 Kensington Court, Glenview, Illinois 60025
Sold
$810,000
4 beds / 4.1 baths / 2,906 ft2
Single Family / Built: 2013
4800
1382 Kensington Court, Glenview, Illinois 60025

Sold
$995,000
4 beds / 4.1 baths / 3,021 ft2
Single Family / Built: 2013
1307
1366 Kensington Court, Glenview, Illinois 60025
Sold
$775,490
4 beds / 3.1 baths / 3,050 ft2
Single Family / Built: 2013
4994
Contact Agent
Listing Provided By
Coldwell Banker Residential
