

1368 Yorkshire Drive, Carol Stream, Illinois 60188
Subdivision > Rolling Oaks
Sorry, we are updating photos, please update this page in 15 minutes
$425,000
|
Sold
|
|
| Status: | Closed |
| Sqft: | 2,616 |
| Cost/Sqft: | $167 |
| Beds: | 4 |
| Baths: | 3 |
| Year Built: | 1991 |
| Property Taxes: | $8,673 |
| Days On Market: | 6785 |
| Lot Size: | 0,00 |
Description
IMMACULATE & METICULOUSLY MAINTAINED RUSSELL BUILT CUSTOM HOME* NEW ITEMS,AIR/FURNACE/LIGHTING/PVC FENCE*NEW PELLA WINDOWS & FRENCH DOORS W/BUILT IN BLINDS IN KIT & FR*GORGEOUS NEW LUXURY SPA MSTR BATH W/ TRAVERTINE TILE/GRANITE/WHIRLPOOL TUB/SEP SHOWER*BIG KITCHEN W/ GRANITE ISLAND, NEW PORCELAIN FLOORS, HUGE PANTRY & PLANNING DESK*FAM RM W/ GAMBREL CEILING, BRICK FIREPLACE & BOOKCASES*CROWN MOLDING*PROF LANDSCAPING
Property Specifics
| Single Family | |
| — | |
| Traditional | |
| 1991 | |
| Full | |
| Brick, Cedar | |
| Asphalt | |
| CUSTOM | |
| No | |
| — |
| Du Page | |
| Rolling Oaks | |
| 0 / Not Applicable | |
| None | |
| Lake Michigan | |
| Public Sewer | |
| Central Air | |
| Natural Gas, Forced Air | |
| 06849562 | |
| 0126202022 |
Nearby Schools
| NAME: | DISTRICT: | DISTANCE: | |
|---|---|---|---|
|
Grade School
Evergreen Elementary School |
25 | — | |
|
Middle School
Benjamin Middle School |
25 | Not in DB | |
|
High School
Community High School |
94 | Not in DB | |
Property History
| DATE: | EVENT: | PRICE: | SOURCE: |
|---|---|---|---|
| 12 Jun, 2008 | Sold | $425,000 | MRED MLS |
| 5 May, 2008 | Under contract | $437,900 | MRED MLS |
| 3 Apr, 2008 | Listed for sale | $437,900 | MRED MLS |
Sorry, we are updating photos, please update this page in 15 minutes
Room Specifics
All Bedroom Info:
Total Bedrooms: 4
Bedrooms Above Ground: 4
Bedrooms Below Ground: 0
Total Bedrooms: 4
Bedrooms Above Ground: 4
Bedrooms Below Ground: 0
Second Bedroom Info:
Dimensions: —
Location: —Dimensions: —
Floor Type: Carpet
Third Bedroom Info:
Dimensions: —
Location: —Dimensions: —
Floor Type: Carpet
Fourth Bedroom Info:
Dimensions: —
Location: —Dimensions: —
Floor Type: Carpet
Bathroom Info:
Full Bathrooms: 3
Partial Bathrooms: 1Full Bathrooms: 3
Bathroom Amenities: Whirlpool, Separate Shower, Double Sink
Bathroom in Basement: 0
Dining Room Info:
Dimensions: —
Location: —Dimensions: —
Floor Type: Carpet
Kitchen Info:
Dimensions: —
Location: —Dimensions: —
Floor Type: Other
Features: Eating Area-Table Space, Island, Pantry-Closet
Laundry Room Info:
Dimensions: —
Location: —Dimensions: —
Floor Type: Other
Living Room Info:
Dimensions: —
Location: —Dimensions: —
Floor Type: Carpet
Family Room Info:
Dimensions: —
Location: —Dimensions: —
Floor Type: Carpet
Additional Rooms Info:
Rooms: Den, Utility Room-1st Floor
Basement: FullRooms: Den, Utility Room-1st Floor
Other Specifics
| 2 | |
| Concrete Perimeter | |
| Garage | |
| — | |
| — | |
| — | |
| Deck | |
| Cul-De-Sac, Fenced Yard | |
| 90X125 | |
| — | |
| Full | |
| Vaulted/Cathedral Ceilings, Skylight(s) | |
| Double Oven, Dishwasher, Refrigerator, Washer, Dryer, Disposal | |
| Not in DB | |
| Street Lights, Street Paved | |
| — | |
| Wood Burning, Gas Starter |
Tax History
| Year | Property Taxes |
|---|---|
| 2008 | $8,673 |
Contact Agent
Nearby Similar Homes
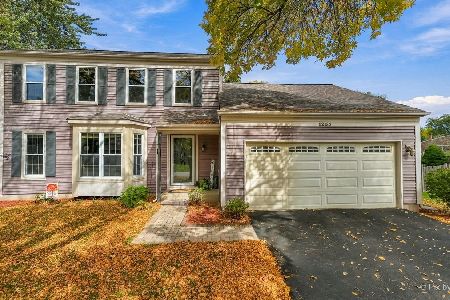
1021 Pheasant Trail, Carol Stream, Illinois 60188
For Sale
$609,900
3 beds / 2.1 baths / 3,288 ft2
Single Family / Built: 1988
44
Nearby Sold Comparables
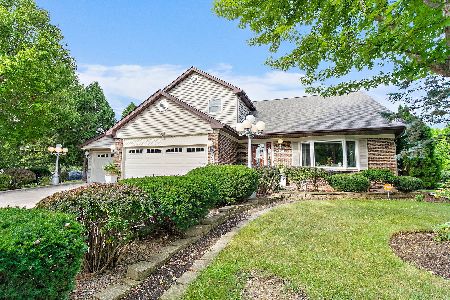
1364 Yorkshire Lane, Carol Stream, Illinois 60188

Sold
$530,000
4 beds / 2.1 baths / 2,616 ft2
Single Family / Built: 1991
506
723 Hickory Lane, Carol Stream, Illinois 60188

Sold
$299,900
4 beds / 2.1 baths / 2,272 ft2
Single Family / Built: 1979
2944
1360 Yorkshire Lane, Carol Stream, Illinois 60188
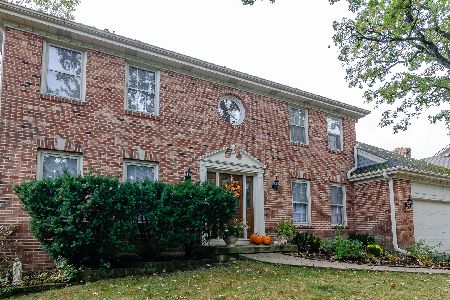
Sold
$449,900
4 beds / 3.0 baths / 2,593 ft2
Single Family / Built: 1989
1852
1367 Yorkshire Lane, Carol Stream, Illinois 60188
Sold
$369,000
4 beds / 2.1 baths / 2,597 ft2
Single Family / Built: 1989
2926
Contact Agent
Listing Provided By
RE/MAX All Pro
