

137 Daltrey Drive, Oswego, Illinois 60543


$528,924
|
Sold
|
|
| Status: | Closed |
| Sqft: | 2,567 |
| Cost/Sqft: | $206 |
| Beds: | 3 |
| Baths: | 3 |
| Year Built: | 2026 |
| Property Taxes: | $0 |
| Days On Market: | 78 |
| Lot Size: | 0,00 |
Description
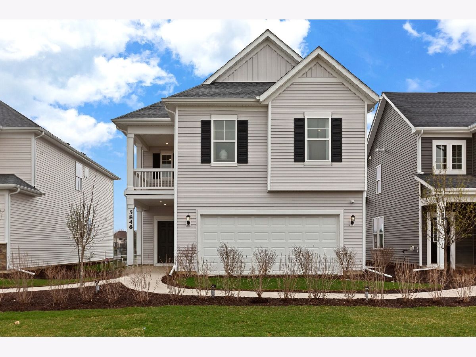
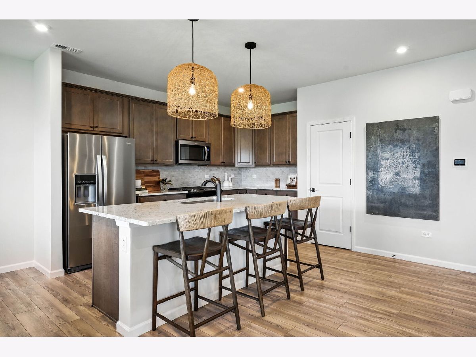
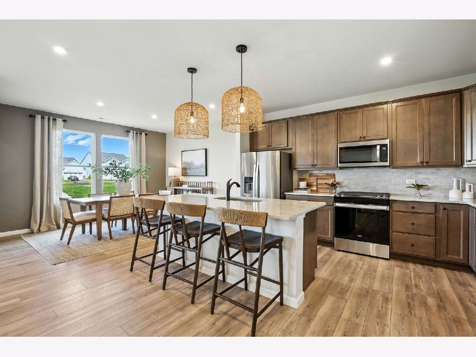
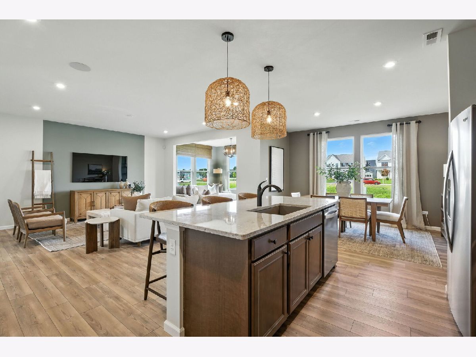
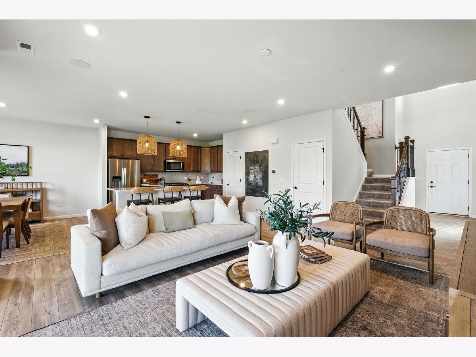
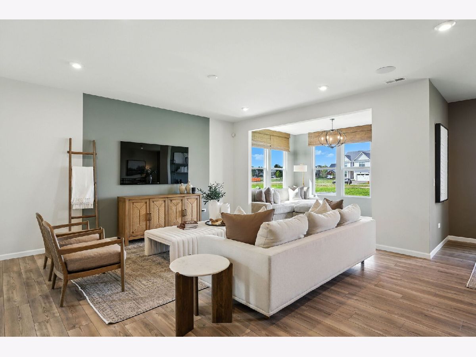
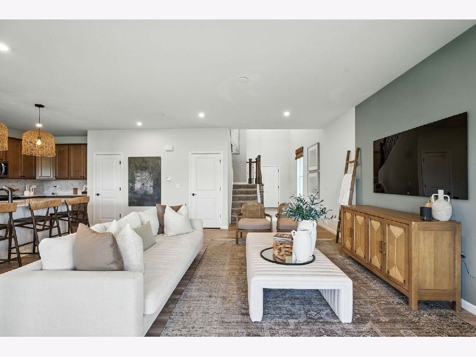
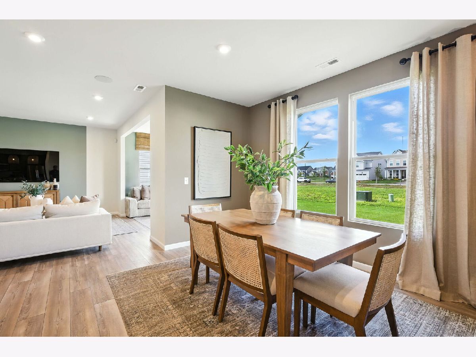
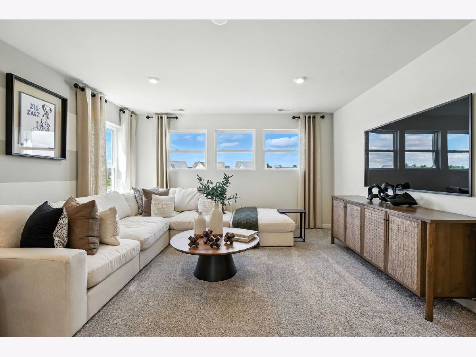
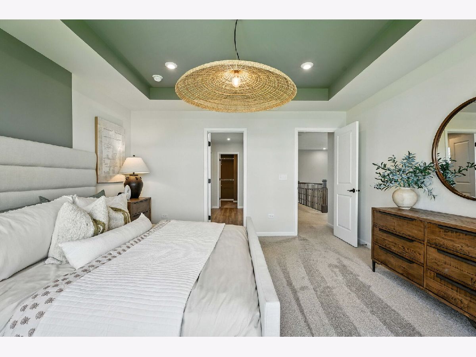
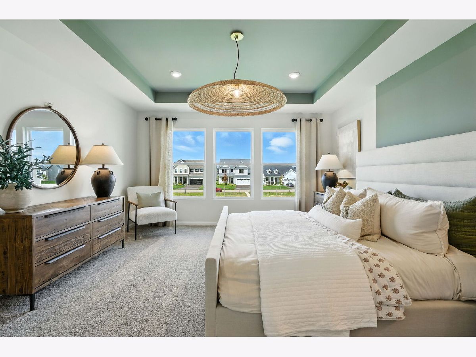
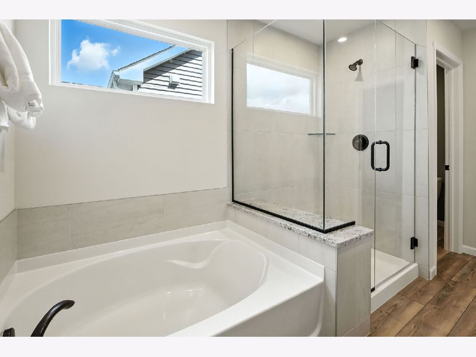
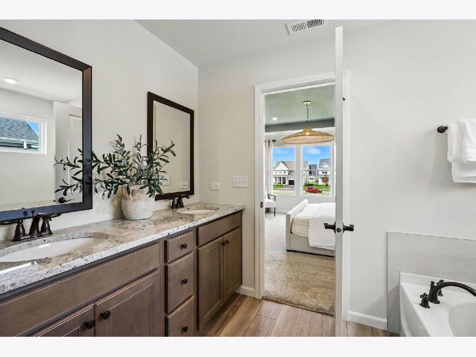
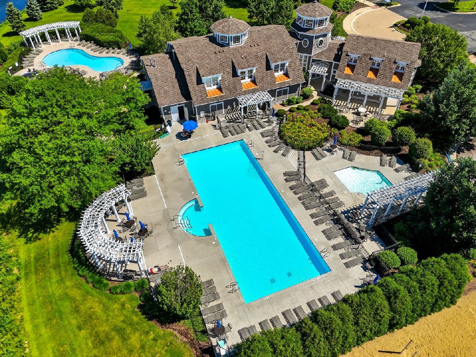
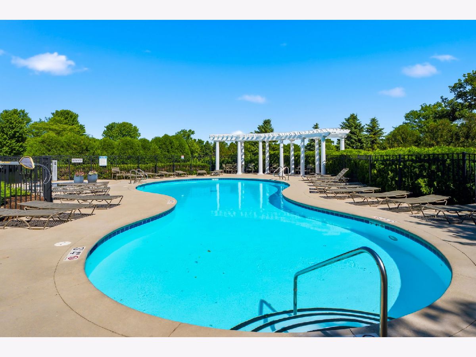
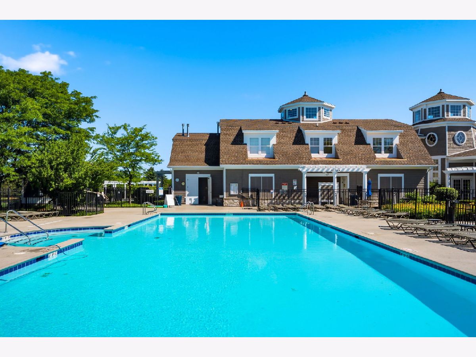
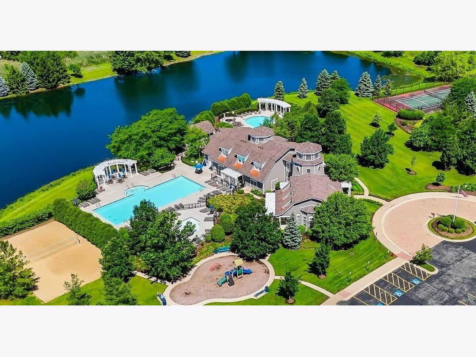
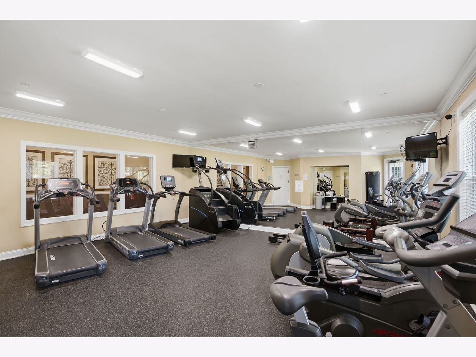
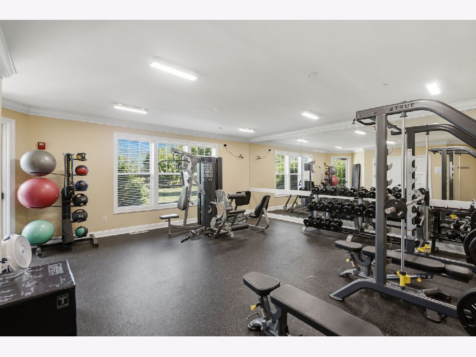
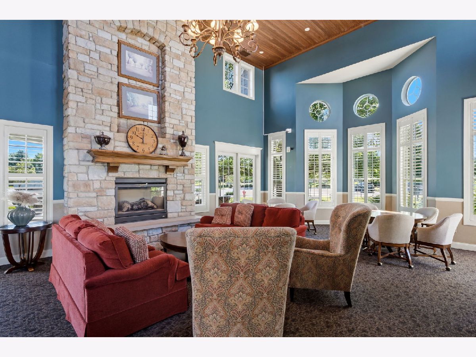
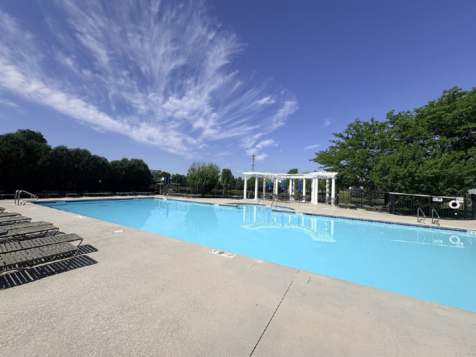
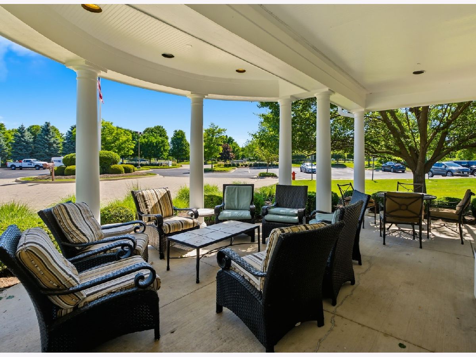
Below market interest rates are available for qualified buyers. Welcome to Harvest Gate at Southbury- our most affordable premier master planned community in Oswego! This exciting new single-family community includes full unfinished basements. Imagine the ease of walking your kids to on-site Southbury Elementary and Traughber Junior High, then spending weekends enjoying a resort-style 7600 sq ft clubhouse with two sparkling pools, tennis, pickleball, and volleyball courts, walking and biking trails, playground, and picnic areas. October close! This gorgeous new Rybrook features a dramatic two-story volume foyer, a full unfinished basement, sunroom, flex/office and huge loft! Imagine enjoying your morning coffee in your bright airy sunroom or out on the patio! Your great room, dining area and kitchen all flow together in a spacious gathering place for family and friends. Your pristine kitchen comes with a large island with room for seating, Whirlpool SS appliances, upgraded white/frost cabinets with white Quartz counters, a beautiful tile backsplash and more! Your primary bedroom suite is tucked away for your complete privacy and includes a luxury bath with large shower and a double bowl vanity. The 2nd floor loft is perfect for games or family movie nights. Additional upgrades include wrought iron rail and spindle stairway, Smart Home package. Designer features include 7" wide vinyl plank flooring the entire first floor. Homesite 38. Photos of similar home shown with some options not available in this home at this price.
Property Specifics
| Single Family | |
| — | |
| — | |
| 2026 | |
| Unfinished, Full | |
| Other | |
| Asphalt | |
| RYBROOK | |
| No | |
| — |
| Kendall | |
| Harvest Gate At Southbury | |
| 132 / Monthly | |
| Clubhouse, Exercise Facilities, Pool, Other | |
| Public | |
| Public Sewer | |
| Central Air | |
| Gas, Forced Air | |
| 12740888 | |
| 0321153002 |
Nearby Schools
| NAME: | DISTRICT: | DISTANCE: | |
|---|---|---|---|
|
Grade School
Southbury Elementary School |
308 | — | |
|
Middle School
Traughber Junior High School |
308 | Not in DB | |
|
High School
Oswego High School |
308 | Not in DB | |
Property History
| DATE: | EVENT: | PRICE: | SOURCE: |
|---|---|---|---|
| 30 Oct, 2026 | Sold | $528,924 | MRED MLS |
| 6 Oct, 2026 | Under contract | $529,924 | MRED MLS |
| 24 Aug, 2026 | Listed for sale | $529,924 | MRED MLS |

Room Specifics
Total Bedrooms: 3
Bedrooms Above Ground: 3
Bedrooms Below Ground: 0
Dimensions: 15X13
Floor Type: —
Dimensions: 12X10
Floor Type: —
Dimensions: 12X10
Floor Type: —
Full Bathrooms: 3
Bathroom Amenities: Separate Shower, Double Sink
Bathroom in Basement: 0
Dimensions: 12X12
Floor Type: —
Features: Eating Area-Breakfast Bar, Island, Pantry-Closet
Dimensions: 8X7
Floor Type: —
Rooms: Eating Area, Great Room, Den
Name: Eating Area
Dimensions: 14X10
Floor Type: —
Name: Great Room
Dimensions: 17X14
Floor Type: —
Name: Den
Dimensions: 12X10
Floor Type: —
Other Specifics
| 2 | |
| Concrete Perimeter | |
| Asphalt, Garage Door Opener, Garage Owned, Attached, Garage | |
| Upper Level, Gas Dryer Hookup | |
| — | |
| — | |
| — | |
| — | |
| 6600 | |
| — | |
| Full | |
| — | |
| Range, Microwave, Dishwasher, Disposal, Stainless Steel Appliance(s) | |
| Not in DB | |
| Clubhouse, Pool, Tennis Court(s), Sidewalks, Street Lights, Street Paved | |
| — | |
| — |
Tax History
| Year | Property Taxes |
|---|
Contact Agent
Nearby Similar Homes
Nearby Sold Comparables



Contact Agent
Listing Provided By
Twin Vines Real Estate Svcs
