

1370 Cary Road, Algonquin, Illinois 60102
Subdivision > Algonquin Hills
Sorry, we are updating photos, please update this page in 15 minutes
$159,000
|
Sold
|
|
| Status: | Closed |
| Sqft: | 1,632 |
| Cost/Sqft: | $96 |
| Beds: | 3 |
| Baths: | 2 |
| Year Built: | 1954 |
| Property Taxes: | $3,902 |
| Days On Market: | 4160 |
| Lot Size: | 0,00 |
Description
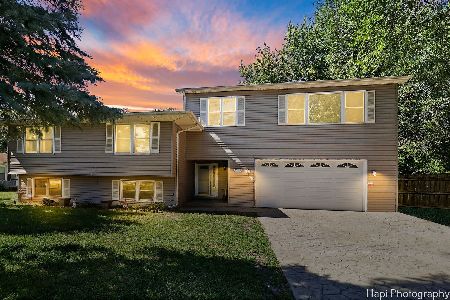
Adorable Cape Cod fully rehabbed on a double landscaped fenced lot, new kitchen w/quartz countertops. Newer windows & furnace. Huge deck and brick patio. 2 car attached garage with finished attic above. Full unfinished basement with a bathroom roughed in, tub & sink already there. Water rights with use of a boat launch and BBQ area for a low yearly fee. Home faces side street for complete privacy!
Property Specifics
| Single Family | |
| — | |
| Cape Cod | |
| 1954 | |
| Full | |
| — | |
| No | |
| — |
| Mc Henry | |
| Algonquin Hills | |
| 0 / Not Applicable | |
| None | |
| Private Well | |
| Septic-Private | |
| 08917223 | |
| 1927276026 |
Nearby Schools
| NAME: | DISTRICT: | DISTANCE: | |
|---|---|---|---|
|
Grade School
Eastview Elementary School |
300 | — | |
|
Middle School
Algonquin Middle School |
300 | Not in DB | |
|
High School
Dundee-crown High School |
300 | Not in DB | |
Property History
| DATE: | EVENT: | PRICE: | SOURCE: |
|---|---|---|---|
| 19 May, 2008 | Sold | $127,000 | MRED MLS |
| 5 May, 2008 | Under contract | $129,900 | MRED MLS |
| — | Last price change | $149,900 | MRED MLS |
| 10 Jan, 2008 | Listed for sale | $149,900 | MRED MLS |
| 25 Nov, 2013 | Sold | $144,000 | MRED MLS |
| 21 Oct, 2013 | Under contract | $149,000 | MRED MLS |
| — | Last price change | $150,000 | MRED MLS |
| 9 May, 2013 | Listed for sale | $155,000 | MRED MLS |
| 29 Jun, 2015 | Sold | $159,000 | MRED MLS |
| 19 May, 2015 | Under contract | $156,000 | MRED MLS |
| 9 May, 2015 | Listed for sale | $156,000 | MRED MLS |
Sorry, we are updating photos, please update this page in 15 minutes
Room Specifics
All Bedroom Info:
Total Bedrooms: 3
Bedrooms Above Ground: 3
Bedrooms Below Ground: 0
Total Bedrooms: 3
Bedrooms Above Ground: 3
Bedrooms Below Ground: 0
Second Bedroom Info:
Dimensions: —
Location: —Dimensions: —
Floor Type: Hardwood
Third Bedroom Info:
Dimensions: —
Location: —Dimensions: —
Floor Type: Hardwood
Bathroom Info:
Full Bathrooms: 2
Partial Bathrooms: 1Full Bathrooms: 2
Bathroom Amenities: —
Bathroom in Basement: 0
Additional Rooms Info:
Rooms: No additional rooms
Basement: FullRooms: No additional rooms
Basement Description: Unfinished,Bathroom Rough-In
Other Specifics
| 2 | |
| Concrete Perimeter | |
| Asphalt | |
| Deck, Brick Paver Patio | |
| Corner Lot,Fenced Yard,Water Rights | |
| 100X150X100X150 | |
| Finished | |
| — | |
| Hardwood Floors, First Floor Bedroom, First Floor Full Bath | |
| Range, Microwave, Dishwasher, Refrigerator, Washer, Dryer | |
| Not in DB | |
| Water Rights, Street Paved | |
| — | |
| — | |
| Wood Burning |
Tax History
| Year | Property Taxes |
|---|---|
| 2008 | $3,299 |
| 2013 | $3,863 |
| 2015 | $3,902 |
Contact Agent
Nearby Similar Homes
1379 Cary Road, Algonquin, Illinois 60102

For Sale
$400,000
3 beds / 3.0 baths / 0 ft2
Single Family / Built: 2002
18
159 Wildwood Road, Algonquin, Illinois 60102
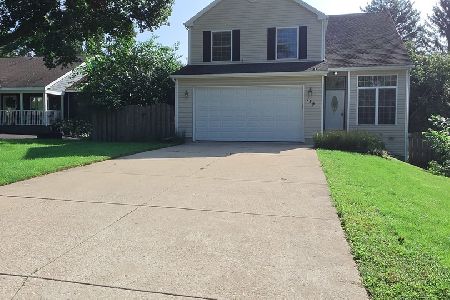
For Sale
$439,900
3 beds / 3.1 baths / 1,716 ft2
Single Family / Built: 2005
39
1208 Getzelman Trail, Algonquin, Illinois 60102
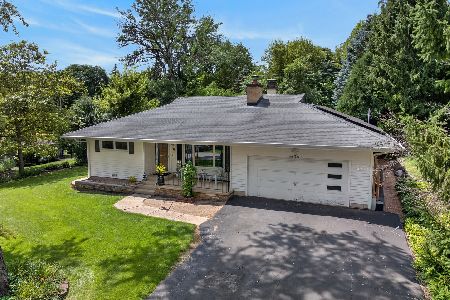
For Sale
$369,900
3 beds / 2.0 baths / 1,842 ft2
Single Family / Built: 1955
48
1004 Harrison Street, Algonquin, Illinois 60102
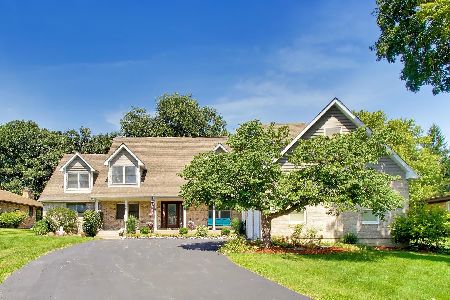
For Sale
$659,111
4 beds / 3.1 baths / 3,888 ft2
Single Family / Built: 2002
10
2 Echowood Drive, Algonquin, Illinois 60102
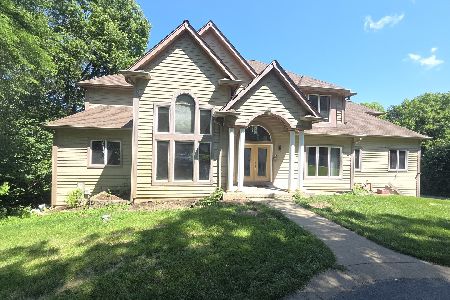
For Sale
$849,900
6 beds / 4.1 baths / 4,280 ft2
Single Family / Built: 2001
66
Nearby Sold Comparables
1370 Cary Road, Algonquin, Illinois 60102

Sold
$149,000
3 beds / 1.1 baths / 1,632 ft2
Single Family / Built: 1954
4890
1370 Cary Road, Algonquin, Illinois 60102
Sold
$129,900
3 beds / 1.1 baths / 0 ft2
Single Family / Built: 1954
6836
1340 Cary Road, Algonquin, Illinois 60102
Sold
$214,900
3 beds / 3.0 baths / 0 ft2
Single Family / Built: —
6958
1340 Cary Road, Algonquin, Illinois 60102
Sold
$375,000
6 beds / 4.0 baths / 3,161 ft2
Single Family / Built: 1976
754
419 Sweitzer Road, Algonquin, Illinois 60102
Sold
$165,000
3 beds / 2.1 baths / 1,674 ft2
Single Family / Built: 1950
5428
Contact Agent
Listing Provided By
Suburban Home Realty
