

1371 Inverness Drive, Elgin, Illinois 60120
Sorry, we are updating photos, please update this page in 15 minutes
$114,000
|
Sold
|
|
| Status: | Closed |
| Sqft: | 1,273 |
| Cost/Sqft: | $90 |
| Beds: | 3 |
| Baths: | 2 |
| Year Built: | 1987 |
| Property Taxes: | $4,147 |
| Days On Market: | 4969 |
| Lot Size: | 0,00 |
Description
HURRY! NO ASSOC FEES HERE! ALL THE WORKS BEEN DONE! TILE ENTRY! LR W/VLTD CLNG, PLNT SHELF & CURVED WALL! NEW KTCHN W/BRKFST BAR, EXT CHERRY CABS, SS APPLS, GRANITE C-TOPS, VLTD CLNG, TILE FLR & SLDR 2 CSTM DECK & FNCD YARD! MBDRM W/DBL CLSTS! 2ND BDRM W/DBL DR ENTRY! REMODELED BTHRMS W/CSTM TILE & NEW VANITIES! CONVENIENT LNDRY! 6 PNL DRS! NEUTRAL THRU OUT! MOVE RIGHT IN!
Property Specifics
| Condos/Townhomes | |
| 1 | |
| — | |
| 1987 | |
| None | |
| Vinyl Siding, Brick | |
| Asphalt | |
| — | |
| No | |
| — |
| Cook | |
| — | |
| 0 / Not Applicable | |
| None | |
| Public | |
| Public Sewer, Sewer-Storm | |
| Central Air | |
| Natural Gas, Forced Air | |
| 08294505 | |
| 06201070280000 |
Property History
| DATE: | EVENT: | PRICE: | SOURCE: |
|---|---|---|---|
| 23 Jun, 2011 | Sold | $41,000 | MRED MLS |
| 20 Apr, 2011 | Under contract | $75,000 | MRED MLS |
| 10 Apr, 2011 | Listed for sale | $75,000 | MRED MLS |
| 4 Jan, 2012 | Sold | $103,500 | MRED MLS |
| 6 Oct, 2011 | Under contract | $109,900 | MRED MLS |
| — | Last price change | $114,900 | MRED MLS |
| 22 Sep, 2011 | Listed for sale | $114,900 | MRED MLS |
| 13 May, 2013 | Sold | $114,000 | MRED MLS |
| 25 Mar, 2013 | Under contract | $114,900 | MRED MLS |
| 18 Mar, 2013 | Listed for sale | $114,900 | MRED MLS |
Sorry, we are updating photos, please update this page in 15 minutes
Room Specifics
All Bedroom Info:
Total Bedrooms: 3
Bedrooms Above Ground: 3
Bedrooms Below Ground: 0
Total Bedrooms: 3
Bedrooms Above Ground: 3
Bedrooms Below Ground: 0
Second Bedroom Info:
Dimensions: —
Location: —Dimensions: —
Floor Type: Carpet
Third Bedroom Info:
Dimensions: —
Location: —Dimensions: —
Floor Type: Carpet
Bathroom Info:
Full Bathrooms: 2
Partial Bathrooms: 1Full Bathrooms: 2
Bathroom Amenities: —
Bathroom in Basement: —
Dining Room Info:
Dimensions: —
Location: —Dimensions: —
Floor Type: Carpet
Kitchen Info:
Dimensions: —
Location: —Dimensions: —
Floor Type: Ceramic Tile
Features: Eating Area-Breakfast Bar, Eating Area-Table Space, Pantry-Closet
Living Room Info:
Dimensions: —
Location: —Dimensions: —
Floor Type: Carpet
Additional Rooms Info:
Rooms: No additional rooms
Basement: NoneRooms: No additional rooms
Other Specifics
| 1 | |
| Concrete Perimeter | |
| Garage | |
| — | |
| — | |
| — | |
| Deck, End Unit | |
| Fenced Yard | |
| 38X122X47X122 | |
| — | |
| Full | |
| First Floor Bedroom, First Floor Laundry, First Floor Full Bath, Laundry Hook-Up in Unit | |
| Range, Microwave, Dishwasher, Refrigerator, Washer, Dryer, Disposal | |
| Not in DB | |
| — | |
| — | |
| — |
Tax History
| Year | Property Taxes |
|---|---|
| 2011 | $4,687 |
| 2013 | $4,147 |
Contact Agent
Nearby Similar Homes
1348 Inverness Drive, Elgin, Illinois 60120
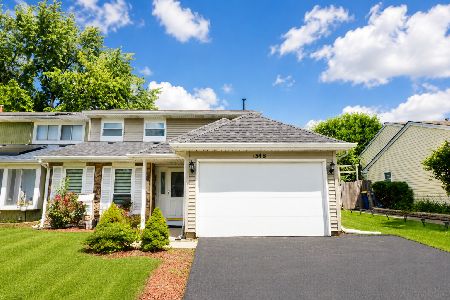
For Sale
$324,000
3 beds / 1.1 baths / 1,530 ft2
Condos/Townhomes / Built: 1982
66
1514 Keystone Court, Elgin, Illinois 60120
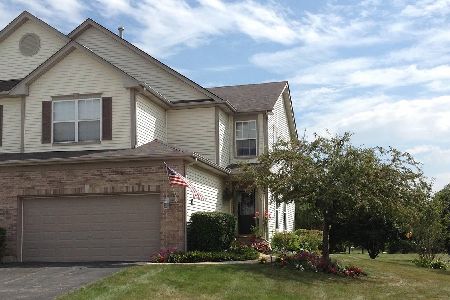
For Sale
$280,000
2 beds / 2.1 baths / 1,600 ft2
Condos/Townhomes / Built: 2003
24
205 Chaparral Circle, Elgin, Illinois 60120
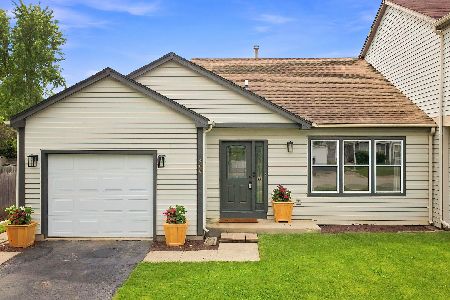
For Sale
$310,000
2 beds / 1.1 baths / 1,236 ft2
Condos/Townhomes / Built: 1992
54
347 Gladstone Lane, Elgin, Illinois 60120
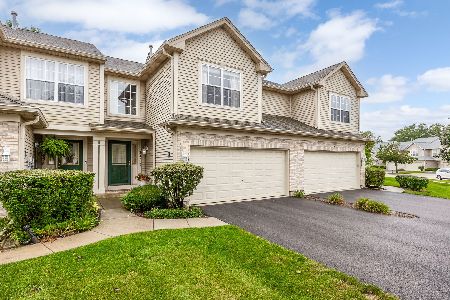
For Sale
$299,900
2 beds / 2.1 baths / 1,796 ft2
Condos/Townhomes / Built: 2001
11
Nearby Sold Comparables
1371 Inverness Drive, Elgin, Illinois 60120

Sold
$75,000
3 beds / 1.0 baths / 1,262 ft2
Condos/Townhomes / Built: 1985
5677
1371 Inverness Drive, Elgin, Illinois 60120
Sold
$109,900
3 beds / 1.1 baths / 1,273 ft2
Condos/Townhomes / Built: 1987
5512
1361 Inverness Drive, Elgin, Illinois 60120
Sold
$40,000
3 beds / 1.1 baths / 1,273 ft2
Condos/Townhomes / Built: 1985
5289
1353 Inverness Drive, Elgin, Illinois 60120

Sold
$269,900
2 beds / 2.0 baths / 1,320 ft2
Condos/Townhomes / Built: 1983
1178
1383 Inverness Drive, Elgin, Illinois 60120

Sold
$184,900
2 beds / 1.1 baths / 1,713 ft2
Condos/Townhomes / Built: 1984
2040
1383 Inverness Drive, Elgin, Illinois 60120
Sold
$159,900
2 beds / 1.1 baths / 1,713 ft2
Condos/Townhomes / Built: 1984
3401
Contact Agent
Listing Provided By
RE/MAX Horizon
