

1371 Locust Court, Grayslake, Illinois 60030
$212,000
|
Sold
|
|
| Status: | Closed |
| Sqft: | 1,615 |
| Cost/Sqft: | $136 |
| Beds: | 3 |
| Baths: | 3 |
| Year Built: | 1994 |
| Property Taxes: | $8,104 |
| Days On Market: | 4118 |
| Lot Size: | 0,20 |
Description
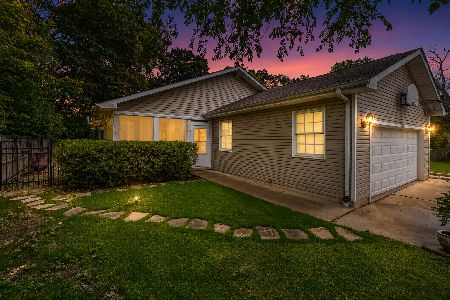
What's not to love? Lovingly owned tri-level home nestled on a premium cul-de-sac lot, professionally landscaped and backing to woods. Walk in and be welcomed with volume ceilings and sun-drenched rooms. Kitchen recently updated with eye-catching mission style cabinetry and granite counter tops. Step down in to the spacious family room and snuggle up next to the fireplace or walk out the double slider doors onto the spacious patio overlooking a spacious backyard. Enjoy lots of summer time festivities in this wooded setting. Master bedroom has ensuite bathroom recently updated and gorgeous. Finished sub-basement offers an additional 500 sq feet of living perfect for an exercise room, theater room, options galore. Grayslake schools and easy 3 block walk to Meadowview school. Make an offer and be moved in in time for school start!
Property Specifics
| Single Family | |
| — | |
| Colonial | |
| 1994 | |
| Partial | |
| Aluminum Siding | |
| Asphalt | |
| FAIRFIELD | |
| No | |
| 0.2 |
| Lake | |
| English Meadows | |
| 0 / Not Applicable | |
| None | |
| Public | |
| Public Sewer | |
| Central Air | |
| Natural Gas, Forced Air | |
| 08990777 | |
| 06221040150000 |
Nearby Schools
| NAME: | DISTRICT: | DISTANCE: | |
|---|---|---|---|
|
Grade School
Meadowview School |
46 | — | |
|
Middle School
Frederick School |
46 | Not in DB | |
|
High School
Grayslake North High School |
127 | Not in DB | |
Property History
| DATE: | EVENT: | PRICE: | SOURCE: |
|---|---|---|---|
| 23 Oct, 2015 | Sold | $212,000 | MRED MLS |
| 24 Aug, 2015 | Under contract | $219,900 | MRED MLS |
| 23 Jul, 2015 | Listed for sale | $219,900 | MRED MLS |
Room Specifics
Total Bedrooms: 3
Bedrooms Above Ground: 3
Bedrooms Below Ground: 0
Dimensions: —
Floor Type: Carpet
Dimensions: —
Floor Type: Carpet
Full Bathrooms: 3
Bathroom Amenities: —
Bathroom in Basement: 0
Dimensions: —
Floor Type: Wood Laminate
Features: Eating Area-Table Space
Dimensions: —
Floor Type: Wood Laminate
Dimensions: —
Floor Type: Wood Laminate
Dimensions: —
Floor Type: Wood Laminate
Rooms: Eating Area, Exercise Room, Foyer, Recreation Room
Other Specifics
| 2 | |
| Concrete Perimeter | |
| Garage | |
| — | |
| — | |
| — | |
| — | |
| — | |
| 14X52X68X98X88X71X52 | |
| Unfinished | |
| Full | |
| Vaulted/Cathedral Ceilings, Wood Laminate Floors, First Floor Laundry | |
| Range, Microwave, Dishwasher, Refrigerator, Washer, Dryer, Disposal | |
| Not in DB | |
| Sidewalks, Street Lights, Street Paved | |
| — | |
| Wood Burning, Gas Starter |
Tax History
| Year | Property Taxes |
|---|---|
| 2015 | $8,104 |
Contact Agent
Nearby Similar Homes

Nearby Sold Comparables



Contact Agent
Listing Provided By
@properties
