

13721 Tallgrass Trail, Orland Park, Illinois 60462


$620,000
|
Sold
|
|
| Status: | Closed |
| Sqft: | 4,750 |
| Cost/Sqft: | $137 |
| Beds: | 5 |
| Baths: | 5 |
| Year Built: | 2005 |
| Property Taxes: | $18,572 |
| Days On Market: | 2351 |
| Lot Size: | 0,27 |
Description
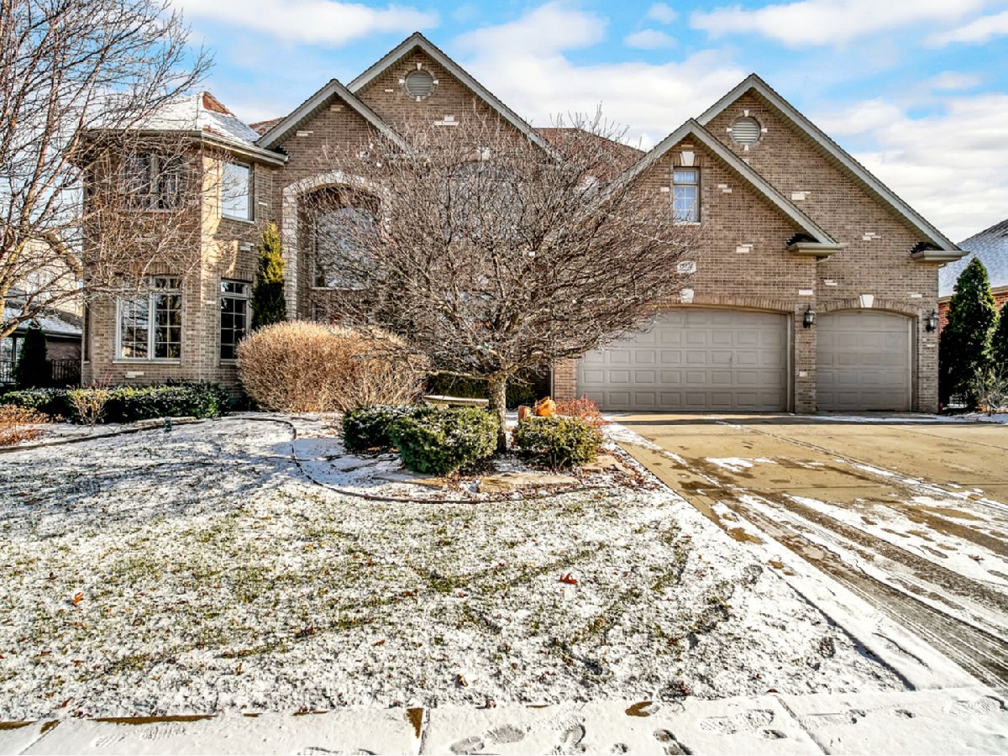
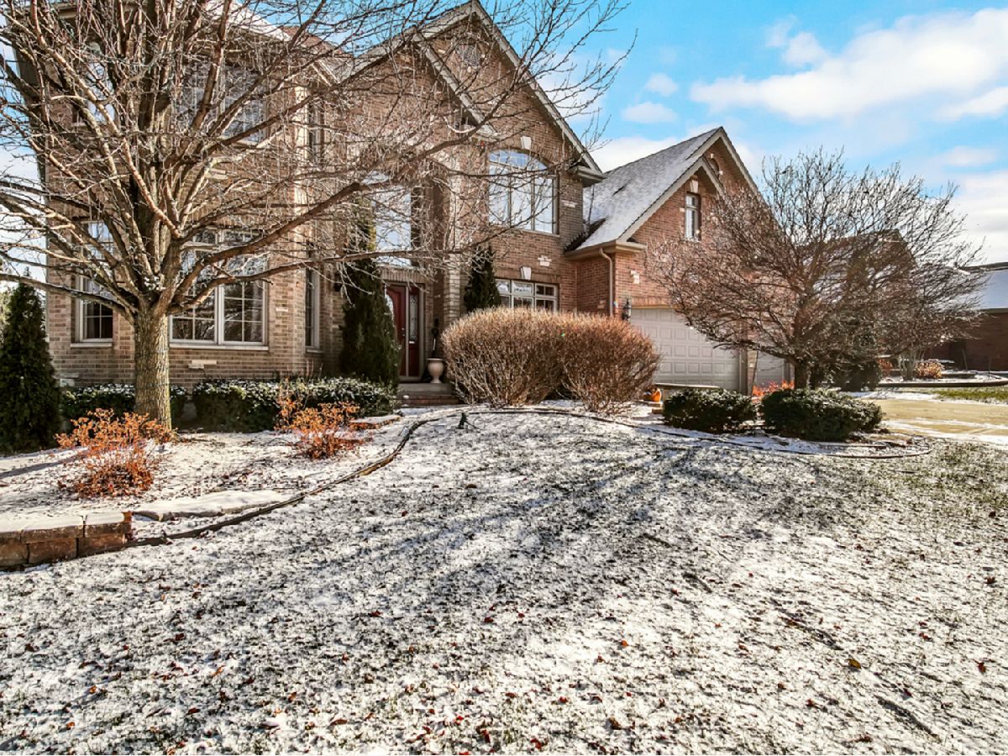
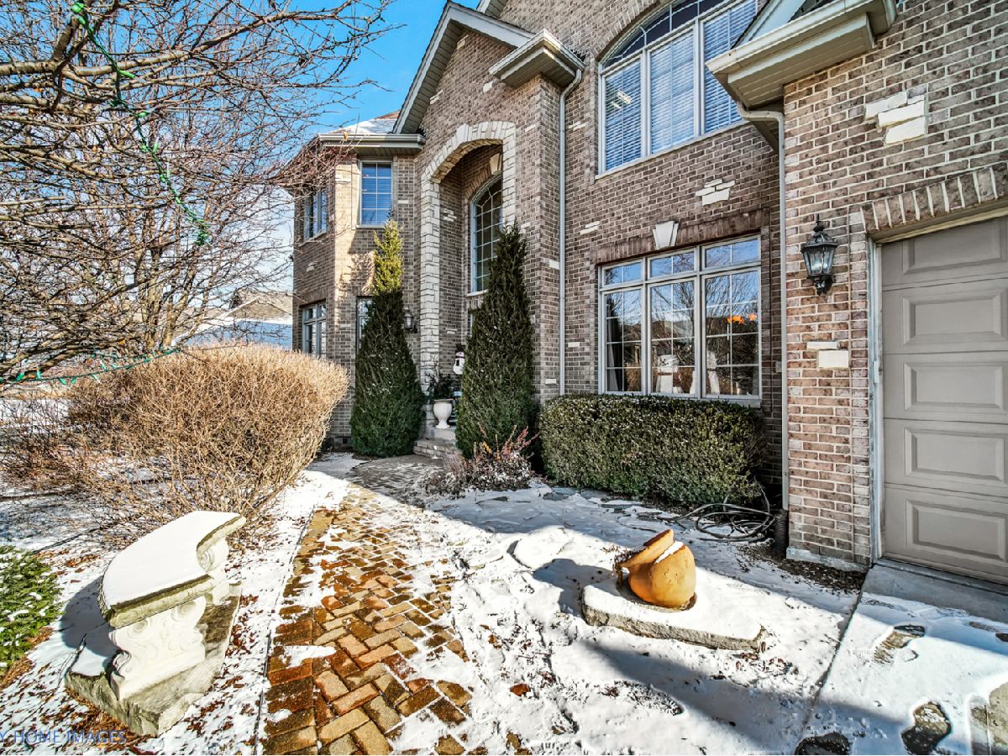
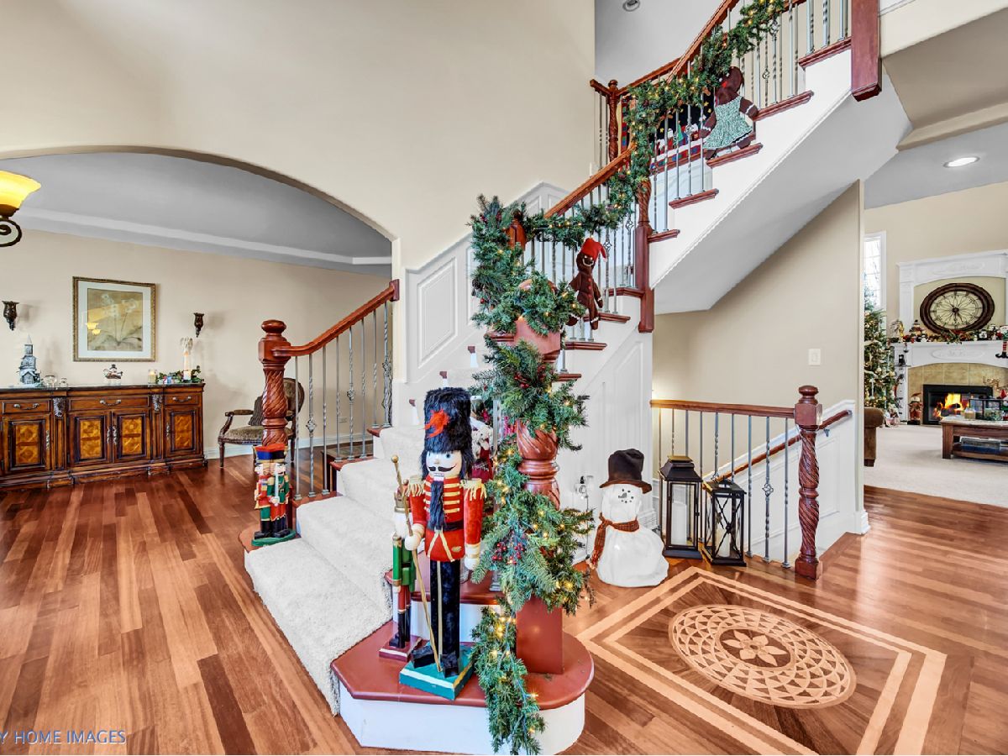
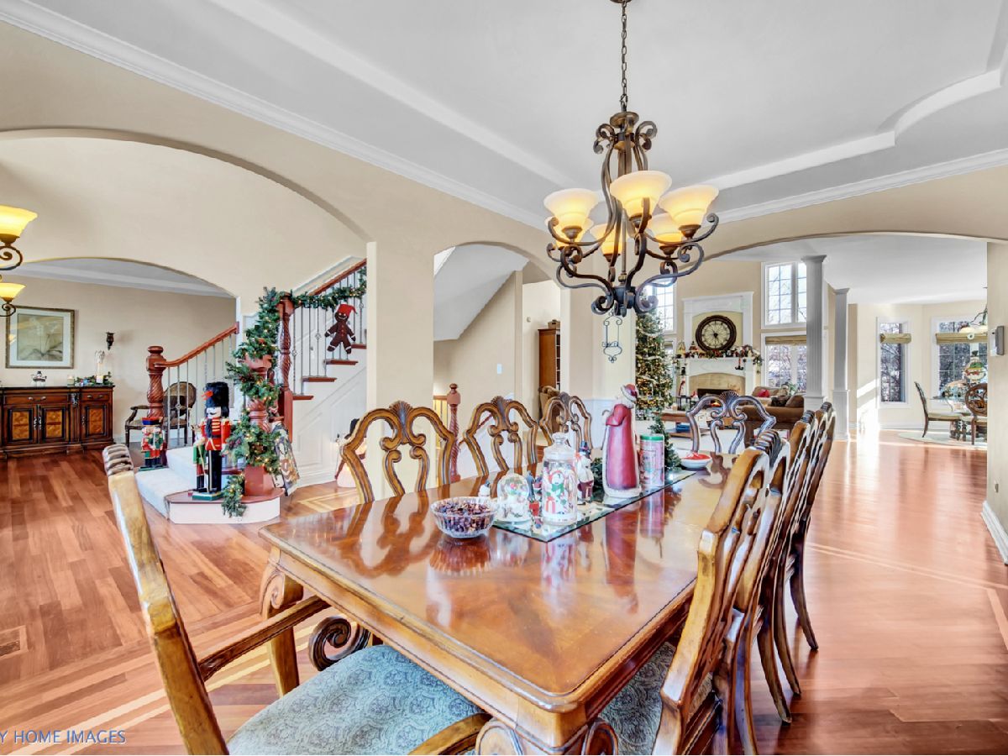
ABSOLUTELY BREATHTAKING, This beautiful, LARGE custom home nestled in this lovely, well kept sub division in Orland Park. The two story foyer is absolutely stunning, with accent fireplace and gorgeous staircase, next to formal living and dining room by a gourmet kitchen with stainless steel appliances, granite counter tops, custom cabinetry, island, and a breakfast nook; especially with the Brazilian cherry hardwood floors throughout and cathedral ceilings. This awesome estate offers 7 bed, (4 up, 2 downstairs,1 main floor)and 5 bath, with a full (2500ft) finished basement featuring a second Master bedroom, second family room, bonus room, exercise room, kitchen area that has been roughed in with plumbing (in-law suite) with plenty of storage and much more.Master bedroom includes a beautiful sitting area, walk in closet and bonus room PERFECT for a nursery. This ONE OF A KIND home is located blocks away from Sandburg High School, High Point,Walking distance to Brentwood Park, tennis and basketball court and a pond for fishing! Minutes to Orland Metra station. THIS IS A MUST SEE!!
Property Specifics
| Single Family | |
| — | |
| — | |
| 2005 | |
| Full | |
| Brick | |
| Asphalt | |
| — | |
| No | |
| 0.27 |
| Cook | |
| — | |
| — / Not Applicable | |
| None | |
| Lake Michigan | |
| Public Sewer, Sewer-Storm | |
| Central Air | |
| Natural Gas | |
| 10726127 | |
| 27032270020000 |
Property History
| DATE: | EVENT: | PRICE: | SOURCE: |
|---|---|---|---|
| 14 Aug, 2020 | Sold | $620,000 | MRED MLS |
| 9 Jul, 2020 | Under contract | $649,000 | MRED MLS |
| 27 May, 2020 | Listed for sale | $649,000 | MRED MLS |




Room Specifics
Total Bedrooms: 7
Bedrooms Above Ground: 5
Bedrooms Below Ground: 2
Full Bathrooms: 5
Bathroom Amenities: —
Bathroom in Basement: 1
Dimensions: —
Floor Type: Hardwood
Dimensions: —
Floor Type: Hardwood
Features: Eating Area-Table Space, Island
Dimensions: —
Floor Type: Ceramic Tile
Dimensions: —
Floor Type: Hardwood
Dimensions: —
Floor Type: Hardwood
Rooms: Bonus Room, Bedroom 5, Bedroom 6, Bedroom 7
Other Specifics
| 3 | |
| — | |
| Garage | |
| — | |
| — | |
| — | |
| Patio, Storms/Screens | |
| — | |
| 85X135 | |
| — | |
| Full | |
| Vaulted/Cathedral Ceilings, Hardwood Floors, First Floor Bedroom, First Floor Laundry, First Floor Full Bath, Walk-In Closet(s) | |
| Double Oven, Microwave, Dishwasher, Refrigerator, Washer, Dryer, Disposal, Stainless Steel Appliance(s), Wine Refrigerator | |
| Not in DB | |
| Lake, Sidewalks, Street Lights | |
| — | |
| Gas Log |
Tax History
| Year | Property Taxes |
|---|---|
| 2020 | $18,572 |
Contact Agent
Nearby Similar Homes
Nearby Sold Comparables


Contact Agent
Listing Provided By
Keller Williams Preferred Rlty
