

1373 Sherwood Road, Highland Park, Illinois 60035
Subdivision > Sherwood Forest
Sorry, we are updating photos, please update this page in 15 minutes
$381,500
|
Sold
|
|
| Status: | Closed |
| Sqft: | 0 |
| Cost/Sqft: | — |
| Beds: | 4 |
| Baths: | 2 |
| Year Built: | 1959 |
| Property Taxes: | $7,661 |
| Days On Market: | 6461 |
| Lot Size: | 0,18 |
Description
Remodeled, beautiful & in mint move-in cond! Gorgeous eat-in maple kit w/ 42" cabs, Corian cntrs & newer appls. Beaut remodeled baths incl whirlpl tub. Hrdwd flrs thruout 1st & 2nd lvls & crwn mldng everywhere! Giant fam rm w/ wbfp & huge new wet bar. 4th bdrm on LL + fin sub bsmt w/ lg rec area, huge lndry rm & storage. Pottery barn decor w/ all white trim, lg gar, paver walk & patio, gr8 loc & neighborhood, a 10+!
Property Specifics
| Single Family | |
| — | |
| — | |
| 1959 | |
| Full | |
| Brick | |
| Asphalt | |
| — | |
| No | |
| 0.18 |
| Lake | |
| Sherwood Forest | |
| 0 / Not Applicable | |
| None | |
| Lake Michigan | |
| Public Sewer | |
| Central Air, Zoned | |
| Natural Gas, Forced Air, Baseboard | |
| 07136731 | |
| 16271130030000 |
Nearby Schools
| NAME: | DISTRICT: | DISTANCE: | |
|---|---|---|---|
|
Grade School
Sherwood Elementary School |
112 | — | |
|
Middle School
Elm Place School |
112 | Not in DB | |
|
High School
Highland Park High School |
113 | Not in DB | |
Property History
| DATE: | EVENT: | PRICE: | SOURCE: |
|---|---|---|---|
| 26 Jun, 2009 | Sold | $381,500 | MRED MLS |
| 19 Apr, 2009 | Under contract | $399,900 | MRED MLS |
| — | Last price change | $419,000 | MRED MLS |
| 16 Feb, 2009 | Listed for sale | $419,000 | MRED MLS |
Sorry, we are updating photos, please update this page in 15 minutes
Room Specifics
All Bedroom Info:
Total Bedrooms: 4
Bedrooms Above Ground: 4
Bedrooms Below Ground: 0
Total Bedrooms: 4
Bedrooms Above Ground: 4
Bedrooms Below Ground: 0
Second Bedroom Info:
Dimensions: —
Location: —Dimensions: —
Floor Type: Hardwood
Third Bedroom Info:
Dimensions: —
Location: —Dimensions: —
Floor Type: Hardwood
Fourth Bedroom Info:
Dimensions: —
Location: —Dimensions: —
Floor Type: Hardwood
Bathroom Info:
Full Bathrooms: 2
Partial Bathrooms: —Full Bathrooms: 2
Bathroom Amenities: Whirlpool
Bathroom in Basement: 0
Dining Room Info:
Dimensions: —
Location: —Dimensions: —
Floor Type: Hardwood
Kitchen Info:
Dimensions: —
Location: —Dimensions: —
Floor Type: Ceramic Tile
Features: Eating Area-Table Space, Pantry-Closet
Laundry Room Info:
Dimensions: —
Location: —Dimensions: —
Floor Type: Vinyl
Living Room Info:
Dimensions: —
Location: —Dimensions: —
Floor Type: Hardwood
Family Room Info:
Dimensions: —
Location: —Dimensions: —
Floor Type: Carpet
Additional Rooms Info:
Rooms: Recreation Room
Basement: FullRooms: Recreation Room
Other Specifics
| 1 | |
| Concrete Perimeter | |
| Garage | |
| — | |
| — | |
| — | |
| Patio | |
| Fenced Yard | |
| 50X147 | |
| — | |
| None | |
| — | |
| Double Oven, Range, Microwave, Dishwasher, Refrigerator, Washer, Dryer, Disposal | |
| Not in DB | |
| Sidewalks, Street Lights, Street Paved | |
| — | |
| Wood Burning, Gas Starter |
Tax History
| Year | Property Taxes |
|---|---|
| 2009 | $7,661 |
Contact Agent
Nearby Similar Homes
1230 Ferndale Avenue, Highland Park, Illinois 60035

For Sale
$509,000
2 beds / 2.0 baths / 1,190 ft2
Single Family / Built: 1928
124
1235 Ferndale Avenue, Highland Park, Illinois 60035

For Sale
$625,000
4 beds / 2.0 baths / 1,822 ft2
Single Family / Built: 1953
19
1746 Richfield Avenue, Highland Park, Illinois 60035
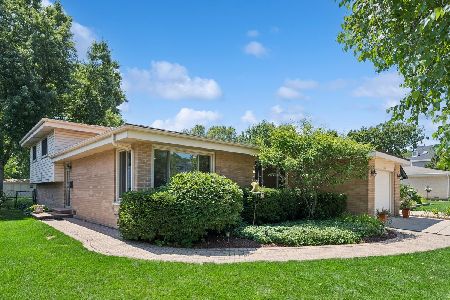
For Sale
$549,000
3 beds / 2.0 baths / 1,308 ft2
Single Family / Built: 1962
37
1398 Sunnyside Avenue, Highland Park, Illinois 60035

For Sale
$2,195,000
5 beds / 5.1 baths / 5,025 ft2
Single Family / Built: 2026
24
972 Coventry Lane, Highland Park, Illinois 60035
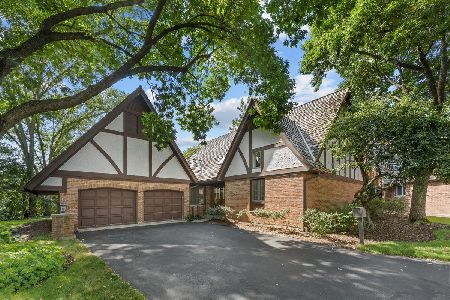
For Sale
$750,000
2 beds / 3.1 baths / 2,394 ft2
Single Family / Built: 1988
49
1470 Ridge Road, Highland Park, Illinois 60035
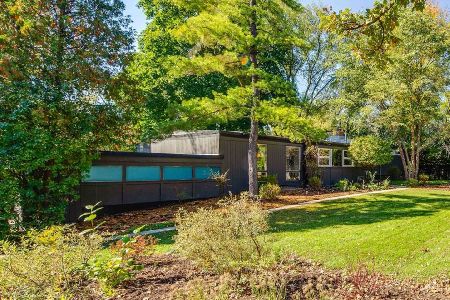
For Sale
$850,000
4 beds / 2.1 baths / 2,415 ft2
Single Family / Built: 1953
3
Nearby Sold Comparables
1379 Sherwood Road, Highland Park, Illinois 60035

Sold
$600,000
3 beds / 2.1 baths / 3,342 ft2
Single Family / Built: 1978
1263
1379 Sherwood Road, Highland Park, Illinois 60035

Sold
$400,000
3 beds / 2.1 baths / 2,100 ft2
Single Family / Built: 1978
2645
1359 Sherwood Road, Highland Park, Illinois 60035

Sold
$435,000
3 beds / 2.0 baths / 1,660 ft2
Single Family / Built: 1953
1703
1760 Midland Avenue, Highland Park, Illinois 60035
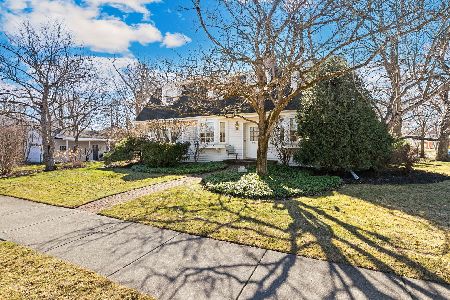
Sold
$649,900
3 beds / 2.1 baths / 0 ft2
Single Family / Built: 1947
222
1351 Sherwood Road, Highland Park, Illinois 60035

Sold
$349,000
3 beds / 2.0 baths / 1,212 ft2
Single Family / Built: 1953
1930
1374 Cavell Avenue, Highland Park, Illinois 60035
Sold
$385,000
4 beds / 3.0 baths / 2,369 ft2
Single Family / Built: 2005
3652
Contact Agent
Listing Provided By
Baird & Warner
