

1470 Ridge Road, Highland Park, Illinois 60035


$850,000
|
For Sale
|
|
| Status: | New |
| Sqft: | 2,415 |
| Cost/Sqft: | $352 |
| Beds: | 4 |
| Baths: | 3 |
| Year Built: | 1953 |
| Property Taxes: | $21,665 |
| Days On Market: | 2 |
| Lot Size: | 0,75 |
Description
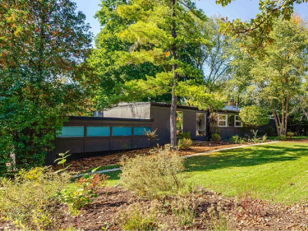
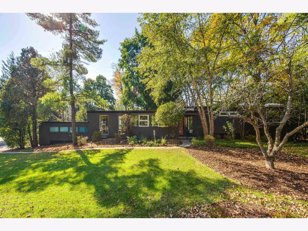
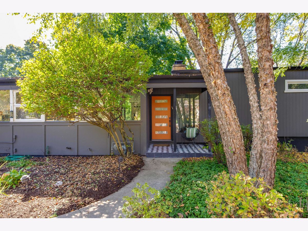
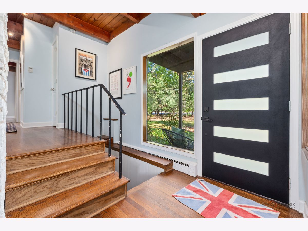
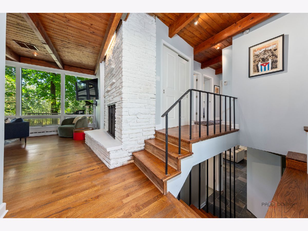
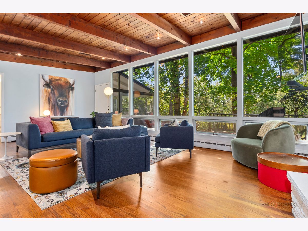
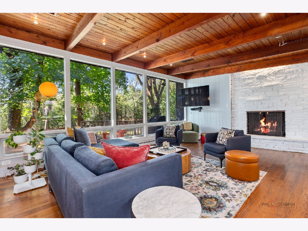
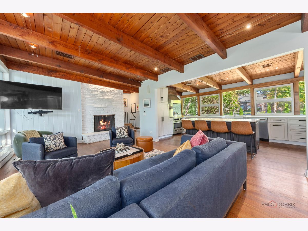
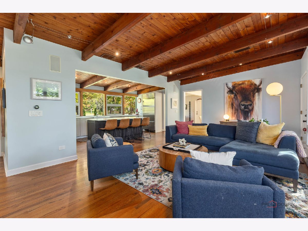
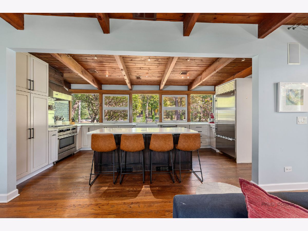
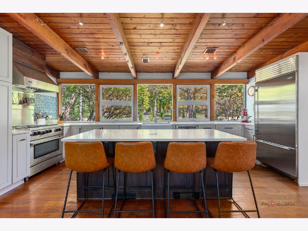
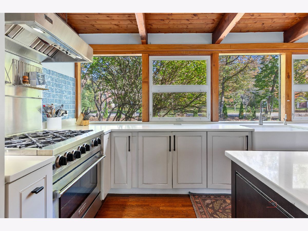
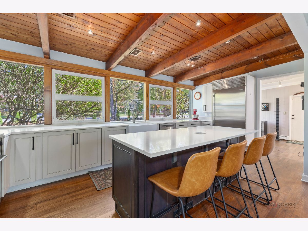
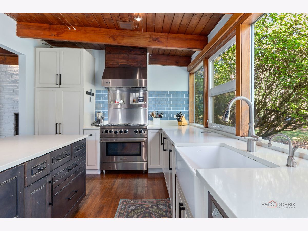
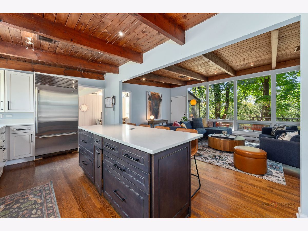
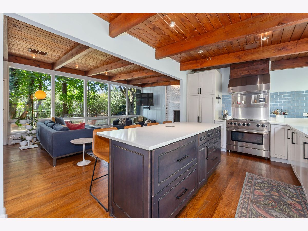
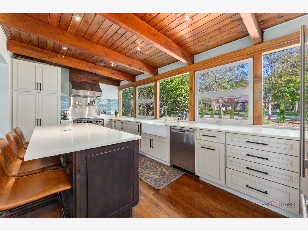
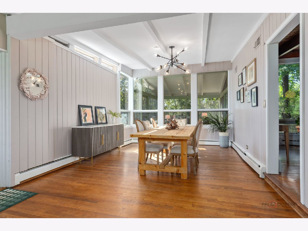
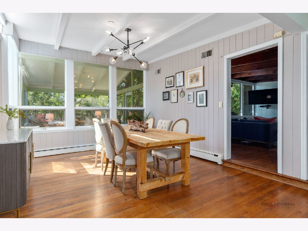
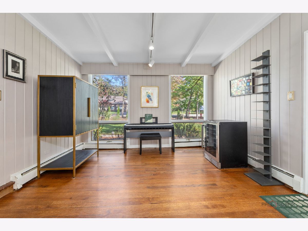
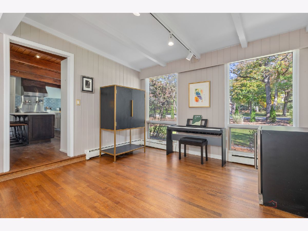
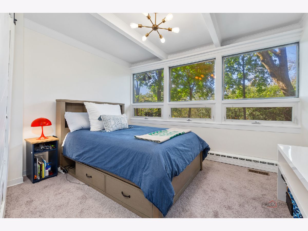
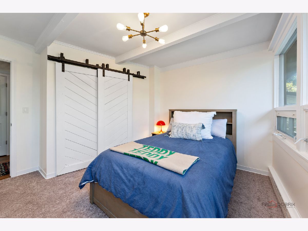
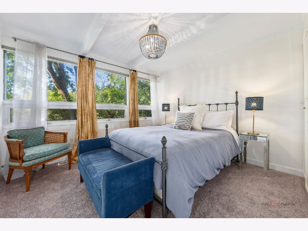
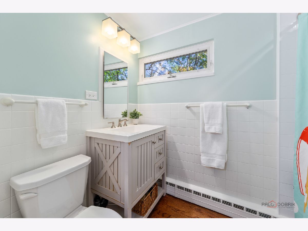
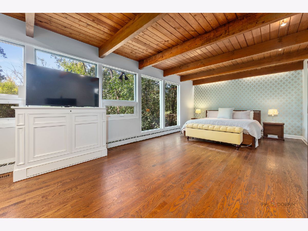
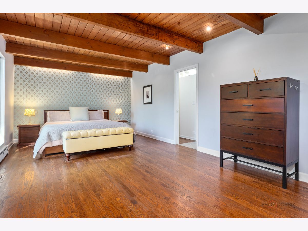
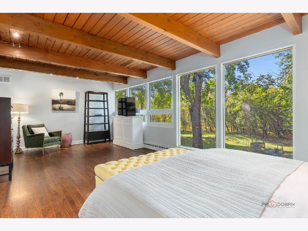
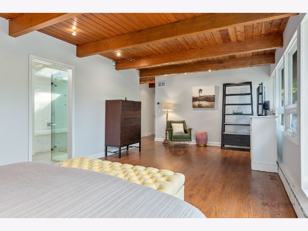
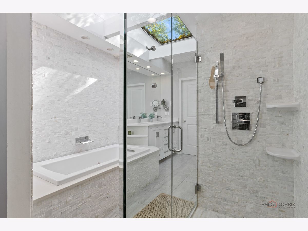
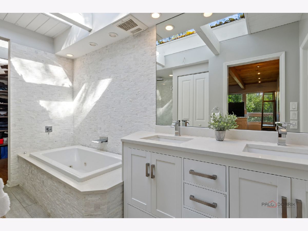
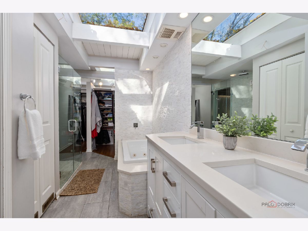
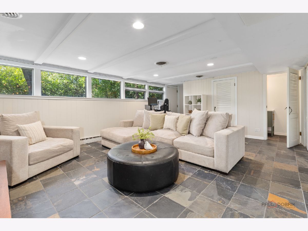
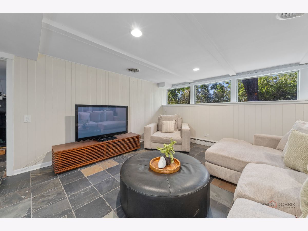
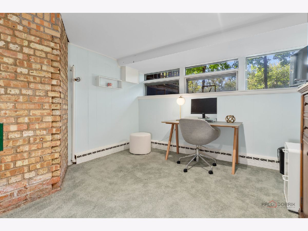
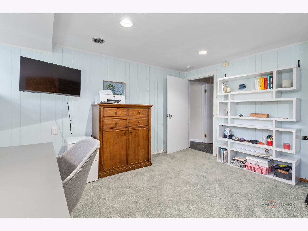
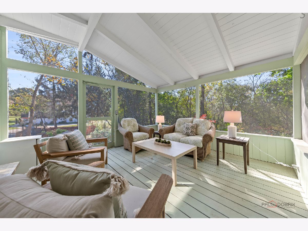
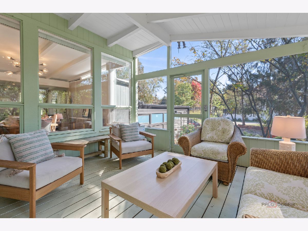
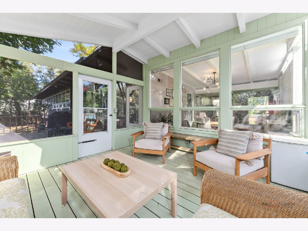
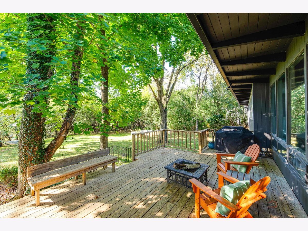
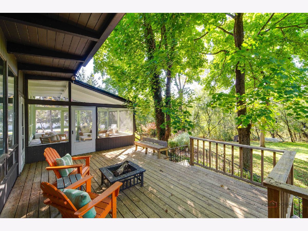
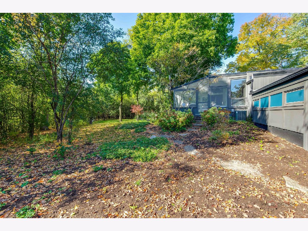
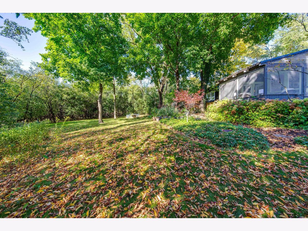
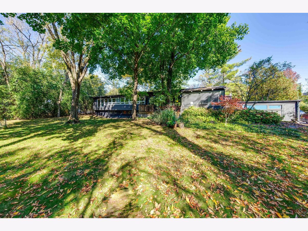
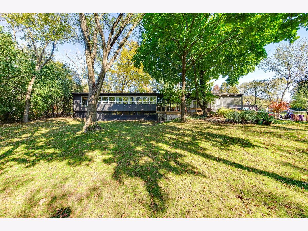
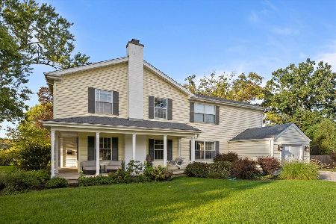
A striking mid-century modern home set on three-quarters of an acre of secluded, wooded grounds. Defined by dramatic vaulted and beamed ceilings, expansive floor-to-ceiling windows, and hardwood floors, the home offers a beautiful connection between its architectural design and natural surroundings. The main level features an inviting great room with a fireplace, a spacious dining room, and an updated kitchen with a generous center island, quartz counters, a Sub-Zero refrigerator, and BlueStar range. Upstairs, three bedrooms include a spacious primary suite with a spa-inspired bath, walk-in closet, and convenient second laundry area. The walkout lower level offers gorgeous slate flooring (2026), a family/recreation room, office or fourth bedroom, powder room, laundry, and utility/storage space. Outdoor living is equally appealing, with a screened-in porch overlooking the wooded yard and an adjoining deck that provides additional space for entertaining or simply taking in the peaceful setting. Notable improvements made by the current owner include updated landscaping and new trees (2026), exterior painting (2025), a new roof (2022), and a Sub-Zero refrigerator and BlueStar range (2022). Conveniently situated between Highland Park and Deerfield, with easy access to parks, shopping, dining, and the amenities of both communities. A rare combination of architectural character, privacy, and natural beauty.
Property Specifics
| Single Family | |
| — | |
| Contemporary | |
| 1953 | |
| 2014 | |
| None | |
| Cedar, Concrete, Wood Siding | |
| — | |
| — | |
| No | |
| 0.75 |
| Lake | |
| — | |
| 0 / Not Applicable | |
| None | |
| Public | |
| Public Sewer | |
| Central Air | |
| Gas, Forced Air, Steam, Baseboard | |
| No | |
| 12789022 | |
| 16282060170000 |
Nearby Schools
| NAME: | DISTRICT: | DISTANCE: | |
|---|---|---|---|
|
Grade School
Kipling Elementary School |
109 | — | |
|
Middle School
Alan B Shepard Middle School |
109 | Not in DB | |
|
High School
Deerfield High School |
113 | Not in DB | |
|
Alternate High School
Highland Park High School |
— | Not in DB | |
Property History
| DATE: | EVENT: | PRICE: | SOURCE: |
|---|---|---|---|
| 16 Sep, 2014 | Sold | $400,000 | MRED MLS |
| 11 Aug, 2014 | Under contract | $449,000 | MRED MLS |
| — | Last price change | $475,000 | MRED MLS |
| 10 Mar, 2014 | Listed for sale | $550,000 | MRED MLS |
| 29 Apr, 2019 | Sold | $625,000 | MRED MLS |
| 17 Mar, 2019 | Under contract | $629,000 | MRED MLS |
| 18 Feb, 2019 | Listed for sale | $629,000 | MRED MLS |
| 23 Oct, 2026 | Listed for sale | $850,000 | MRED MLS |
Room Specifics
Total Bedrooms: 4
Bedrooms Above Ground: 4
Bedrooms Below Ground: 0
Dimensions: 13X26
Floor Type: Hardwood
Dimensions: 13X12
Floor Type: Carpet
Dimensions: 12X13
Floor Type: Carpet
Dimensions: 12X12
Floor Type: Carpet
Full Bathrooms: 3
Bathroom Amenities: Whirlpool, Double Sink
Bathroom in Basement: 0
Dimensions: 13X25
Floor Type: Hardwood
Dimensions: 10X20
Floor Type: Hardwood
Features: Eating Area-Breakfast Bar, Island, Pantry-Closet, Updated Kitchen
Dimensions: 3X3
Floor Type: Slate
Dimensions: 15X28
Floor Type: Hardwood
Rooms: Recreation Room
Name: Recreation Room
Dimensions: 24X15
Floor Type: Slate
Other Specifics
| 2 | |
| Concrete Perimeter | |
| Asphalt, Garage Door Opener, Heated Garage, Garage Owned, Attached, Garage | |
| Upper Level, Laundry Closet, Multiple Locations | |
| Hardwood | |
| Deck, Patio | |
| — | |
| Landscaped, Wooded, Mature Trees | |
| 166 X 289 X 172 X 289 | |
| — | |
| Full | |
| Vaulted Ceiling(s), Built-in Features, Walk-In Closet(s) | |
| Range, Dishwasher, Refrigerator, Washer, Dryer, Disposal, Range Hood | |
| Not in DB | |
| — | |
| — | |
| Attached Fireplace Doors/Screen, Gas Log, Gas Starter |
Tax History
| Year | Property Taxes |
|---|---|
| 2014 | $12,144 |
| 2019 | $10,993 |
| 2026 | $21,665 |
Contact Agent
Nearby Similar Homes


Nearby Sold Comparables


Contact Agent
Listing Provided By
Berkshire Hathaway-Chicago
