

13735 Tamarack Lane, Orland Park, Illinois 60462
Subdivision > Orland On The Green
Sorry, we are updating photos, please update this page in 15 minutes
$262,000
|
Sold
|
|
| Status: | Closed |
| Sqft: | 2,012 |
| Cost/Sqft: | $139 |
| Beds: | 3 |
| Baths: | 3 |
| Year Built: | 1979 |
| Property Taxes: | $6,563 |
| Days On Market: | 3008 |
| Lot Size: | 0,25 |
Description
Brand new roof! Upgraded, larger 3 step ranch floor plan. Spacious bedrooms, extended family room, living room, dining room and eat in kitchen. Sliding glass doors in kitchen and family room bring in a lot of natural light and look out onto the backyard and patio. Finished basement and generous storage spaces. Lovely neighborhood includes great schools, trails, parks, playgrounds and shopping. Popular location, close to everything but away from congestion. Owners love home but needed to relocate due to job. Won't last long, quick close available.
Property Specifics
| Single Family | |
| — | |
| Step Ranch | |
| 1979 | |
| Partial | |
| Aluminum Siding, Brick, Concrete | |
| — | |
| — | |
| No | |
| 0.25 |
| Cook | |
| Orland On The Green | |
| 0 / Not Applicable | |
| None | |
| Lake Michigan | |
| Public Sewer | |
| Central Air | |
| Natural Gas, Forced Air | |
| 10046533 | |
| 27021220100000 |
Nearby Schools
| NAME: | DISTRICT: | DISTANCE: | |
|---|---|---|---|
|
Grade School
Prairie Elementary School |
135 | — | |
|
Middle School
Jerling Junior High School |
135 | Not in DB | |
|
High School
Carl Sandburg High School |
230 | Not in DB | |
Property History
| DATE: | EVENT: | PRICE: | SOURCE: |
|---|---|---|---|
| 20 Sep, 2013 | Sold | $250,000 | MRED MLS |
| 5 Sep, 2013 | Under contract | $264,900 | MRED MLS |
| 30 Jul, 2013 | Listed for sale | $264,900 | MRED MLS |
| 6 Mar, 2019 | Sold | $262,000 | MRED MLS |
| 31 Jan, 2019 | Under contract | $279,999 | MRED MLS |
| — | Last price change | $288,000 | MRED MLS |
| 9 Aug, 2018 | Listed for sale | $319,900 | MRED MLS |
Sorry, we are updating photos, please update this page in 15 minutes
Room Specifics
All Bedroom Info:
Total Bedrooms: 3
Bedrooms Above Ground: 3
Bedrooms Below Ground: 0
Total Bedrooms: 3
Bedrooms Above Ground: 3
Bedrooms Below Ground: 0
Second Bedroom Info:
Dimensions: —
Location: —Dimensions: —
Floor Type: Wood Laminate
Third Bedroom Info:
Dimensions: —
Location: —Dimensions: —
Floor Type: Wood Laminate
Bathroom Info:
Full Bathrooms: 3
Partial Bathrooms: 1Full Bathrooms: 3
Bathroom Amenities: —
Bathroom in Basement: 0
Dining Room Info:
Dimensions: —
Location: —Dimensions: —
Floor Type: Hardwood
Kitchen Info:
Dimensions: —
Location: —Dimensions: —
Floor Type: Ceramic Tile
Features: Eating Area-Table Space
Laundry Room Info:
Dimensions: —
Location: —Dimensions: —
Floor Type: Ceramic Tile
Living Room Info:
Dimensions: —
Location: —Dimensions: —
Floor Type: Hardwood
Family Room Info:
Dimensions: —
Location: —Dimensions: —
Floor Type: Carpet
Additional Rooms Info:
Rooms: Recreation Room, Other Room
Basement: PartialRooms: Recreation Room, Other Room
Other Specifics
| 2 | |
| — | |
| Garage | |
| — | |
| — | |
| — | |
| Patio | |
| Fenced Yard | |
| 81 X 141 | |
| Unfinished | |
| Full | |
| Hardwood Floors, Wood Laminate Floors, First Floor Laundry | |
| Range, Dishwasher, Refrigerator, Freezer, Washer, Dryer, Range Hood | |
| Not in DB | |
| Sidewalks, Street Lights, Other | |
| — | |
| Wood Burning Stove, Attached Fireplace Doors/Screen, Gas Starter |
Tax History
| Year | Property Taxes |
|---|---|
| 2013 | $6,775 |
| 2019 | $6,563 |
Contact Agent
Nearby Similar Homes
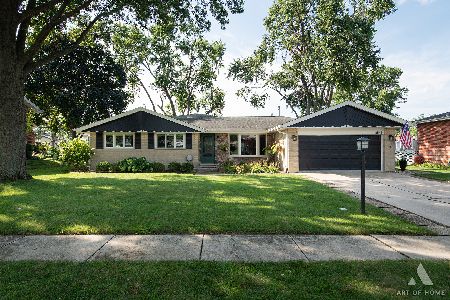
13821 Tallgrass Trail, Orland Park, Illinois 60462

For Sale
$1,150,000
5 beds / 5.0 baths / 4,950 ft2
Single Family / Built: 2004
16
8823 Prestwick Lane, Orland Park, Illinois 60462
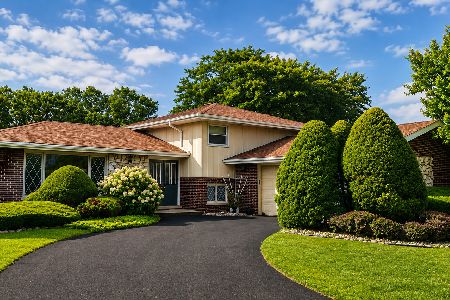
For Sale
$469,900
4 beds / 2.1 baths / 1,768 ft2
Single Family / Built: 1976
101
13623 84th Avenue, Orland Park, Illinois 60462
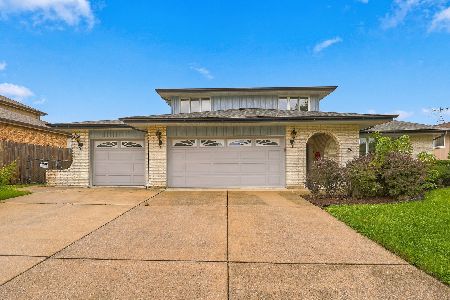
For Sale
$539,000
3 beds / 2.1 baths / 2,748 ft2
Single Family / Built: 1978
27
Nearby Sold Comparables
13735 Tamarack Lane, Orland Park, Illinois 60462

Sold
$264,900
3 beds / 2.1 baths / 2,012 ft2
Single Family / Built: 1979
4844
13805 Tamarack Lane, Orland Park, Illinois 60462
Sold
$326,900
4 beds / 2.1 baths / 2,560 ft2
Single Family / Built: 1979
2916
13811 Tamarack Lane, Orland Park, Illinois 60462
Sold
$244,000
3 beds / 1.1 baths / 0 ft2
Single Family / Built: 1979
6103
13802 88th Avenue, Orland Park, Illinois 60462
Sold
$284,900
3 beds / 2.1 baths / 2,064 ft2
Single Family / Built: 1979
4215
13811 Tamarack Lane, Orland Park, Illinois 60462
Sold
$319,900
3 beds / 2.0 baths / 1,225 ft2
Single Family / Built: 1979
2750
13738 Tamarack Lane, Orland Park, Illinois 60462
Sold
$254,900
3 beds / 2.1 baths / 1,856 ft2
Single Family / Built: 1979
4911
Contact Agent
Listing Provided By
Berg Properties
