

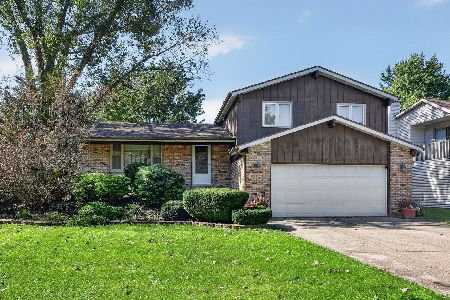
13740 Amherst Court, Plainfield, Illinois 60544
Sorry, we are updating photos, please update this page in 15 minutes
$207,000
|
Sold
|
|
| Status: | Closed |
| Sqft: | 2,136 |
| Cost/Sqft: | $98 |
| Beds: | 3 |
| Baths: | 3 |
| Year Built: | 1987 |
| Property Taxes: | $4,562 |
| Days On Market: | 4225 |
| Lot Size: | 0,20 |
Description
Beautiful Split level on a cul-de-sac. Large eat in kitchen with breakfast bar that open concept to Dinning Room. Master bath and hall bath have been updated. Windows replaced in '04. Huge pantry. S.G.D. to the deck. Brick gas fireplace in the lower level. Large crawlspace.2.5 car garage. More than you would expect. Stand up freezer in the garage does not stay.
Property Specifics
| Single Family | |
| — | |
| — | |
| 1987 | |
| Partial | |
| Vinyl Siding, Brick | |
| Asphalt | |
| — | |
| No | |
| 0.2 |
| Will | |
| — | |
| 0 / Not Applicable | |
| None | |
| Public | |
| Public Sewer | |
| Central Air | |
| Natural Gas, Forced Air | |
| 08880027 | |
| 0603042030230000 |
Nearby Schools
| NAME: | DISTRICT: | DISTANCE: | |
|---|---|---|---|
|
Grade School
Eagle Pointe Elementary School |
202 | — | |
|
Middle School
Heritage Grove Middle School |
202 | Not in DB | |
|
High School
Plainfield North High School |
202 | Not in DB | |
Property History
| DATE: | EVENT: | PRICE: | SOURCE: |
|---|---|---|---|
| 13 Jun, 2011 | Sold | $167,000 | MRED MLS |
| 1 Apr, 2011 | Under contract | $175,000 | MRED MLS |
| 31 Jan, 2011 | Listed for sale | $175,000 | MRED MLS |
| 30 Aug, 2013 | Sold | $188,000 | MRED MLS |
| 16 Jul, 2013 | Under contract | $189,000 | MRED MLS |
| 8 Jul, 2013 | Listed for sale | $189,000 | MRED MLS |
| 11 Jun, 2015 | Sold | $207,000 | MRED MLS |
| 27 Apr, 2015 | Under contract | $209,900 | MRED MLS |
| 3 Apr, 2015 | Listed for sale | $209,900 | MRED MLS |
| 2 Nov, 2018 | Sold | $250,000 | MRED MLS |
| 9 Sep, 2018 | Under contract | $249,500 | MRED MLS |
| 4 Sep, 2018 | Listed for sale | $249,500 | MRED MLS |
Sorry, we are updating photos, please update this page in 15 minutes
Room Specifics
All Bedroom Info:
Total Bedrooms: 3
Bedrooms Above Ground: 3
Bedrooms Below Ground: 0
Total Bedrooms: 3
Bedrooms Above Ground: 3
Bedrooms Below Ground: 0
Second Bedroom Info:
Dimensions: —
Location: —Dimensions: —
Floor Type: Carpet
Third Bedroom Info:
Dimensions: —
Location: —Dimensions: —
Floor Type: Carpet
Bathroom Info:
Full Bathrooms: 3
Partial Bathrooms: 1Full Bathrooms: 3
Bathroom Amenities: —
Bathroom in Basement: 1
Dining Room Info:
Dimensions: —
Location: —Dimensions: —
Floor Type: Carpet
Kitchen Info:
Dimensions: —
Location: —Dimensions: —
Floor Type: Ceramic Tile
Features: Eating Area-Table Space, Pantry-Walk-in
Laundry Room Info:
Dimensions: —
Location: —Dimensions: —
Floor Type: Vinyl
Living Room Info:
Dimensions: —
Location: —Dimensions: —
Floor Type: Carpet
Family Room Info:
Dimensions: —
Location: —Dimensions: —
Floor Type: Carpet
Additional Rooms Info:
Rooms: No additional rooms
Basement: PartialRooms: No additional rooms
Other Specifics
| 2 | |
| — | |
| Garage | |
| — | |
| — | |
| — | |
| Deck | |
| Cul-De-Sac | |
| 50 X 100 | |
| — | |
| Full | |
| — | |
| Range, Microwave, Dishwasher, Refrigerator, Washer, Dryer, Disposal | |
| Not in DB | |
| — | |
| — | |
| Gas Starter |
Tax History
| Year | Property Taxes |
|---|---|
| 2011 | $5,024 |
| 2013 | $4,718 |
| 2015 | $4,562 |
| 2018 | $5,042 |
Contact Agent
Nearby Similar Homes
13712 Mallard Court, Plainfield, Illinois 60544
For Sale
$339,900
3 beds / 1.1 baths / 1,744 ft2
Single Family / Built: 1980
22

13311 Columbine Circle, Plainfield, Illinois 60585

For Sale
$470,000
4 beds / 2.1 baths / 2,396 ft2
Single Family / Built: 1991
37
Nearby Sold Comparables
13740 Amherst Court, Plainfield, Illinois 60544

Sold
$175,000
3 beds / 2.1 baths / 2,136 ft2
Single Family / Built: —
5748
13740 Amherst Court, Plainfield, Illinois 60544
Sold
$189,000
3 beds / 2.1 baths / 2,136 ft2
Single Family / Built: 1997
4859
13823 Mallard Drive, Plainfield, Illinois 60544
Sold
$183,900
3 beds / 1.1 baths / 0 ft2
Single Family / Built: 1979
4121
13735 Amherst Court, Plainfield, Illinois 60544

Sold
$230,000
4 beds / 2.2 baths / 2,800 ft2
Single Family / Built: 1987
1826
Contact Agent
Listing Provided By
Baird & Warner
