

1376 Wild Meadow Road, Round Lake, Illinois 60073
Sorry, we are updating photos, please update this page in 15 minutes
$300,000
|
Sold
|
|
| Status: | Closed |
| Sqft: | 2,988 |
| Cost/Sqft: | $102 |
| Beds: | 4 |
| Baths: | 3 |
| Year Built: | 2003 |
| Property Taxes: | $9,472 |
| Days On Market: | 6962 |
| Lot Size: | 0,27 |
Description
Best Value in Prairie Walk! Gourmet kitchen w/granite counters, maple cabs, double oven, cook top. Ceramic tile in kitchen/baths, oak flrs in foyer, halls, dining rm. Custom woodwork throughout. 6-panel oak drs. Crown molding. 2-story fam rm w/ flr-ceiling brick fireplace. 2.5 car finished garage. New finished basement. Walk to new K-8 Grayslake School. Motivated Sellers! No HS Contingencies.
Property Specifics
| Single Family | |
| — | |
| Contemporary | |
| 2003 | |
| Partial | |
| Aluminum/Vinyl/Steel Siding, Brick | |
| Asphalt | |
| CARDIFF | |
| No | |
| 0.27 |
| Lake | |
| — | |
| 265 / Annual | |
| Insurance | |
| Public | |
| Public Sewer | |
| Central Air | |
| Natural Gas, Forced Air | |
| 06696117 | |
| 10052070150000 |
Nearby Schools
| NAME: | DISTRICT: | DISTANCE: | |
|---|---|---|---|
|
Grade School
Park School East |
46 | — | |
|
Middle School
Park School West |
46 | Not in DB | |
|
High School
Grayslake Central High School |
127 | Not in DB | |
Property History
| DATE: | EVENT: | PRICE: | SOURCE: |
|---|---|---|---|
| 22 May, 2008 | Sold | $300,000 | MRED MLS |
| 22 Apr, 2008 | Under contract | $304,500 | MRED MLS |
| — | Last price change | $304,900 | MRED MLS |
| 7 Oct, 2007 | Listed for sale | $304,900 | MRED MLS |
Sorry, we are updating photos, please update this page in 15 minutes
Room Specifics
All Bedroom Info:
Total Bedrooms: 4
Bedrooms Above Ground: 4
Bedrooms Below Ground: 0
Total Bedrooms: 4
Bedrooms Above Ground: 4
Bedrooms Below Ground: 0
Second Bedroom Info:
Dimensions: —
Location: —Dimensions: —
Floor Type: Carpet
Third Bedroom Info:
Dimensions: —
Location: —Dimensions: —
Floor Type: Carpet
Fourth Bedroom Info:
Dimensions: —
Location: —Dimensions: —
Floor Type: Carpet
Bathroom Info:
Full Bathrooms: 3
Partial Bathrooms: 1Full Bathrooms: 3
Bathroom Amenities: Separate Shower
Bathroom in Basement: 0
Dining Room Info:
Dimensions: —
Location: —Dimensions: —
Floor Type: Hardwood
Kitchen Info:
Dimensions: —
Location: —Dimensions: —
Floor Type: Ceramic Tile
Features: Eating Area-Table Space, Island, Pantry-Closet, Pantry-Walk-in
Laundry Room Info:
Dimensions: —
Location: —Dimensions: —
Floor Type: Vinyl
Living Room Info:
Dimensions: —
Location: —Dimensions: —
Floor Type: Carpet
Family Room Info:
Dimensions: —
Location: —Dimensions: —
Floor Type: Carpet
Additional Rooms Info:
Rooms: Den, Eating Area, Foyer, Gallery, Loft, Recreation Room, Utility Room-1st Floor, Workshop
Basement: PartialRooms: Den, Eating Area, Foyer, Gallery, Loft, Recreation Room, Utility Room-1st Floor, Workshop
Other Specifics
| 2 | |
| Concrete Perimeter | |
| Garage | |
| — | |
| — | |
| — | |
| — | |
| Landscaped, Park Adjacent | |
| 69X153X79X159 | |
| Full,Unfinished | |
| Full | |
| Vaulted/Cathedral Ceilings | |
| Double Oven, Range, Microwave, Dishwasher, Refrigerator, Washer, Dryer, Disposal | |
| Not in DB | |
| Sidewalks, Street Lights, Street Paved, Other | |
| — | |
| Attached Fireplace Doors/Screen, Gas Log, Gas Starter |
Tax History
| Year | Property Taxes |
|---|---|
| 2008 | $9,472 |
Contact Agent
Nearby Similar Homes
1503 Elizabeth Lane, Round Lake, Illinois 60073
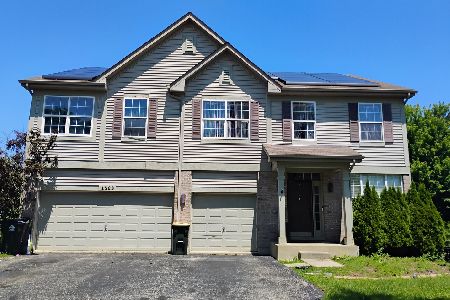
For Sale
$490,000
4 beds / 3.1 baths / 4,078 ft2
Single Family / Built: 2004
108
240 Winding Trail Circle, Round Lake, Illinois 60073

For Sale
$470,000
4 beds / 3.1 baths / 2,822 ft2
Single Family / Built: 2003
50
270 Winding Trail Circle, Round Lake, Illinois 60073
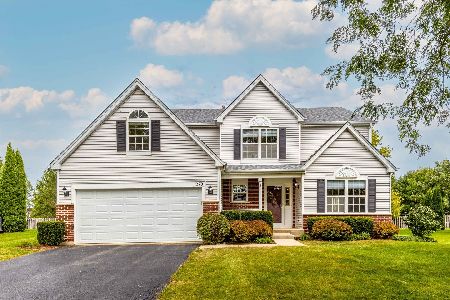
For Sale
$479,000
4 beds / 3.1 baths / 2,834 ft2
Single Family / Built: 2002
21
771 Sienna Drive, Round Lake, Illinois 60073

For Sale
$499,500
4 beds / 2.1 baths / 2,645 ft2
Single Family / Built: 2004
134
Nearby Sold Comparables


1387 Wild Meadow Road, Round Lake, Illinois 60073
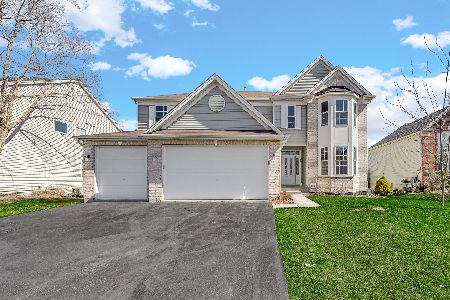
Sold
$460,000
4 beds / 4.1 baths / 3,789 ft2
Single Family / Built: 2003
954
1407 Janice Lane, Round Lake, Illinois 60073
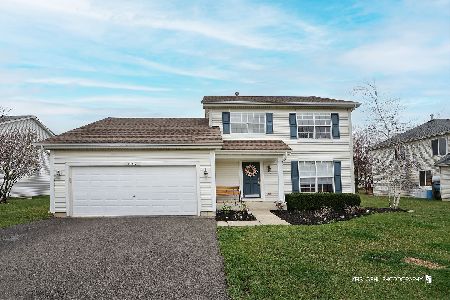
Sold
$400,000
3 beds / 2.1 baths / 1,632 ft2
Single Family / Built: 2004
195
Contact Agent
Listing Provided By
Smart Choice Real Estate Services, Inc.
