

1379 Eastwood Avenue, Highland Park, Illinois 60035
Sorry, we are updating photos, please update this page in 15 minutes
$365,000
|
Sold
|
|
| Status: | Closed |
| Sqft: | 0 |
| Cost/Sqft: | — |
| Beds: | 4 |
| Baths: | 3 |
| Year Built: | 1941 |
| Property Taxes: | $7,718 |
| Days On Market: | 5120 |
| Lot Size: | 0,00 |
Description
Charming light-filled center entrance colonial with 4 Br's.MBR suite has attached sitting room/office and master bath with double sinks & separate shower. New granite counters & SS/APPL in kitch. Wood burning fireplace in LV with French Doors opening to spacious FR. Hdwd flrs through-out. Fenced yard with patio. Rec room in basement and plenty of storage. Great Sherwood Forest location. Make this house your home!
Property Specifics
| Single Family | |
| — | |
| Colonial | |
| 1941 | |
| Partial | |
| Brick, Frame | |
| Asphalt | |
| — | |
| No | |
| — |
| Lake | |
| — | |
| 0 / Not Applicable | |
| None | |
| Public | |
| Public Sewer | |
| Central Air | |
| Natural Gas, Forced Air | |
| 08183573 | |
| 16282180020000 |
Nearby Schools
| NAME: | DISTRICT: | DISTANCE: | |
|---|---|---|---|
|
Grade School
Sherwood Elementary School |
112 | — | |
|
Middle School
Elm Place School |
112 | Not in DB | |
|
High School
Highland Park High School |
113 | Not in DB | |
Property History
| DATE: | EVENT: | PRICE: | SOURCE: |
|---|---|---|---|
| 9 Aug, 2013 | Sold | $365,000 | MRED MLS |
| 11 Dec, 2012 | Under contract | $373,000 | MRED MLS |
| — | Last price change | $389,000 | MRED MLS |
| 19 Oct, 2012 | Listed for sale | $424,000 | MRED MLS |
Sorry, we are updating photos, please update this page in 15 minutes
Room Specifics
All Bedroom Info:
Total Bedrooms: 4
Bedrooms Above Ground: 4
Bedrooms Below Ground: 0
Total Bedrooms: 4
Bedrooms Above Ground: 4
Bedrooms Below Ground: 0
Second Bedroom Info:
Dimensions: —
Location: —Dimensions: —
Floor Type: Hardwood
Third Bedroom Info:
Dimensions: —
Location: —Dimensions: —
Floor Type: Hardwood
Fourth Bedroom Info:
Dimensions: —
Location: —Dimensions: —
Floor Type: Hardwood
Bathroom Info:
Full Bathrooms: 3
Partial Bathrooms: 1Full Bathrooms: 3
Bathroom Amenities: Separate Shower, Double Sink
Bathroom in Basement: 0
Dining Room Info:
Dimensions: —
Location: —Dimensions: —
Floor Type: Hardwood
Kitchen Info:
Dimensions: —
Location: —Dimensions: —
Floor Type: Ceramic Tile
Features: Pantry-Closet
Living Room Info:
Dimensions: —
Location: —Dimensions: —
Floor Type: Hardwood
Family Room Info:
Dimensions: —
Location: —Dimensions: —
Floor Type: Hardwood
Additional Rooms Info:
Rooms: Recreation Room, Sitting Room
Basement: PartialRooms: Recreation Room, Sitting Room
Other Specifics
| 1 | |
| — | |
| Garage | |
| — | |
| — | |
| — | |
| Patio | |
| — | |
| 50X147X50X146 | |
| Pull Down Stair | |
| Full | |
| — | |
| Double Oven, Microwave, Dishwasher, Refrigerator, Washer, Dryer, Disposal | |
| Not in DB | |
| — | |
| — | |
| Attached Fireplace Doors/Screen |
Tax History
| Year | Property Taxes |
|---|---|
| 2013 | $7,718 |
Contact Agent
Nearby Similar Homes
1398 Sunnyside Avenue, Highland Park, Illinois 60035

For Sale
$2,195,000
5 beds / 5.1 baths / 5,025 ft2
Single Family / Built: 2026
24
1230 Ferndale Avenue, Highland Park, Illinois 60035

For Sale
$509,000
2 beds / 2.0 baths / 1,190 ft2
Single Family / Built: 1928
124
1235 Ferndale Avenue, Highland Park, Illinois 60035

For Sale
$625,000
4 beds / 2.0 baths / 1,822 ft2
Single Family / Built: 1953
19
1746 Richfield Avenue, Highland Park, Illinois 60035
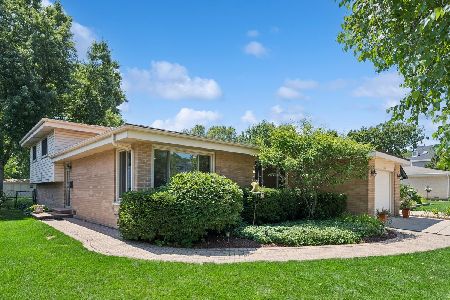
For Sale
$549,000
3 beds / 2.0 baths / 1,308 ft2
Single Family / Built: 1962
37
1470 Ridge Road, Highland Park, Illinois 60035
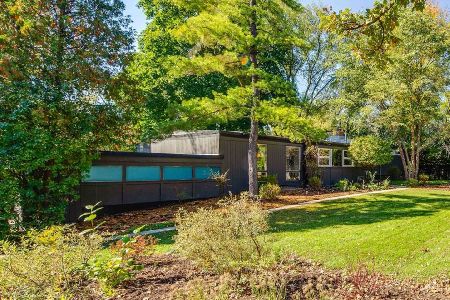
For Sale
$850,000
4 beds / 2.1 baths / 2,415 ft2
Single Family / Built: 1953
3
972 Coventry Lane, Highland Park, Illinois 60035
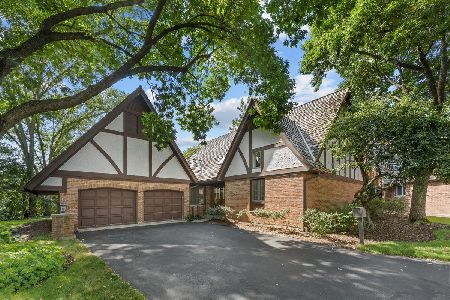
For Sale
$750,000
2 beds / 3.1 baths / 2,394 ft2
Single Family / Built: 1988
49
Nearby Sold Comparables
1804 Midland Avenue, Highland Park, Illinois 60035

Sold
$400,000
3 beds / 2.0 baths / 1,615 ft2
Single Family / Built: 1954
1964
1804 Midland Avenue, Highland Park, Illinois 60035

Sold
$379,900
3 beds / 2.0 baths / 1,615 ft2
Single Family / Built: 1954
3113
1375 Eastwood Avenue, Highland Park, Illinois 60035
Sold
$769,000
4 beds / 3.1 baths / 2,751 ft2
Single Family / Built: 2004
3579
1375 Eastwood Avenue, Highland Park, Illinois 60035
Sold
$649,000
4 beds / 3.1 baths / 2,751 ft2
Single Family / Built: 2004
2484
1365 Eastwood Avenue, Highland Park, Illinois 60035
Sold
$304,900
3 beds / 2.0 baths / 1,672 ft2
Single Family / Built: 1954
6795
Contact Agent
Listing Provided By
Baird & Warner
