

138 Cobbler Lane, Sugar Grove, Illinois 60554


$499,900
|
Sold
|
|
| Status: | Closed |
| Sqft: | 2,728 |
| Cost/Sqft: | $183 |
| Beds: | 4 |
| Baths: | 3 |
| Year Built: | 2003 |
| Property Taxes: | $10,093 |
| Days On Market: | 40 |
| Lot Size: | 0,51 |
Description
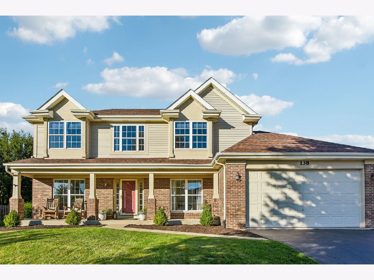
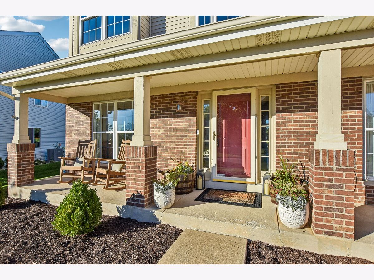
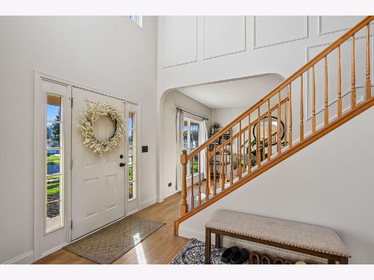
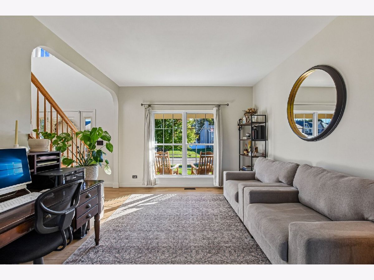
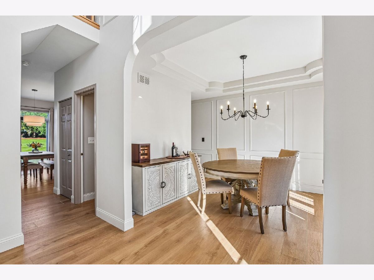
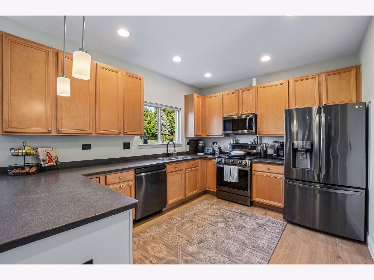
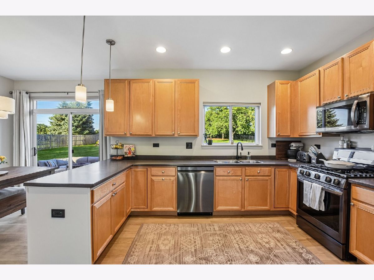
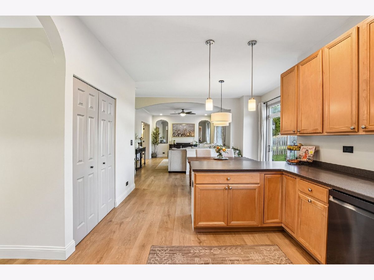
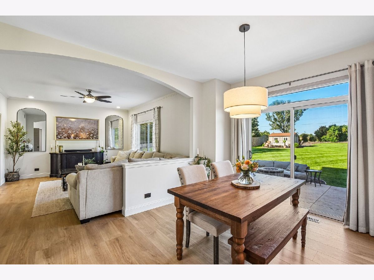
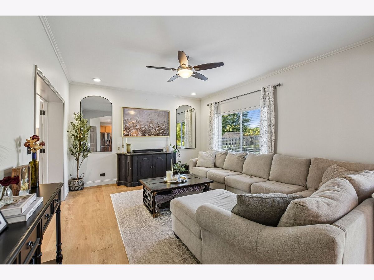
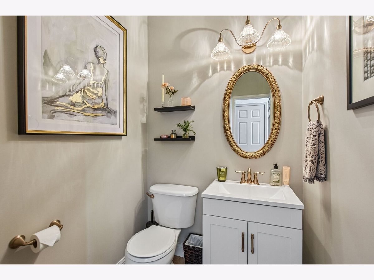
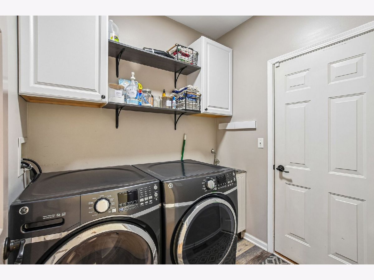
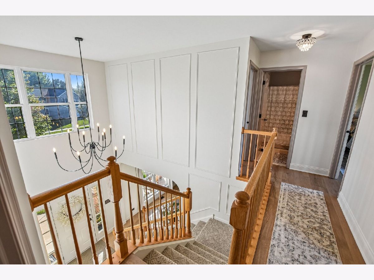
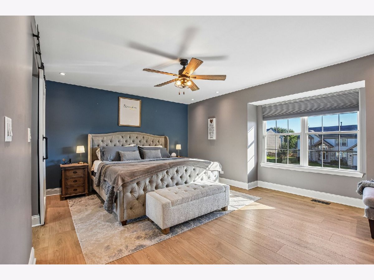
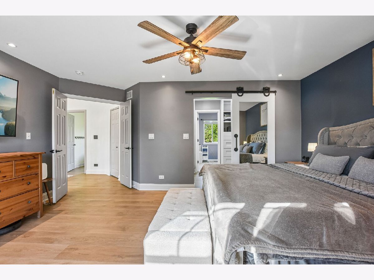
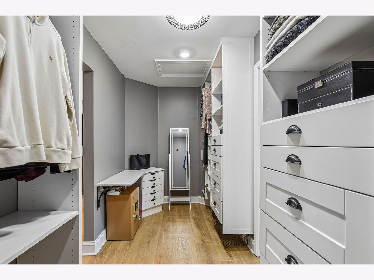
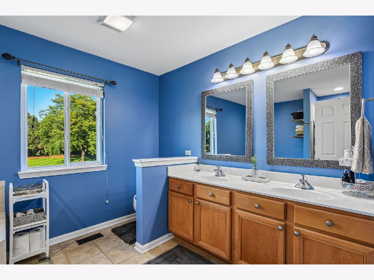
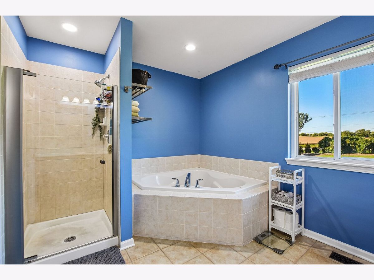
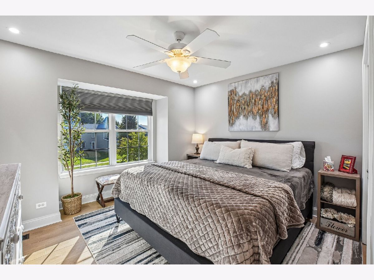
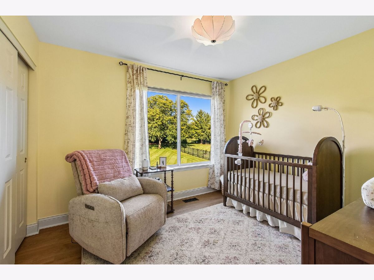
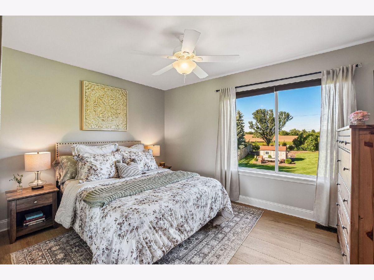
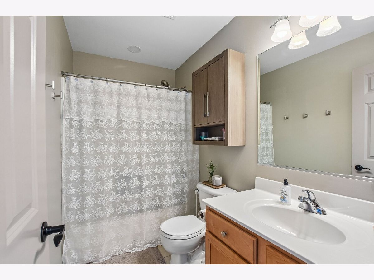
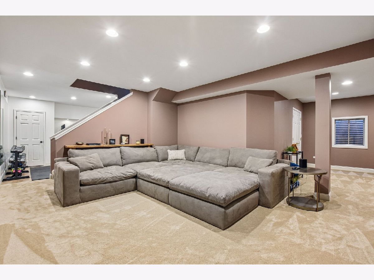
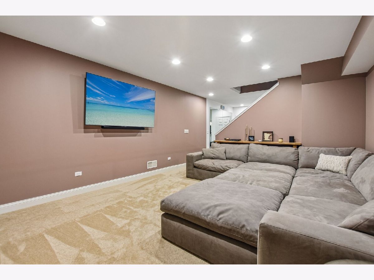
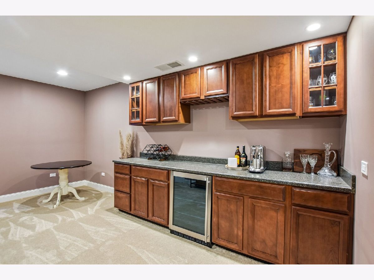
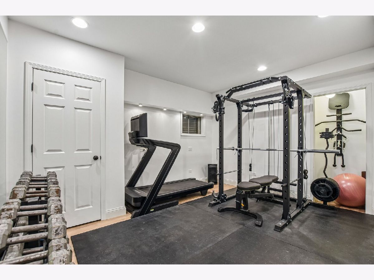
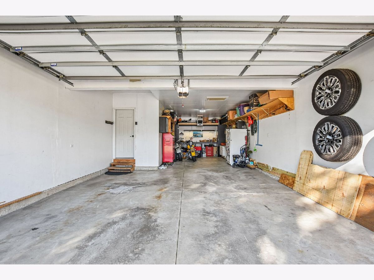
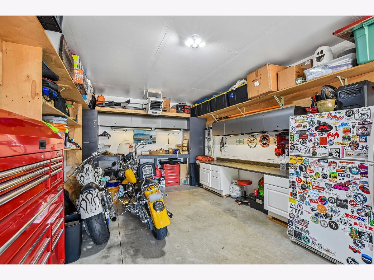
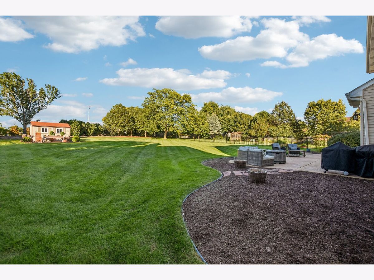
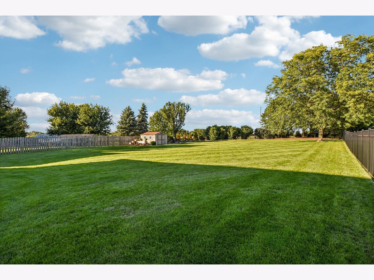
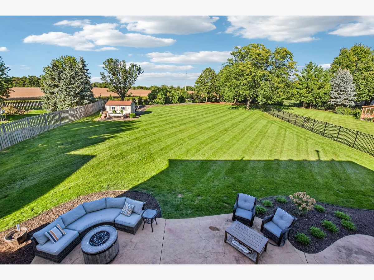
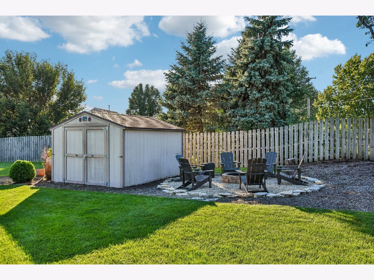
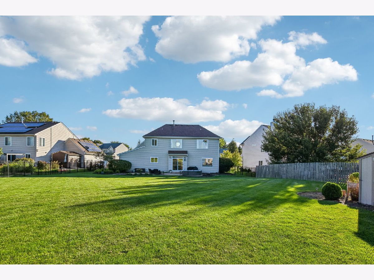
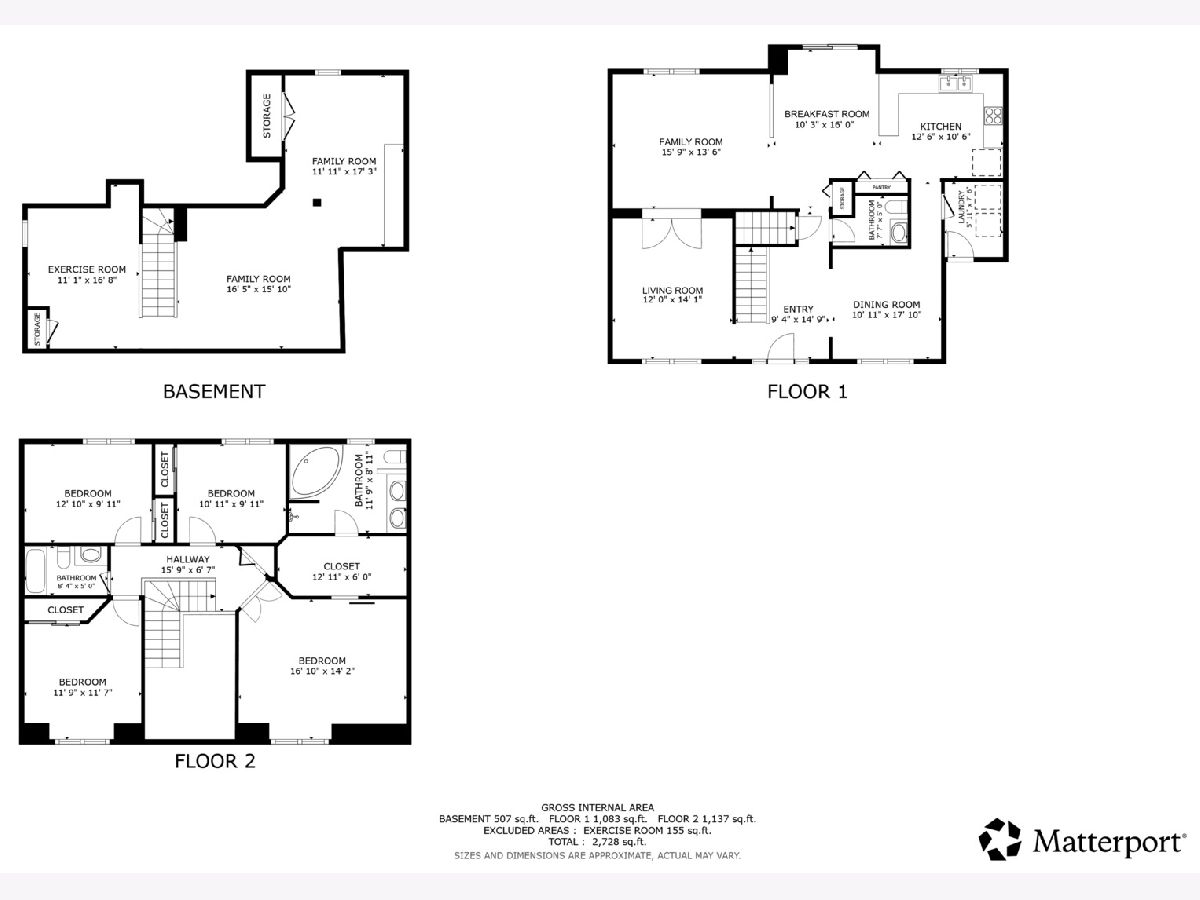
Welcome to this beautifully maintained two-story home in Sugar Grove's desirable Mallard Point neighborhood! Set on a fantastic half-acre lot with no rear neighbors, this inviting home offers a spacious layout, thoughtful updates, and plenty of room to live and entertain. The inviting front porch opens to a dramatic two-story foyer. The main level features a sun-filled living room, elegant dining room with tray ceiling and decorative moldings, and a spacious kitchen with a handy breakfast bar, pantry, stainless steel appliances and a sunny dinette area with patio access. The adjoining family room provides a comfortable gathering space, while an updated half bath and laundry room complete the main level. Upstairs, the spacious primary suite offers a custom walk-in closet, and private ensuite bath dual sinks, step-in shower and soaking tub. Three additional bedrooms and a full bath complete the second floor. The finished basement adds a recreation room, game room with a custom dry bar, a large storage room, and bonus space ideal for a home gym, office or 5th bedroom. Recent improvements include new LVP flooring and baseboards (2024), updated main-level bathroom (2024), new fence (2023), new roof (2019), stainless steel appliances (2021), and an insulated garage door and garage heater (2026). The basement was refreshed in 2026 with new paint, carpet, and baseboards, and new chandeliers were added in 2026. Outside, enjoy the expansive fenced backyard with a stamped concrete patio, storage shed, and fire pit. The heated 3-car tandem garage provides excellent parking and storage. Conveniently located near shopping, dining, schools, I-88, Bliss Woods Forest Preserve, and area hiking and biking trails. Just move in and start making memories!
Property Specifics
| Single Family | |
| — | |
| — | |
| 2003 | |
| Finished, Full | |
| 1,062 (507 finished) | |
| Vinyl Siding, Brick | |
| Asphalt | |
| — | |
| No | |
| 0.51 |
| Kane | |
| Mallard Point | |
| 0 / Not Applicable | |
| None | |
| Public | |
| Public Sewer | |
| Central Air | |
| Gas, Forced Air | |
| 12766551 | |
| 1421453007 |
Nearby Schools
| NAME: | DISTRICT: | DISTANCE: | |
|---|---|---|---|
|
Grade School
Mcdole Elementary School |
302 | — | |
|
Middle School
Harter Middle School |
302 | Not in DB | |
|
High School
Kaneland High School |
302 | Not in DB | |
Property History
| DATE: | EVENT: | PRICE: | SOURCE: |
|---|---|---|---|
| 18 Jul, 2014 | Sold | $259,900 | MRED MLS |
| 31 May, 2014 | Under contract | $259,900 | MRED MLS |
| 28 May, 2014 | Listed for sale | $259,900 | MRED MLS |
| 23 Nov, 2022 | Sold | $380,000 | MRED MLS |
| 25 Oct, 2022 | Under contract | $385,000 | MRED MLS |
| 20 Oct, 2022 | Listed for sale | $385,000 | MRED MLS |
| 4 Nov, 2026 | Sold | $499,900 | MRED MLS |
| 5 Oct, 2026 | Under contract | $499,900 | MRED MLS |
| 1 Oct, 2026 | Listed for sale | $499,900 | MRED MLS |
Some photos of this home have been virtually staged.
Room Specifics
Total Bedrooms: 4
Bedrooms Above Ground: 4
Bedrooms Below Ground: 0
Dimensions: 17X14
Floor Type: Luxury Vinyl
Dimensions: 11X10
Floor Type: Luxury Vinyl
Dimensions: 13X10
Floor Type: Luxury Vinyl
Dimensions: 12X12
Floor Type: Luxury Vinyl
Full Bathrooms: 3
Bathroom Amenities: Separate Shower, Double Sink, Soaking Tub
Bathroom in Basement: 0
Dimensions: 18X11
Floor Type: Luxury Vinyl
Dimensions: 12X10
Floor Type: Luxury Vinyl
Features: Pantry-Closet, SolidSurfaceCounter
Dimensions: 7X6
Floor Type: Luxury Vinyl
Dimensions: 14X12
Floor Type: Luxury Vinyl
Dimensions: 16X13
Floor Type: Luxury Vinyl
Rooms: Breakfast Room, Bonus Room, Recreation Room, Game Room, Foyer
Name: Breakfast Room
Dimensions: 16X10
Floor Type: Luxury Vinyl
Name: Bonus Room
Dimensions: 17X11
Floor Type: Luxury Vinyl
Name: Recreation Room
Dimensions: 16X16
Floor Type: Luxury Vinyl
Name: Game Room
Dimensions: 17X12
Floor Type: Luxury Vinyl
Name: Foyer
Dimensions: 15X9
Floor Type: Luxury Vinyl
Other Specifics
| 3 | |
| Concrete Perimeter | |
| Asphalt, Garage Door Opener, Heated Garage, Tandem, Garage Owned, Attached, Garage | |
| Main Level, Gas Dryer Hookup | |
| Hardwood | |
| Patio, Porch | |
| Shed(s) | |
| Fire Pit | |
| — | |
| 21780 | |
| Unfinished | |
| Full | |
| Dry Bar, Walk-In Closet(s) | |
| Range, Microwave, Dishwasher, Refrigerator, Washer, Dryer, Disposal | |
| Not in DB | |
| Park, Curbs, Sidewalks, Street Lights, Street Paved | |
| — | |
| — |
Tax History
| Year | Property Taxes |
|---|---|
| 2014 | $5,097 |
| 2022 | $8,455 |
| 2026 | $10,093 |
Contact Agent
Nearby Similar Homes
Nearby Sold Comparables



Contact Agent
Listing Provided By
Redfin Corporation
