

138 Daltrey Drive, Oswego, Illinois 60543

$505,958
|
Sold
|
|
| Status: | Closed |
| Sqft: | 2,092 |
| Cost/Sqft: | $238 |
| Beds: | 4 |
| Baths: | 4 |
| Year Built: | 2026 |
| Property Taxes: | $0 |
| Days On Market: | 208 |
| Lot Size: | 0,00 |
Description
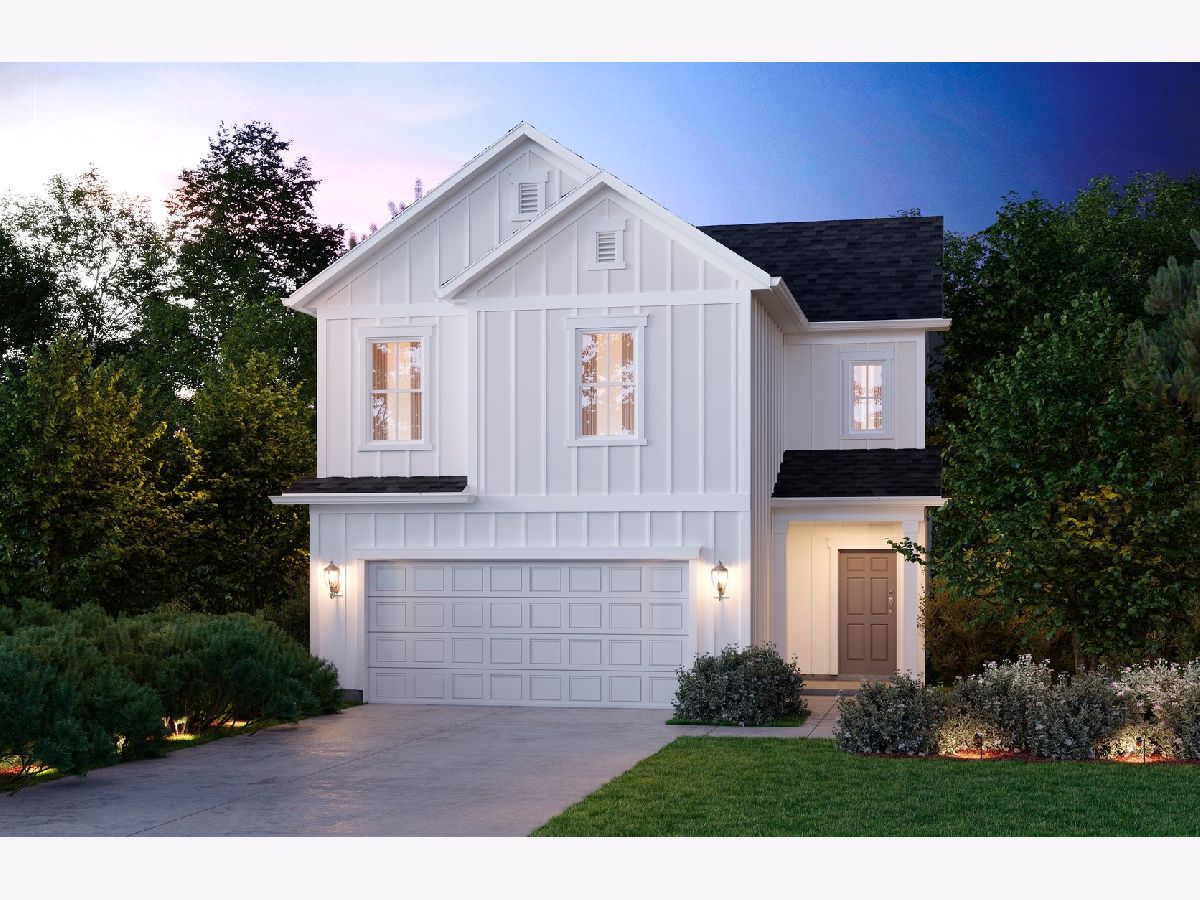
Welcome to Harvest Gate at Southbury. Our newest community! This exciting new single-family community includes full unfinished basements. There is a 7600 sq. ft. clubhouse, pool and fitness center, tennis, pickleball and volleyball courts, walking and biking trails, playground and picnic areas. 3-car garage upgrades are available with every home. THIS HOME IS TO BE BUILT. This gorgeous new Gordon has a 2-story foyer leading to the great room, with the dining area and kitchen in the back overlooking the patio...a great gathering place for family and friends. Your gourmet kitchen has a large island with room for seating, built-in SS appliances, upgraded cabinets with Quartz counters, a beautiful tile backsplash and more! Your primary bedroom suite is tucked away for your complete privacy and includes a luxury bath with separate shower and a double bowl vanity. This Gordon includes the 4th bedroom with a full bath in place of the great room vaulted ceiling. Two additional bedrooms and a family bath complete the 2nd floor. Homesite 5. Photos of similar home shown with some options not available in this home at this price.
Property Specifics
| Single Family | |
| — | |
| — | |
| 2026 | |
| — | |
| GORDON | |
| No | |
| — |
| Kendall | |
| Harvest Gate At Southbury | |
| 132 / Monthly | |
| — | |
| — | |
| — | |
| 12596554 | |
| 0321151003 |
Nearby Schools
| NAME: | DISTRICT: | DISTANCE: | |
|---|---|---|---|
|
Grade School
Southbury Elementary School |
308 | — | |
|
Middle School
Traughber Junior High School |
308 | Not in DB | |
|
High School
Oswego High School |
308 | Not in DB | |
Property History
| DATE: | EVENT: | PRICE: | SOURCE: |
|---|---|---|---|
| 2 Oct, 2026 | Sold | $505,958 | MRED MLS |
| 17 Mar, 2026 | Under contract | $498,825 | MRED MLS |
| 17 Mar, 2026 | Listed for sale | $498,825 | MRED MLS |
Room Specifics
Total Bedrooms: 4
Bedrooms Above Ground: 4
Bedrooms Below Ground: 0
Dimensions: —
Floor Type: —
Dimensions: —
Floor Type: —
Dimensions: —
Floor Type: —
Full Bathrooms: 4
Bathroom Amenities: Separate Shower,Double Sink
Bathroom in Basement: 0
Rooms: —
Basement Description: —
Other Specifics
| 2 | |
| — | |
| — | |
| — | |
| — | |
| 6819 | |
| — | |
| — | |
| — | |
| — | |
| Not in DB | |
| — | |
| — | |
| — | |
| — |
Tax History
| Year | Property Taxes |
|---|
Contact Agent
Nearby Similar Homes

Nearby Sold Comparables

Contact Agent
Listing Provided By
Twin Vines Real Estate Svcs
