

138 Fairfield Way, Bloomingdale, Illinois 60108
Subdivision > Fairfield
Sorry, we are updating photos, please update this page in 15 minutes
$228,000
|
Sold
|
|
| Status: | Closed |
| Sqft: | 1,858 |
| Cost/Sqft: | $124 |
| Beds: | 4 |
| Baths: | 3 |
| Year Built: | 1978 |
| Property Taxes: | $5,590 |
| Days On Market: | 5431 |
| Lot Size: | 0,00 |
Description
Wonderful home and excellent location! Corner lot across the street from elementary school, walk to park, Springbrook Shopping Center and minutes away from 290. Brick front and fully fenced yard. Spacious kitchen with new cabinets, counters and overhead microwave. Freshly painted, new carpet, 2yr new roof and 1yr new furnace This is not a short sale and we can close quickly!
Property Specifics
| Single Family | |
| — | |
| — | |
| 1978 | |
| Partial, English | |
| Brick, Cedar | |
| Asphalt | |
| LEXINGTON | |
| No | |
| — |
| Du Page | |
| Fairfield | |
| 0 / Not Applicable | |
| None | |
| Lake Michigan, Public | |
| Public Sewer | |
| Central Air | |
| Natural Gas, Forced Air | |
| 07960007 | |
| 0215410020 |
Nearby Schools
| NAME: | DISTRICT: | DISTANCE: | |
|---|---|---|---|
|
Grade School
Dujardin Elementary School |
13 | — | |
|
Middle School
Westfield Middle School |
13 | Not in DB | |
|
High School
Lake Park High School |
108 | Not in DB | |
Property History
| DATE: | EVENT: | PRICE: | SOURCE: |
|---|---|---|---|
| 1 Aug, 2012 | Sold | $228,000 | MRED MLS |
| 25 Jun, 2012 | Under contract | $229,900 | MRED MLS |
| — | Last price change | $234,900 | MRED MLS |
| 14 Dec, 2011 | Listed for sale | $259,000 | MRED MLS |
Sorry, we are updating photos, please update this page in 15 minutes
Room Specifics
All Bedroom Info:
Total Bedrooms: 4
Bedrooms Above Ground: 4
Bedrooms Below Ground: 0
Total Bedrooms: 4
Bedrooms Above Ground: 4
Bedrooms Below Ground: 0
Second Bedroom Info:
Dimensions: —
Location: —Dimensions: —
Floor Type: Carpet
Third Bedroom Info:
Dimensions: —
Location: —Dimensions: —
Floor Type: Carpet
Fourth Bedroom Info:
Dimensions: —
Location: —Dimensions: —
Floor Type: Carpet
Bathroom Info:
Full Bathrooms: 3
Partial Bathrooms: 1Full Bathrooms: 3
Bathroom Amenities: —
Bathroom in Basement: 1
Dining Room Info:
Dimensions: —
Location: —Dimensions: —
Floor Type: Carpet
Kitchen Info:
Dimensions: —
Location: —Dimensions: —
Floor Type: Ceramic Tile
Features: Eating Area-Table Space
Laundry Room Info:
Dimensions: —
Location: —Dimensions: —
Floor Type: Ceramic Tile
Living Room Info:
Dimensions: —
Location: —Dimensions: —
Floor Type: Carpet
Family Room Info:
Dimensions: —
Location: —Dimensions: —
Floor Type: Ceramic Tile
Additional Rooms Info:
Rooms: No additional rooms
Basement: Partial, EnglishRooms: No additional rooms
Other Specifics
| 2 | |
| — | |
| Garage | |
| — | |
| — | |
| — | |
| Deck | |
| Corner Lot, Fenced Yard, Park Adjacent | |
| 66X133X115X124 | |
| — | |
| Full | |
| — | |
| Range, Dishwasher, Refrigerator | |
| Not in DB | |
| Sidewalks, Street Lights, Street Paved | |
| — | |
| Gas Starter |
Tax History
| Year | Property Taxes |
|---|---|
| 2012 | $5,590 |
Contact Agent
Nearby Similar Homes
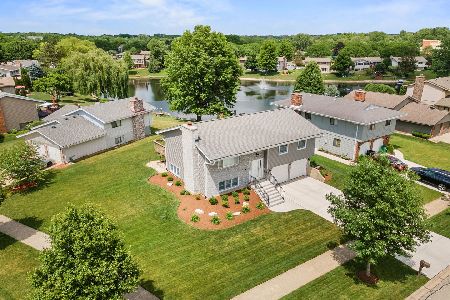
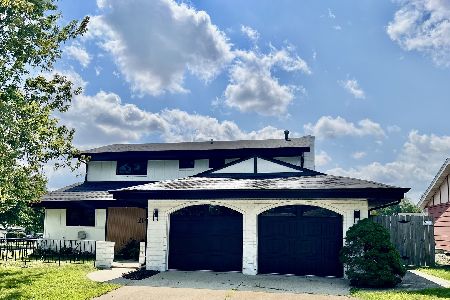
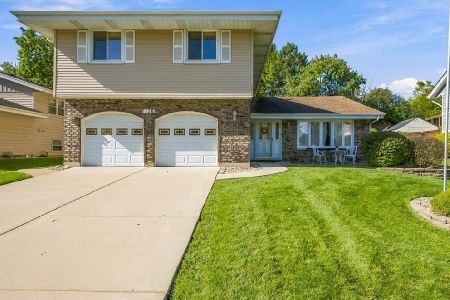
160 Fairfield Way, Bloomingdale, Illinois 60108
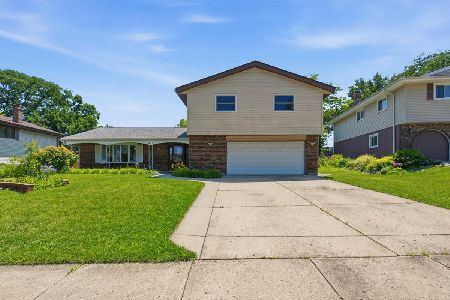
For Sale
$503,900
4 beds / 2.1 baths / 2,377 ft2
Single Family / Built: 1976
111
252 Millford Lane, Bloomingdale, Illinois 60108
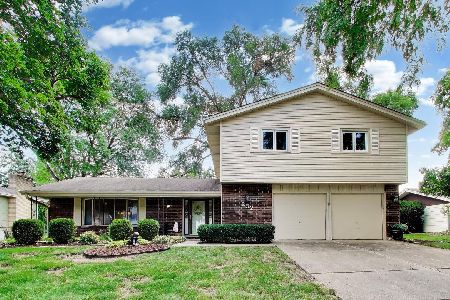
For Sale
$499,000
4 beds / 2.1 baths / 2,278 ft2
Single Family / Built: 1976
76
163 Circle Avenue, Bloomingdale, Illinois 60108
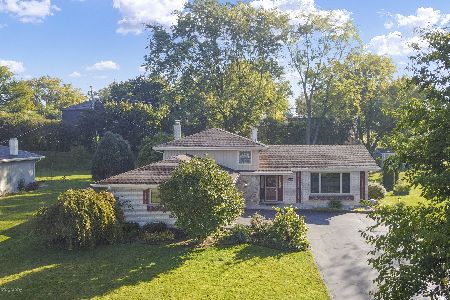
For Sale
$499,000
3 beds / 2.0 baths / 2,107 ft2
Single Family / Built: 1969
6
Nearby Sold Comparables
166 Schick Road, Bloomingdale, Illinois 60108

Sold
$240,900
3 beds / 3.1 baths / 1,800 ft2
Single Family / Built: 1978
5105
166 Schick Road, Bloomingdale, Illinois 60108

Sold
$399,999
3 beds / 4.0 baths / 1,984 ft2
Single Family / Built: 1978
1942
Contact Agent
Listing Provided By
RE/MAX All Pro
