

163 Circle Avenue, Bloomingdale, Illinois 60108


$499,000
|
For Sale
|
|
| Status: | New |
| Sqft: | 2,107 |
| Cost/Sqft: | $237 |
| Beds: | 3 |
| Baths: | 2 |
| Year Built: | 1969 |
| Property Taxes: | $9,279 |
| Lot Size: | 0,46 |
Description
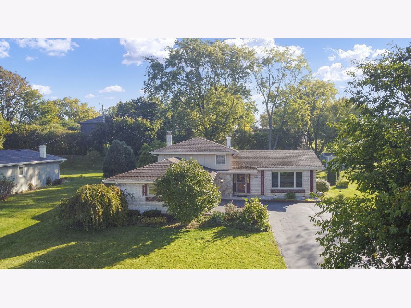
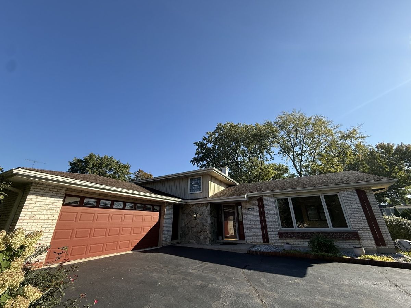
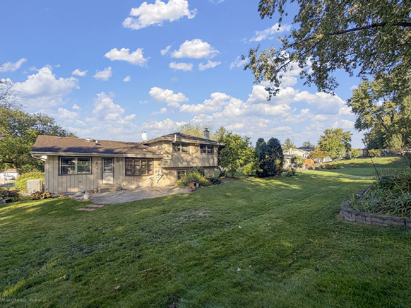
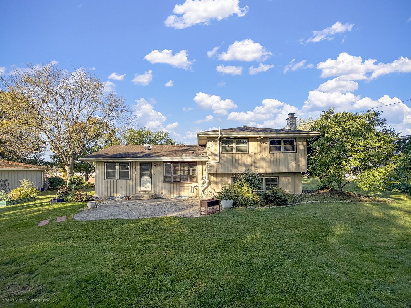
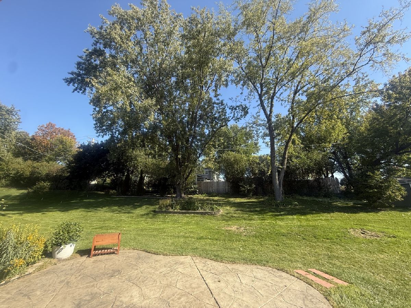
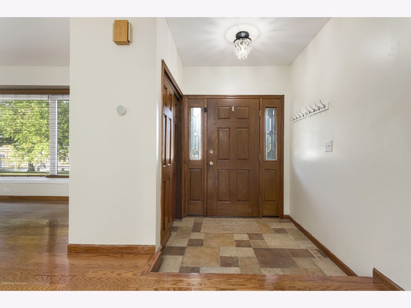
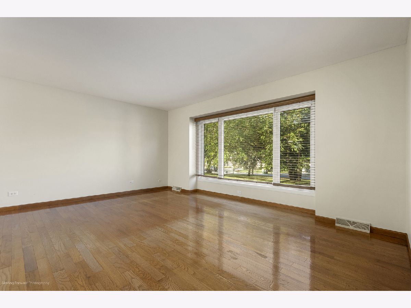
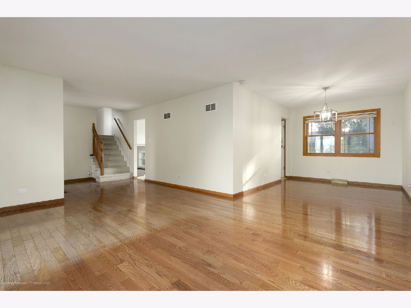
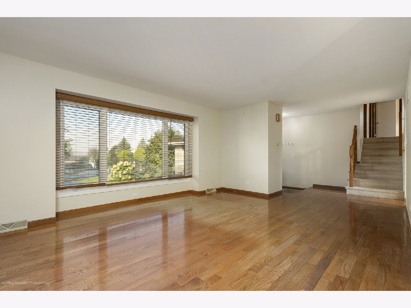
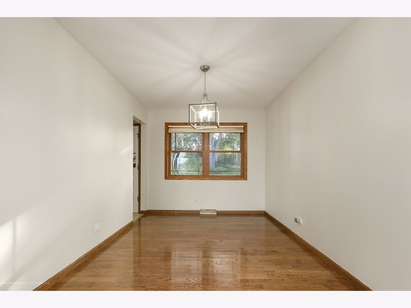
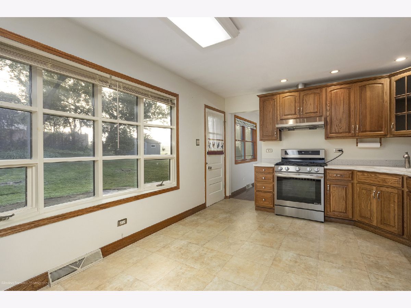
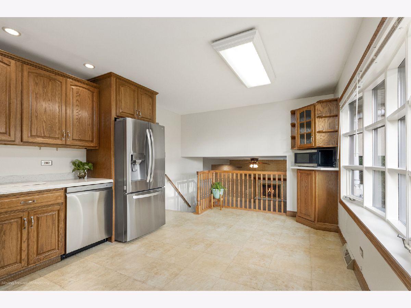
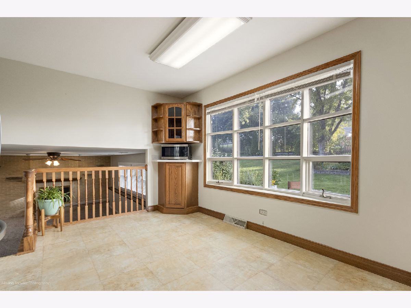
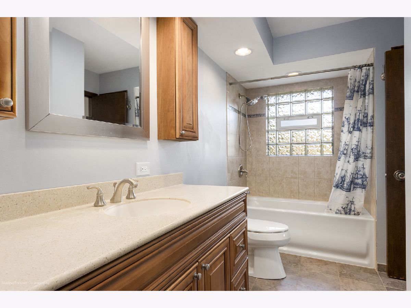
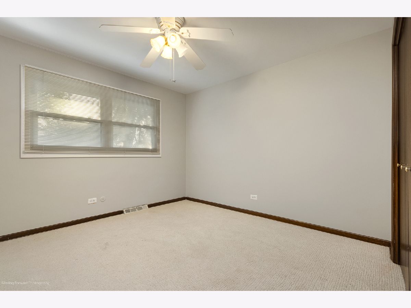
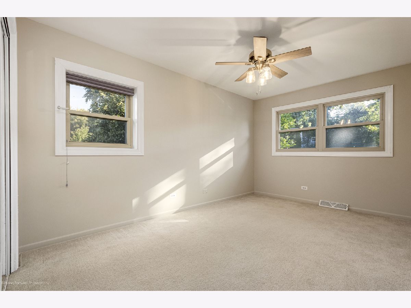
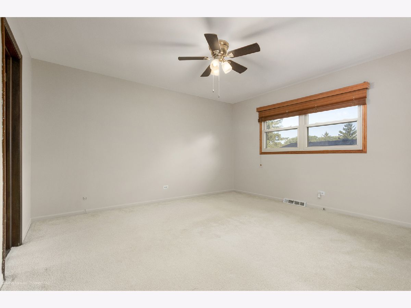
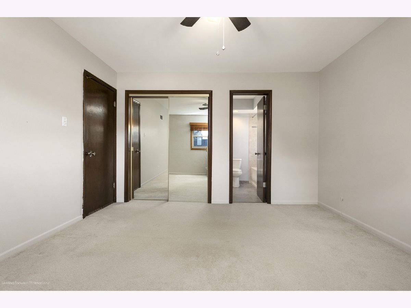
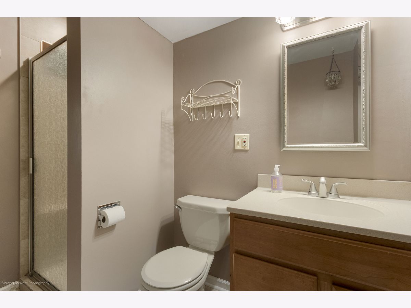
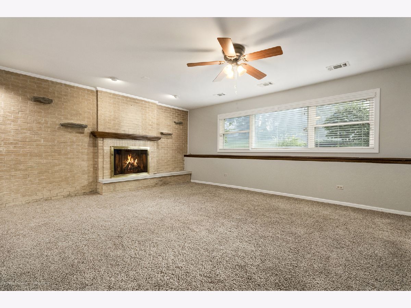
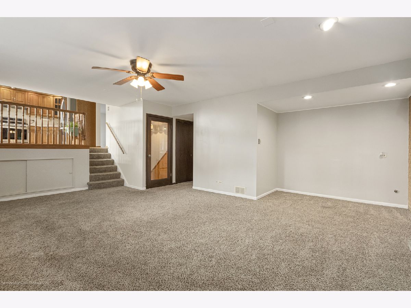
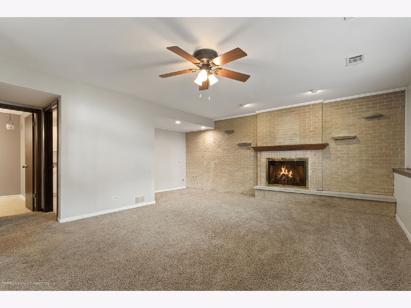
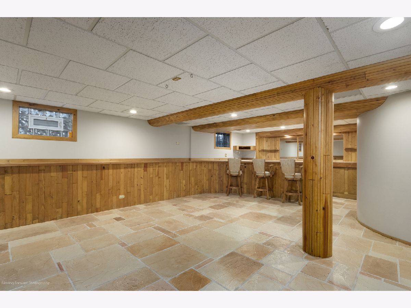
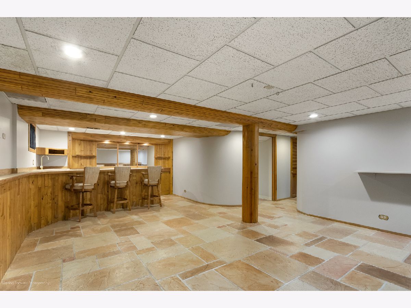
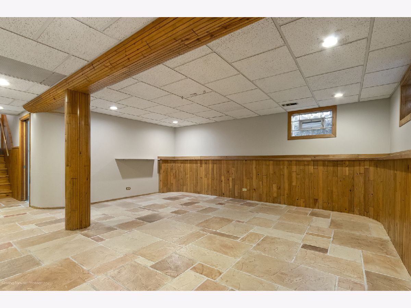
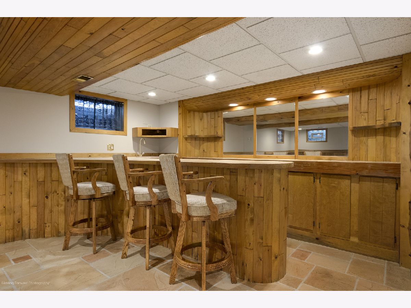
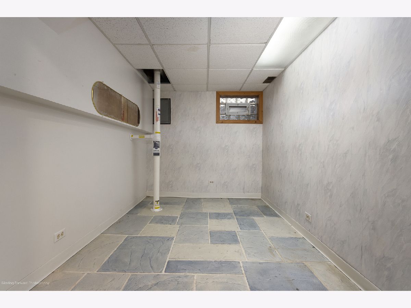
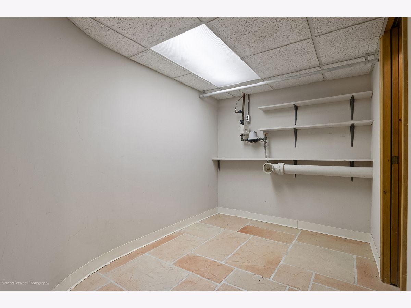
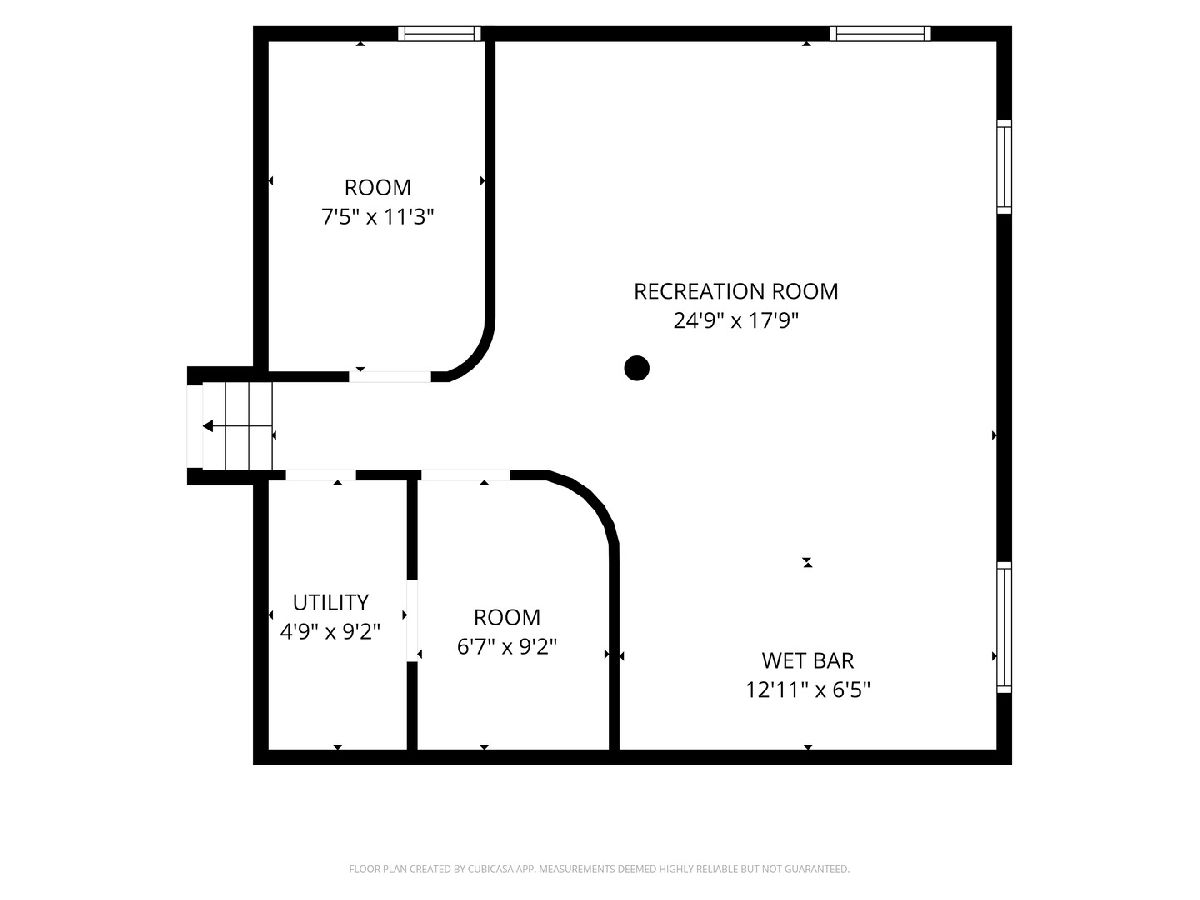
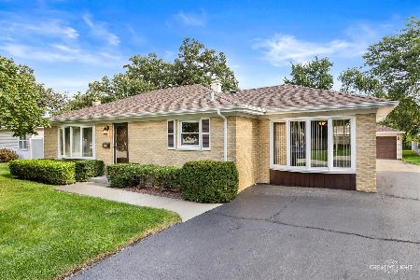
Great Value and Move-In Condition! This split level home has 4 finished levels and offers unbeatable convenience, functional living space, and a beautiful 1/2 acre lot! The main level features an eat in kitchen with newer stainless steel appliances/Corian counters/oak cabinets with pull outs/eating area, as well as a formal dining room and separate living room- both with gleaming hardwood floors! Upstairs you'll find 3 freshly painted bedrooms and a full bathroom. The lower level has a family room with cozy fireplace and stunning brick hearth, full bathroom, and a large laundry room/mud room with direct access to attached garage. But wait- there's more.....the sub basement has several storage rooms and a rec room and built in wet bar - perfect for parties or hanging out and relaxing! The house itself is just the beginning- there's so much to enjoy like the stamped concrete patio, XL garage with epoxy floor, long driveway with plenty of parking, and expansive front and back yards. Convenient location too! 1/2 block from the Bloomingdale Park District JRC/Pool, a block from Circle Park/Westfield Middle School, and DuJardin Elementary School is nearby too. You'll love the close proximity to endless dining and shopping options as well as easy access to 290/355 and Metra stations! Welcome Home!
Property Specifics
| Single Family | |
| — | |
| — | |
| 1969 | |
| Finished, Partial | |
| Brick, Cedar | |
| Asphalt | |
| — | |
| No | |
| 0.46 |
| — | |
| — | |
| — / Not Applicable | |
| None | |
| Lake Michigan | |
| Public Sewer | |
| Central Air | |
| Gas, Forced Air | |
| No | |
| 12787707 | |
| 0214301008 |
Nearby Schools
| NAME: | DISTRICT: | DISTANCE: | |
|---|---|---|---|
|
Grade School
Dujardin Elementary School |
13 | — | |
|
Middle School
Westfield Middle School |
13 | Not in DB | |
|
High School
Lake Park High School |
108 | Not in DB | |
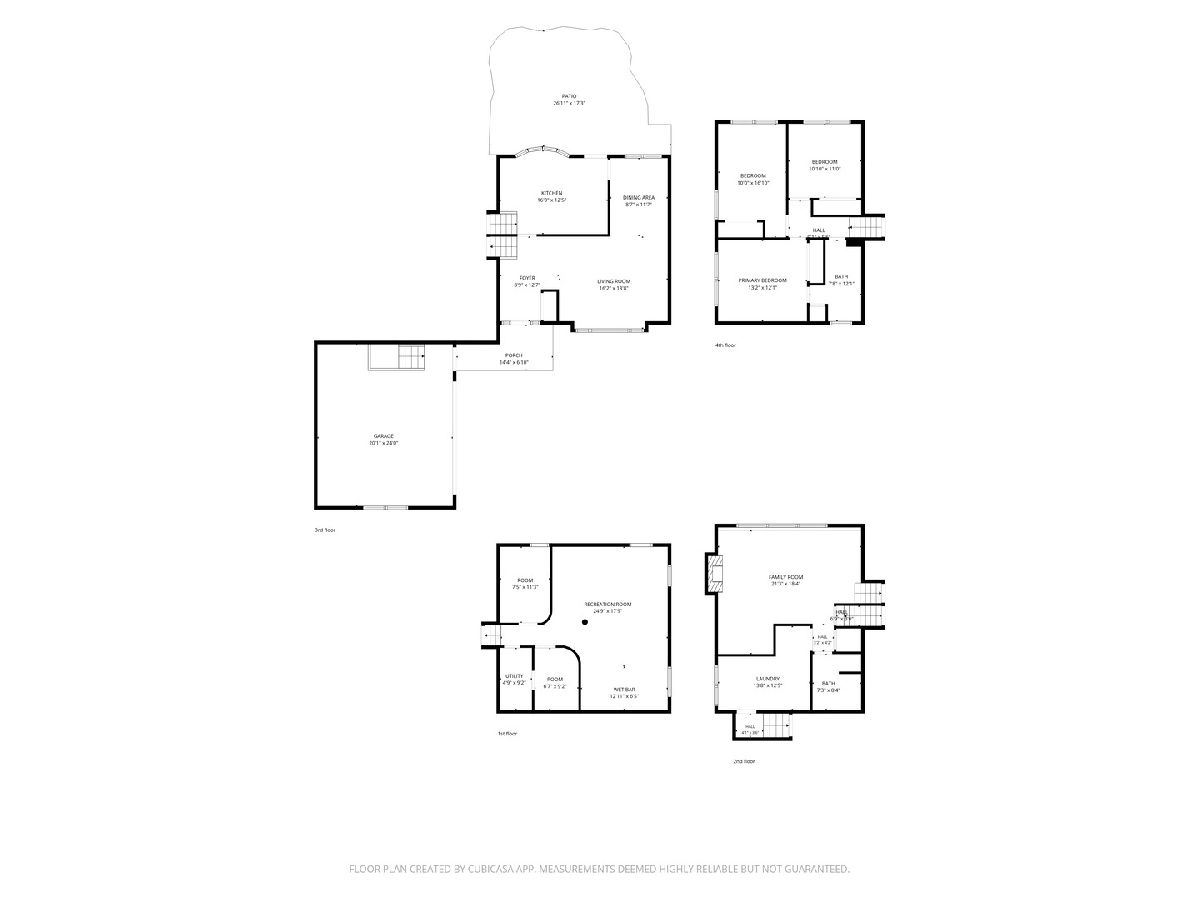
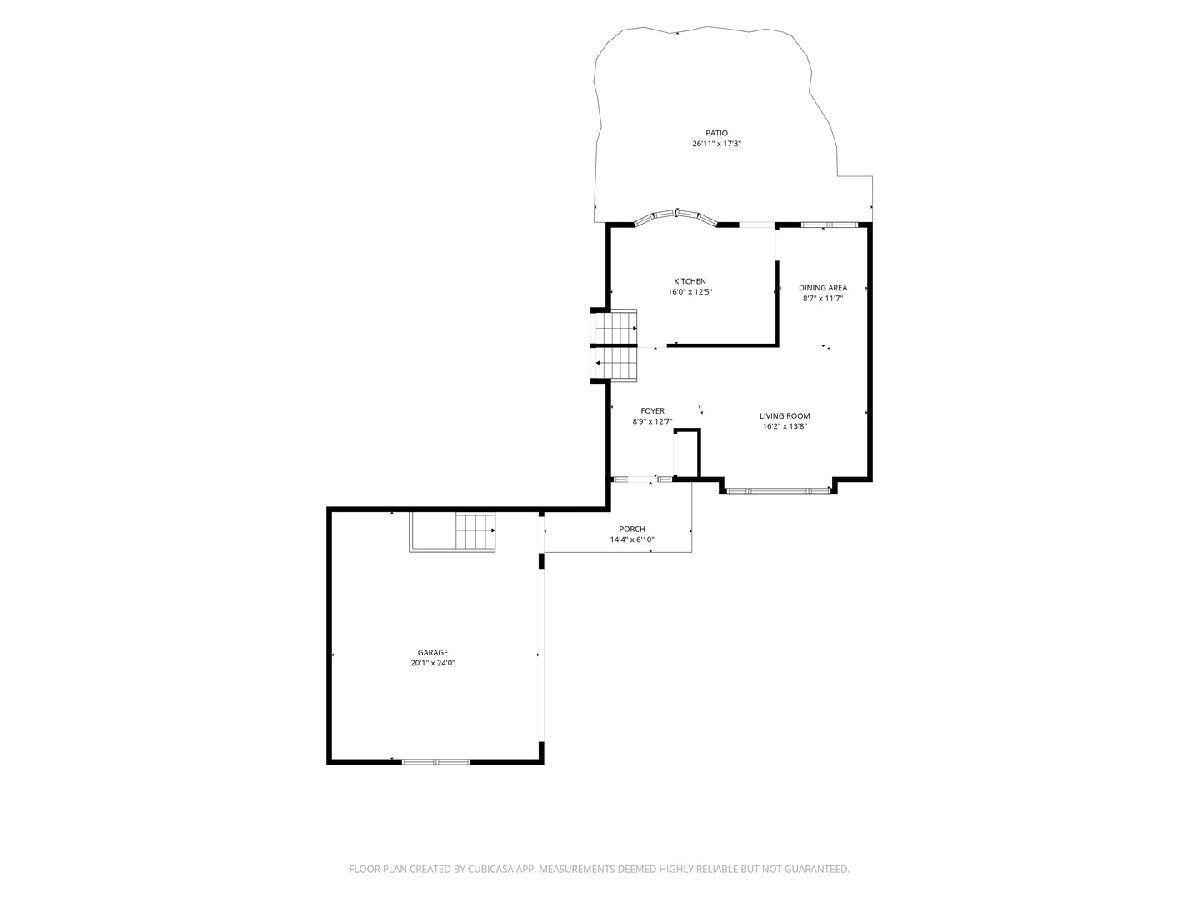
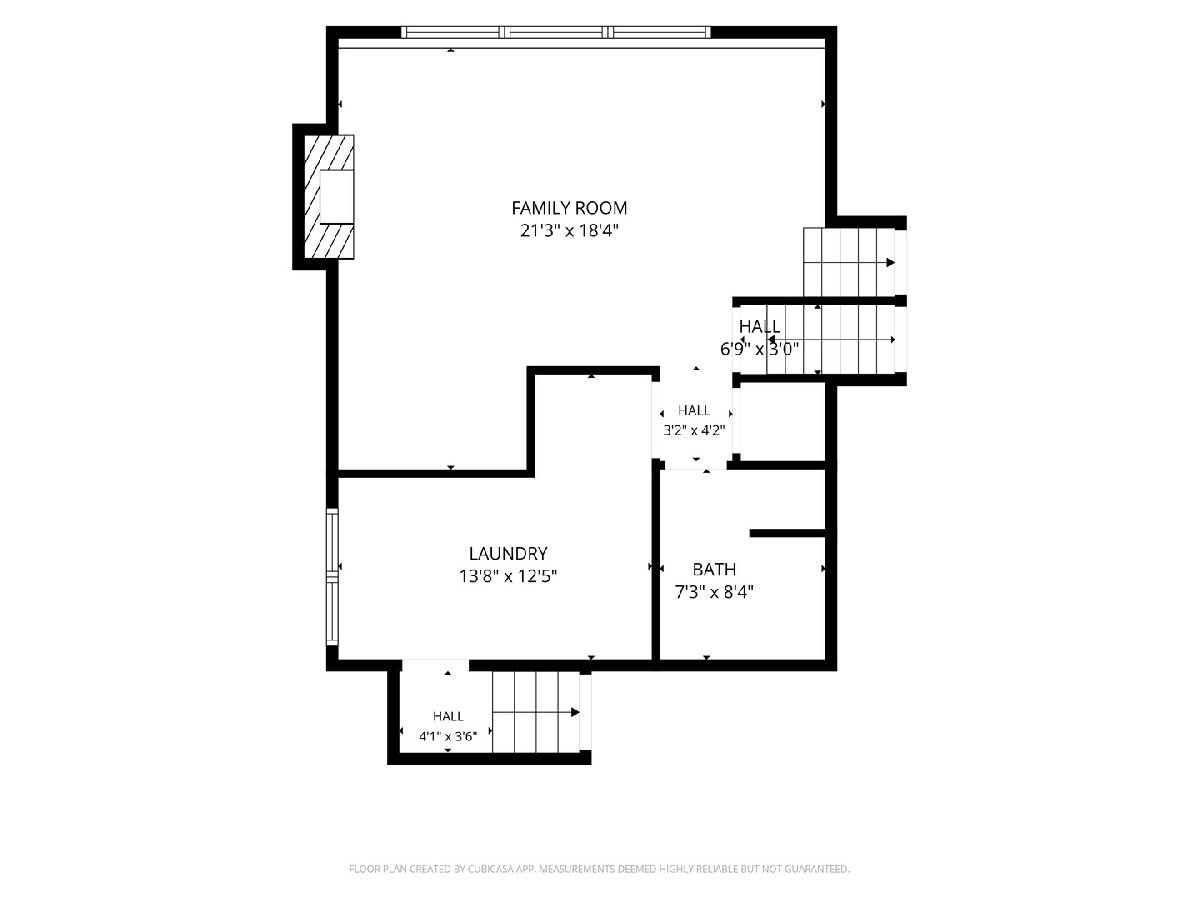
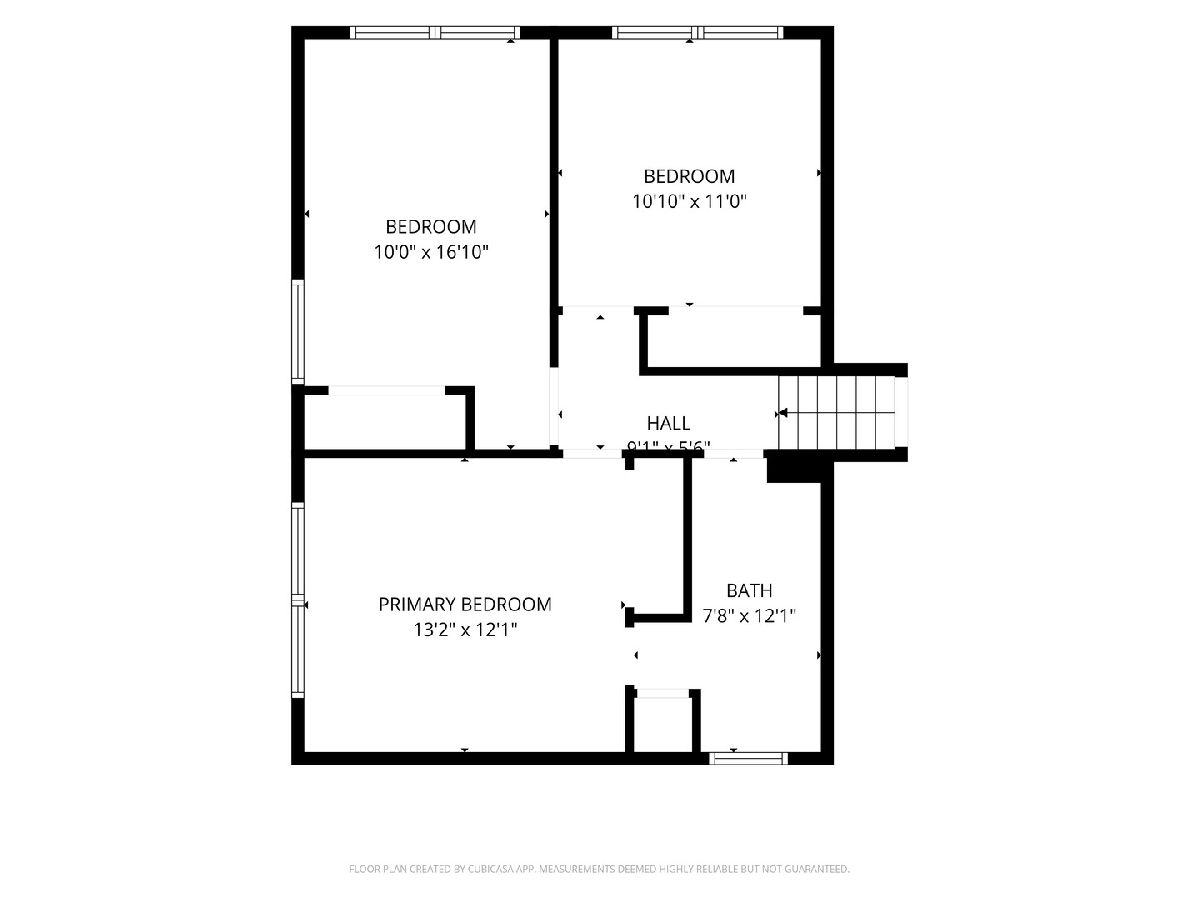
Room Specifics
Total Bedrooms: 3
Bedrooms Above Ground: 3
Bedrooms Below Ground: 0
Dimensions: 13X12
Floor Type: Carpet
Dimensions: 10X16
Floor Type: Carpet
Dimensions: 11X11
Floor Type: Carpet
Full Bathrooms: 2
Bathroom Amenities: —
Bathroom in Basement: 0
Dimensions: 9X12
Floor Type: Hardwood
Dimensions: 16X13
Floor Type: Tile
Features: Eating Area-Table Space
Dimensions: 14X13
Floor Type: Vinyl
Dimensions: 16X14
Floor Type: Hardwood
Dimensions: 21X18
Floor Type: Carpet
Rooms: Recreation Room, Utility Room-Lower Level, Storage, Workshop, Foyer
Name: Recreation Room
Dimensions: 25X18
Floor Type: Ceramic Tile
Name: Utility Room-Lower Level
Dimensions: 5X7
Floor Type: —
Name: Storage
Dimensions: 8X11
Floor Type: Tile
Name: Work Room
Dimensions: 7X9
Floor Type: Tile
Name: Foyer
Dimensions: 9X13
Floor Type: Tile
Other Specifics
| 2.5 | |
| Concrete Perimeter | |
| Asphalt, Garage Door Opener, Garage Owned, Attached, Garage | |
| Sink | |
| Hardwood | |
| Patio | |
| — | |
| — | |
| 20038 | |
| — | |
| — | |
| Wet Bar | |
| Range, Microwave, Dishwasher, Refrigerator, Washer, Dryer | |
| Not in DB | |
| Curbs, Sidewalks, Street Lights, Street Paved | |
| — | |
| Gas Log |
Contact Agent
Nearby Similar Homes
Nearby Sold Comparables



Contact Agent
Listing Provided By
RE/MAX Suburban
