

138 Hillcrest Court, Barrington, Illinois 60010


$520,000
|
Sold
|
|
| Status: | Closed |
| Sqft: | 3,303 |
| Cost/Sqft: | $154 |
| Beds: | 4 |
| Baths: | 4 |
| Year Built: | 1966 |
| Property Taxes: | $10,399 |
| Days On Market: | 2031 |
| Lot Size: | 0,66 |
Description
A magestic 2/3 acre lot on a quiet cul de sac overlooking the Makray Golf Course is the ideal setting for this beautifully remodeled 5 bedroom, 3.1 bath home with finished basement! The flexible floor plan has approximately 3303 sq ft of finished living space! Wonderfully rehabbed with premium finishes including hardwood floors and high-end, solid wood cabinets with granite countertops throughout the 1st and 2nd floors! The home boasts newly refinished hardwood floors and staircase and fresh coats of paint to all the cabinets, trim, and walls. The inviting kitchen which opens to a large breakfast room, is perfect for entertaining your family & friends and has an island, under cabinet lighting, brand new stainless steel microwave & stove, pantry closet, and a fantastric view of the large backyard and golf course! The family room addition has a marble fireplace with gas starter, walls of newer windows & patio doors that open to the paver-brick patio. The spacious primary suite has 2 walk-in closets, a sitting or dressing room with a 2nd vanity area, and a luxurious bathroom with separate shower & whirlpool tub. Bedroom 2 has its own bath with shower, and bedrooms 3 and 4 share a Jack and Jill bathroom. Enjoy the convenience of the huge 2nd floor laundry room with linen closet! The basement is finished with a recreation room and an office/5th bedroom with a 4'x18' walk-in closet, newer carpet & plenty of storage! More updates include: updated septic system (2019), new A/C & humidifier (2017), roof & gutters (2015), furnace & new electric box (2013), some windows, brick paver patios, moonscape lighting with spotlights shining up and down the mature trees, regrading & French drains, whole-house security alarm system, sump pumps, water filtration system, reverse osmosis, whole-house fan, and insulated garage door in the heated garage! Located just east of downtown Barrington for quick and easy access to all it has to offer!
Property Specifics
| Single Family | |
| — | |
| Colonial | |
| 1966 | |
| Full | |
| Vinyl Siding, Brick | |
| Asphalt | |
| REHABBED,EXPANDED COLONIAL | |
| No | |
| 0.66 |
| Cook | |
| Thunderbird Estates | |
| 0 / Not Applicable | |
| None | |
| Private Well | |
| Septic-Private | |
| Central Air | |
| Natural Gas, Forced Air | |
| 11038764 | |
| 02064040020000 |
Nearby Schools
| NAME: | DISTRICT: | DISTANCE: | |
|---|---|---|---|
|
Grade School
Arnett C Lines Elementary School |
220 | — | |
|
Middle School
Barrington Middle School - Stati |
220 | Not in DB | |
|
High School
Barrington High School |
220 | Not in DB | |
Property History
| DATE: | EVENT: | PRICE: | SOURCE: |
|---|---|---|---|
| 6 Dec, 2012 | Sold | $265,000 | MRED MLS |
| 3 Oct, 2012 | Under contract | $299,900 | MRED MLS |
| — | Last price change | $325,000 | MRED MLS |
| 18 Jul, 2012 | Listed for sale | $349,000 | MRED MLS |
| 20 May, 2021 | Sold | $520,000 | MRED MLS |
| 2 Apr, 2021 | Under contract | $510,000 | MRED MLS |
| 1 Apr, 2021 | Listed for sale | $510,000 | MRED MLS |
Some photos of this home have been virtually staged.


Room Specifics
Total Bedrooms: 5
Bedrooms Above Ground: 4
Bedrooms Below Ground: 1
Dimensions: —
Floor Type: Hardwood
Dimensions: —
Floor Type: Hardwood
Dimensions: —
Floor Type: Hardwood
Full Bathrooms: 4
Bathroom Amenities: Whirlpool, Separate Shower, Double Sink
Bathroom in Basement: 0
Dimensions: —
Floor Type: Hardwood
Dimensions: —
Floor Type: Hardwood
Features: Eating Area-Breakfast Bar, Island, Pantry-Closet, Breakfast Room, Custom Cabinetry, Granite Counters, Pantry, Updated Kitchen
Dimensions: —
Floor Type: Ceramic Tile
Dimensions: —
Floor Type: Hardwood
Dimensions: —
Floor Type: Hardwood
Rooms: Bedroom 5, Breakfast Room, Recreation Room, Foyer, Sitting Room, Walk In Closet, Utility Room-Lower Level, Terrace
Other Specifics
| 2.5 | |
| Concrete Perimeter | |
| Garage | |
| — | |
| — | |
| — | |
| Patio, Brick Paver Patio, Storms/Screens | |
| Cul-De-Sac, Golf Course Lot | |
| 160 X 180 X 160 X 180 | |
| Unfinished | |
| Full | |
| Hardwood Floors, Second Floor Laundry, Walk-In Closet(s), Granite Counters | |
| Range, Microwave, Dishwasher, Refrigerator, Washer, Dryer, Disposal, Stainless Steel Appliance(s), Water Softener Owned | |
| Not in DB | |
| Lake, Street Paved | |
| — | |
| Wood Burning, Attached Fireplace Doors/Screen, Gas Starter |
Tax History
| Year | Property Taxes |
|---|---|
| 2012 | $7,484 |
| 2021 | $10,399 |
Contact Agent

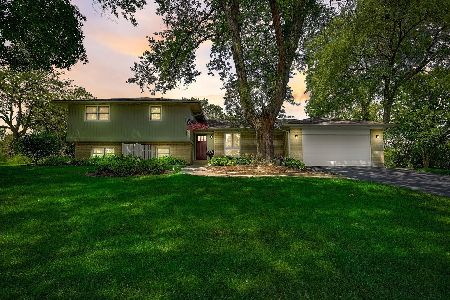
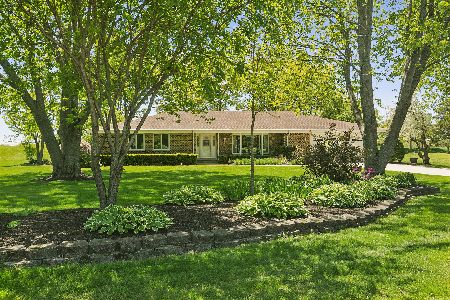
Nearby Sold Comparables


Contact Agent
Listing Provided By
RE/MAX Showcase
