

13811 Coghill Lane, Orland Park, Illinois 60462
Sorry, we are updating photos, please update this page in 15 minutes
$355,000
|
Sold
|
|
| Status: | Closed |
| Sqft: | 2,500 |
| Cost/Sqft: | $144 |
| Beds: | 4 |
| Baths: | 4 |
| Year Built: | 1986 |
| Property Taxes: | $7,154 |
| Days On Market: | 2727 |
| Lot Size: | 0,26 |
Description
This home is a Dream...4/5 Bedrooms, 3.5 Baths, BIG Fenced Yard, and decorated to perfection. You'll love the Big Sunny Kitchen w/ the Cherry finish "Tri-Star" cabinetry. The Kitchen opens to a spacious Family Room w/ a vaulted ceiling and Fireplace. Hardwood floors run through most of the main floor, as does beautiful Crown molding. The Flex floor plan allows owner to flip the Formal Living & Dining Rooms for optimum use. The upstairs is also Beautiful w/ 4 spacious Bedrooms plus a custom Laundry Room. Finally, the partially finished Basement features a Recreation Room, a 5th Bedroom/Game Room, and a 4th Bathroom! Excellent curb appeal from the front, and a Roomy Paver Patio off the Kitchen overlooks the awesome fenced yard!
Property Specifics
| Single Family | |
| — | |
| — | |
| 1986 | |
| Partial | |
| Brick, Frame | |
| Asphalt | |
| TWO STORY | |
| No | |
| 0.26 |
| Cook | |
| — | |
| 0 / Not Applicable | |
| None | |
| Lake Michigan | |
| Public Sewer | |
| Central Air | |
| Natural Gas, Forced Air | |
| 10434162 | |
| 27032210100000 |
Property History
| DATE: | EVENT: | PRICE: | SOURCE: |
|---|---|---|---|
| 28 Jun, 2019 | Sold | $355,000 | MRED MLS |
| 19 May, 2019 | Under contract | $359,900 | MRED MLS |
| 17 May, 2019 | Listed for sale | $359,900 | MRED MLS |
Sorry, we are updating photos, please update this page in 15 minutes
Room Specifics
All Bedroom Info:
Total Bedrooms: 5
Bedrooms Above Ground: 4
Bedrooms Below Ground: 1
Total Bedrooms: 5
Bedrooms Above Ground: 4
Bedrooms Below Ground: 1
Second Bedroom Info:
Dimensions: —
Location: —Dimensions: —
Floor Type: Carpet
Third Bedroom Info:
Dimensions: —
Location: —Dimensions: —
Floor Type: Carpet
Fourth Bedroom Info:
Dimensions: —
Location: —Dimensions: —
Floor Type: Carpet
Bathroom Info:
Full Bathrooms: 4
Partial Bathrooms: 1Full Bathrooms: 4
Bathroom Amenities: —
Bathroom in Basement: 1
Dining Room Info:
Dimensions: —
Location: —Dimensions: —
Floor Type: Hardwood
Kitchen Info:
Dimensions: —
Location: —Dimensions: —
Floor Type: Hardwood
Features: Eating Area-Breakfast Bar, Eating Area-Table Space, Pantry-Closet
Laundry Room Info:
Dimensions: —
Location: —Dimensions: —
Floor Type: Vinyl
Living Room Info:
Dimensions: —
Location: —Dimensions: —
Floor Type: Hardwood
Family Room Info:
Dimensions: —
Location: —Dimensions: —
Floor Type: Hardwood
Additional Rooms Info:
Rooms: Bedroom 5
Basement: PartialRooms: Bedroom 5
Other Specifics
| 2 | |
| Concrete Perimeter | |
| Garage | |
| — | |
| — | |
| — | |
| Patio, Porch | |
| Fenced Yard, Landscaped | |
| 80 X 140 | |
| — | |
| Full | |
| Vaulted/Cathedral Ceilings, Hardwood Floors, Second Floor Laundry | |
| Range, Microwave, Dishwasher, Refrigerator, Washer, Dryer | |
| Not in DB | |
| Sidewalks, Street Lights | |
| — | |
| Gas Log |
Tax History
| Year | Property Taxes |
|---|---|
| 2019 | $7,154 |
Contact Agent
Nearby Similar Homes
13821 Tallgrass Trail, Orland Park, Illinois 60462

For Sale
$1,150,000
5 beds / 5.0 baths / 4,950 ft2
Single Family / Built: 2004
16
8823 Prestwick Lane, Orland Park, Illinois 60462
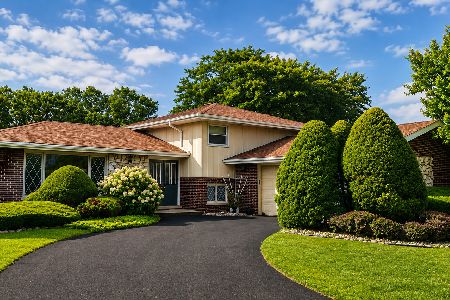
For Sale
$469,900
4 beds / 2.1 baths / 1,768 ft2
Single Family / Built: 1976
101
Nearby Sold Comparables
13808 Woodridge Lane, Orland Park, Illinois 60462
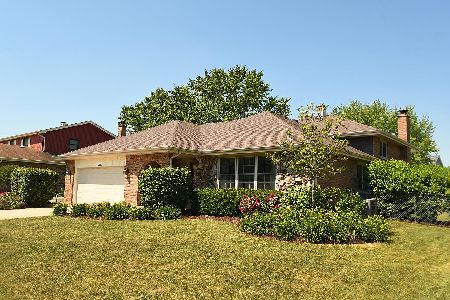
Sold
$339,900
4 beds / 3.0 baths / 1,931 ft2
Single Family / Built: 1987
2326
13820 Coghill Lane, Orland Park, Illinois 60462

Sold
$379,000
5 beds / 4.1 baths / 4,000 ft2
Single Family / Built: 1989
2966
13744 Coghill Lane, Orland Park, Illinois 60463

Sold
$254,900
3 beds / 2.1 baths / 1,812 ft2
Single Family / Built: 1987
2254
13744 Coghill Lane, Orland Park, Illinois 60462

Sold
$478,900
3 beds / 2.1 baths / 1,812 ft2
Single Family / Built: 1987
979
13729 Coghill Lane, Orland Park, Illinois 60462
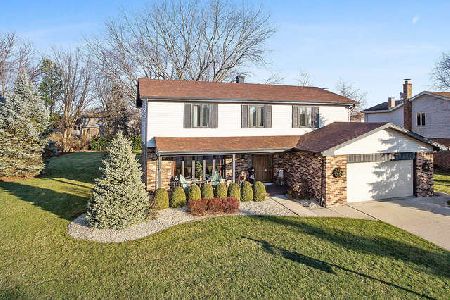
Sold
$354,900
4 beds / 2.1 baths / 2,309 ft2
Single Family / Built: 1979
2155

Contact Agent
Listing Provided By
Baird & Warner
