

13808 Woodridge Lane, Orland Park, Illinois 60462
Subdivision > Orland On The Green


$355,000
|
Sold
|
|
| Status: | Closed |
| Sqft: | 1,931 |
| Cost/Sqft: | $176 |
| Beds: | 4 |
| Baths: | 3 |
| Year Built: | 1987 |
| Property Taxes: | $7,370 |
| Days On Market: | 2326 |
| Lot Size: | 0,26 |
Description
Lovely split level home with finished sub basement plus a 3 season sun room off the kitchen. Large back yard great for entertaining. Main level and upstairs bedrooms have wood laminate flooring installed in 2008. Newer vanities in two bathrooms. Windows and doors replaced in 2012. Windows in Sun room replaced in 2015. Quartz counters in kitchen 2011. Roof, soffits and gutters replaced in 2012. Landscaping has been updated. Furnace and A/C 2007. Possession at closing.
Property Specifics
| Single Family | |
| — | |
| — | |
| 1987 | |
| Partial | |
| Brick | |
| — | |
| — | |
| No | |
| 0.26 |
| Cook | |
| Orland On The Green | |
| — / Not Applicable | |
| None | |
| Lake Michigan | |
| Public Sewer | |
| Central Air | |
| Natural Gas, Forced Air | |
| 10755046 | |
| 27032210180000 |
Nearby Schools
| NAME: | DISTRICT: | DISTANCE: | |
|---|---|---|---|
|
Middle School
Orland Junior High School |
135 | Not in DB | |
|
High School
Carl Sandburg High School |
230 | Not in DB | |
|
Alternate Elementary School
High Point Elementary School |
— | Not in DB | |
Property History
| DATE: | EVENT: | PRICE: | SOURCE: |
|---|---|---|---|
| 27 Jul, 2020 | Sold | $355,000 | MRED MLS |
| 24 Jun, 2020 | Under contract | $339,900 | MRED MLS |
| 21 Jun, 2020 | Listed for sale | $339,900 | MRED MLS |


Room Specifics
All Bedroom Info:
Total Bedrooms: 4
Bedrooms Above Ground: 4
Bedrooms Below Ground: 0
Total Bedrooms: 4
Bedrooms Above Ground: 4
Bedrooms Below Ground: 0
Second Bedroom Info:
Dimensions: —
Location: —Dimensions: —
Floor Type: Wood Laminate
Third Bedroom Info:
Dimensions: —
Location: —Dimensions: —
Floor Type: Wood Laminate
Fourth Bedroom Info:
Dimensions: —
Location: —Dimensions: —
Floor Type: Carpet
Bathroom Info:
Full Bathrooms: 3
Partial Bathrooms: 0Full Bathrooms: 3
Bathroom Amenities: Separate Shower
Bathroom in Basement: 0
Dining Room Info:
Dimensions: —
Location: —Dimensions: —
Floor Type: Wood Laminate
Kitchen Info:
Dimensions: —
Location: —Dimensions: —
Floor Type: Wood Laminate
Features: Eating Area-Table Space
Laundry Room Info:
Dimensions: —
Location: —Dimensions: —
Floor Type: Wood Laminate
Living Room Info:
Dimensions: —
Location: —Dimensions: —
Floor Type: Wood Laminate
Family Room Info:
Dimensions: —
Location: —Dimensions: —
Floor Type: Carpet
Additional Rooms Info:
Rooms: Sun Room, Recreation Room
Basement: PartialRooms: Sun Room, Recreation Room
Other Specifics
| 2 | |
| Concrete Perimeter | |
| Garage | |
| — | |
| — | |
| — | |
| — | |
| Fenced Yard | |
| 11200 | |
| — | |
| Full | |
| Skylight(s), Wood Laminate Floors, First Floor Laundry | |
| Range, Microwave, Dishwasher, Refrigerator, Washer, Dryer, Stainless Steel Appliance(s) | |
| Not in DB | |
| Park, Curbs, Sidewalks, Street Lights, Street Paved | |
| — | |
| Gas Starter |
Tax History
| Year | Property Taxes |
|---|---|
| 2020 | $7,370 |
Contact Agent
Nearby Similar Homes
13821 Tallgrass Trail, Orland Park, Illinois 60462

For Sale
$1,150,000
5 beds / 5.0 baths / 4,950 ft2
Single Family / Built: 2004
16
8823 Prestwick Lane, Orland Park, Illinois 60462
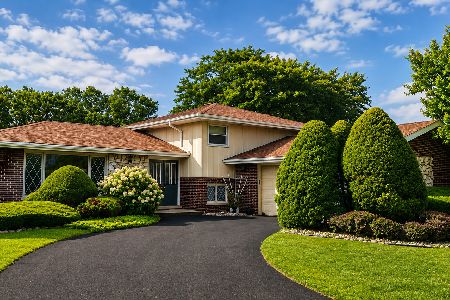
For Sale
$469,900
4 beds / 2.1 baths / 1,768 ft2
Single Family / Built: 1976
101
Nearby Sold Comparables
13811 Coghill Lane, Orland Park, Illinois 60462

Sold
$359,900
4 beds / 3.1 baths / 2,500 ft2
Single Family / Built: 1986
2727
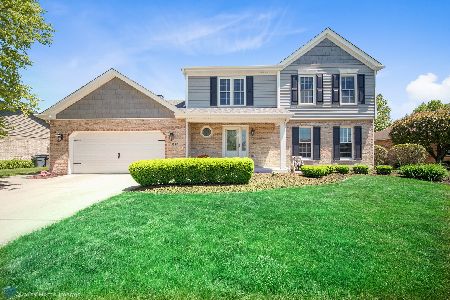
13741 Woodridge Lane, Orland Park, Illinois 60462
Sold
$349,900
5 beds / 2.1 baths / 3,719 ft2
Single Family / Built: 1980
2475
8932 Pebble Beach Lane, Orland Park, Illinois 60462
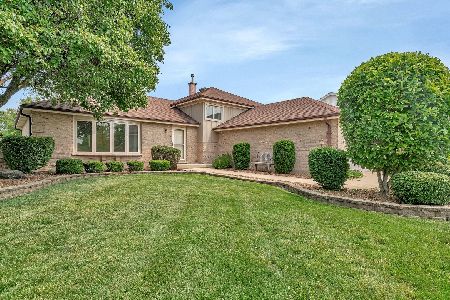
Sold
$424,900
3 beds / 2.0 baths / 1,500 ft2
Single Family / Built: 1989
410
13820 Coghill Lane, Orland Park, Illinois 60462
Sold
$379,000
5 beds / 4.1 baths / 4,000 ft2
Single Family / Built: 1989
2966
13729 Coghill Lane, Orland Park, Illinois 60462
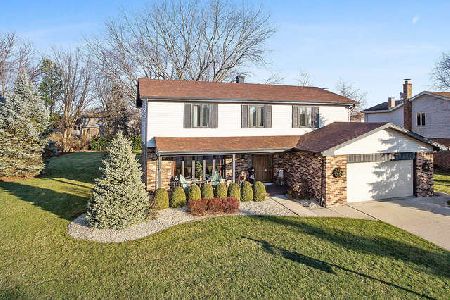
Sold
$354,900
4 beds / 2.1 baths / 2,309 ft2
Single Family / Built: 1979
2155
Contact Agent
Listing Provided By
Compass
