

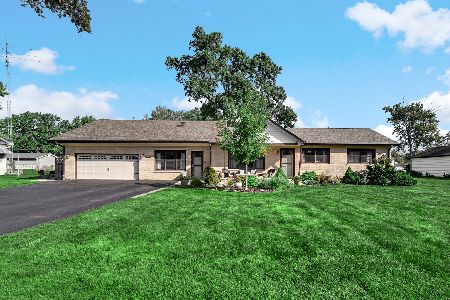
13819 85th Avenue, Orland Park, Illinois 60462
Subdivision > Villa West
Sorry, we are updating photos, please update this page in 15 minutes
$221,000
|
Sold
|
|
| Status: | Closed |
| Sqft: | 1,294 |
| Cost/Sqft: | $185 |
| Beds: | 3 |
| Baths: | 2 |
| Year Built: | 1972 |
| Property Taxes: | $4,731 |
| Days On Market: | 5239 |
| Lot Size: | 0,00 |
Description
Lovely Villa West split level shaded by numerous trees. Updated oak kitchen cabinets & stainless steel appl. - Bosch dishwasher, 5 burner Whirlpool gas stove & microwave. Major replacements: roof/gutters/facia/soffit 2002, furnace/air 2002, windows 2003-2005, landscaping 2008, HWH 2009, remodeled baths, concrete driveway & walk. King size master bdrm. Year round heated sun rm is 2nd fam rm! Above ground pool!
Property Specifics
| Single Family | |
| — | |
| Tri-Level | |
| 1972 | |
| None | |
| Vinyl Siding, Brick | |
| Asphalt | |
| SPLIT LEVEL | |
| No | |
| — |
| Cook | |
| Villa West | |
| 0 / Not Applicable | |
| None | |
| Lake Michigan | |
| Public Sewer | |
| Central Air | |
| Natural Gas, Forced Air | |
| 08104366 | |
| 27021130010000 |
Property History
| DATE: | EVENT: | PRICE: | SOURCE: |
|---|---|---|---|
| 28 Sep, 2012 | Sold | $221,000 | MRED MLS |
| 30 Jul, 2012 | Under contract | $239,900 | MRED MLS |
| 30 Jun, 2012 | Listed for sale | $239,900 | MRED MLS |
| 29 Oct, 2014 | Sold | $253,000 | MRED MLS |
| 4 Sep, 2014 | Under contract | $269,000 | MRED MLS |
| 11 Aug, 2014 | Listed for sale | $269,000 | MRED MLS |
| 11 Jun, 2021 | Sold | $369,900 | MRED MLS |
| 26 Apr, 2021 | Under contract | $369,900 | MRED MLS |
| 14 Apr, 2021 | Listed for sale | $369,900 | MRED MLS |
Sorry, we are updating photos, please update this page in 15 minutes
Room Specifics
All Bedroom Info:
Total Bedrooms: 3
Bedrooms Above Ground: 3
Bedrooms Below Ground: 0
Total Bedrooms: 3
Bedrooms Above Ground: 3
Bedrooms Below Ground: 0
Second Bedroom Info:
Dimensions: —
Location: —Dimensions: —
Floor Type: Carpet
Third Bedroom Info:
Dimensions: —
Location: —Dimensions: —
Floor Type: Carpet
Bathroom Info:
Full Bathrooms: 2
Partial Bathrooms: 0Full Bathrooms: 2
Bathroom Amenities: —
Bathroom in Basement: 0
Dining Room Info:
Dimensions: —
Location: —Dimensions: —
Floor Type: Vinyl
Kitchen Info:
Dimensions: —
Location: —Dimensions: —
Floor Type: Vinyl
Features: Eating Area-Breakfast Bar
Laundry Room Info:
Dimensions: —
Location: —Dimensions: —
Floor Type: Vinyl
Living Room Info:
Dimensions: —
Location: —Dimensions: —
Floor Type: Carpet
Family Room Info:
Dimensions: —
Location: —Dimensions: —
Floor Type: Carpet
Additional Rooms Info:
Rooms: Heated Sun Room
Basement: NoneRooms: Heated Sun Room
Other Specifics
| 2 | |
| — | |
| Garage | |
| — | |
| — | |
| — | |
| Patio, Above Ground Pool | |
| Fenced Yard, Wooded | |
| 90 X 130 | |
| — | |
| None | |
| Vaulted/Cathedral Ceilings | |
| Range, Microwave, Dishwasher, Disposal, Stainless Steel Appliance(s) | |
| Not in DB | |
| Sidewalks, Street Lights, Street Paved | |
| — | |
| Wood Burning, Attached Fireplace Doors/Screen, Gas Starter |
Tax History
| Year | Property Taxes |
|---|---|
| 2012 | $4,731 |
| 2014 | $5,694 |
| 2021 | $5,520 |
Contact Agent
Nearby Similar Homes
13623 84th Avenue, Orland Park, Illinois 60462
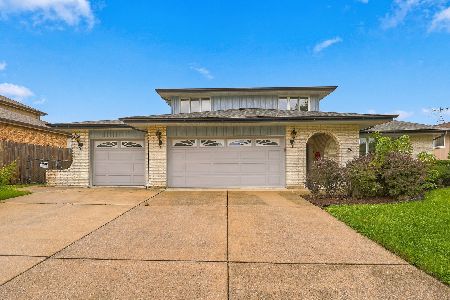
For Sale
$539,000
3 beds / 2.1 baths / 2,748 ft2
Single Family / Built: 1978
27
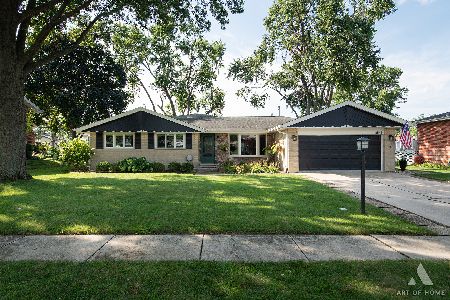
13821 Tallgrass Trail, Orland Park, Illinois 60462

For Sale
$1,150,000
5 beds / 5.0 baths / 4,950 ft2
Single Family / Built: 2004
16
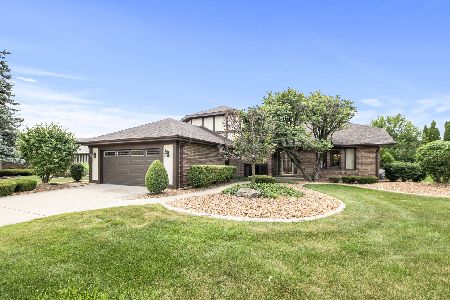
Orland Park, Illinois 60462
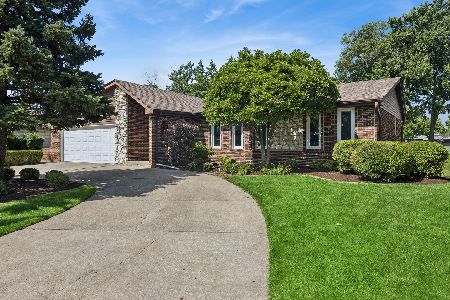
For Sale
$450,000
5 beds / 2.0 baths / 1,933 ft2
Single Family / Built: 1978
125
8210 Hillcrest Drive, Orland Park, Illinois 60462
For Sale
$465,000
5 beds / 3.0 baths / 2,810 ft2
Single Family / Built: 1954
48
Nearby Sold Comparables



Contact Agent
Listing Provided By
RE/MAX 1st Service
