

1382 Collins Drive, Cary, Illinois 60013
Sorry, we are updating photos, please update this page in 15 minutes
$221,000
|
Sold
|
|
| Status: | Closed |
| Sqft: | 2,176 |
| Cost/Sqft: | $106 |
| Beds: | 3 |
| Baths: | 4 |
| Year Built: | 2002 |
| Property Taxes: | $9,743 |
| Days On Market: | 3885 |
| Lot Size: | 0,40 |
Description
BEAUTIFUL AURORA MODEL IN DESIRABLE CAMBRIA NEIGHBORHOOD IN CARY. 3 BEDROOMS PLUS A LOFT & 3.1 BATHS WITH LOTS OF UPDATES INCLUDING NEW ROOF, GUTTERS & SIDING, NEW FENCE, NEW CARPET IN FRONT ROOM & BASEMENT, NEW LINER, PUMP & FILTER FOR INGROUND POOL! THIS HOUSE FEATURES A 2 STORY LIVING ROOM, KITCHEN THAT OPENS TO THE FAMILY ROOM WITH A FIREPLACE. 3 BEDROOMS PLUS LOFT SPACE ON THE 2ND LEVEL. FINISHED BASEMENT WITH ANOTHER BEDROOM AND FULL BATH PLUS TONS OF STORAGE. THE INGROUND POOL IS LOVELY AND PRIVATE - GREAT FOR SUMMER BBQ'S. PRAIRIE RIDGE HS. NEW FURNACE AND WATER HEATER.
Property Specifics
| Single Family | |
| — | |
| Traditional | |
| 2002 | |
| Partial | |
| Aluminum Siding, Vinyl Siding | |
| Asphalt | |
| — | |
| No | |
| 0.4 |
| Mc Henry | |
| — | |
| 0 / Not Applicable | |
| None | |
| Public | |
| Public Sewer | |
| Central Air | |
| Forced Air | |
| 09156659 | |
| 1911353004 |
Nearby Schools
| NAME: | DISTRICT: | DISTANCE: | |
|---|---|---|---|
|
Grade School
Canterbury Elementary School |
47 | — | |
|
Middle School
Hannah Beardsley Middle School |
47 | Not in DB | |
|
High School
Prairie Ridge High School |
155 | Not in DB | |
Property History
| DATE: | EVENT: | PRICE: | SOURCE: |
|---|---|---|---|
| 15 Jul, 2016 | Sold | $221,000 | MRED MLS |
| 24 Jun, 2016 | Under contract | $229,900 | MRED MLS |
| — | Last price change | $239,900 | MRED MLS |
| 4 Mar, 2016 | Listed for sale | $265,000 | MRED MLS |
Sorry, we are updating photos, please update this page in 15 minutes
Room Specifics
All Bedroom Info:
Total Bedrooms: 3
Bedrooms Above Ground: 3
Bedrooms Below Ground: 0
Total Bedrooms: 3
Bedrooms Above Ground: 3
Bedrooms Below Ground: 0
Second Bedroom Info:
Dimensions: —
Location: —Dimensions: —
Floor Type: Carpet
Third Bedroom Info:
Dimensions: —
Location: —Dimensions: —
Floor Type: Carpet
Bathroom Info:
Full Bathrooms: 4
Partial Bathrooms: 1Full Bathrooms: 4
Bathroom Amenities: Double Sink
Bathroom in Basement: 1
Dining Room Info:
Dimensions: —
Location: —Dimensions: —
Floor Type: Carpet
Kitchen Info:
Dimensions: —
Location: —Dimensions: —
Floor Type: Vinyl
Features: Eating Area-Table Space, Pantry-Closet
Living Room Info:
Dimensions: —
Location: —Dimensions: —
Floor Type: Carpet
Family Room Info:
Dimensions: —
Location: —Dimensions: —
Floor Type: Other
Additional Rooms Info:
Rooms: Loft, Recreation Room, Office
Basement: PartialRooms: Loft, Recreation Room, Office
Other Specifics
| 2 | |
| Concrete Perimeter | |
| Garage | |
| — | |
| — | |
| — | |
| Patio, In Ground Pool, Storms/Screens | |
| Fenced Yard, Landscaped | |
| 112X156X31X158 | |
| — | |
| Full | |
| Vaulted/Cathedral Ceilings | |
| Range, Microwave, Dishwasher, Refrigerator, Washer, Dryer, Disposal | |
| Not in DB | |
| Sidewalks, Street Lights, Street Paved | |
| — | |
| Gas Log, Gas Starter |
Tax History
| Year | Property Taxes |
|---|---|
| 2016 | $9,743 |
Contact Agent
Nearby Similar Homes


2 Providence Court, Cary, Illinois 60013
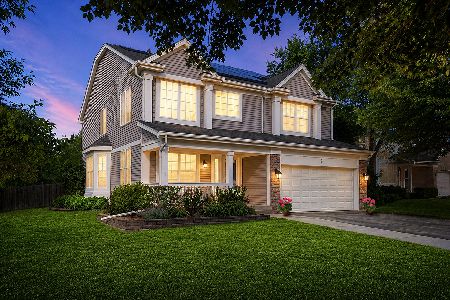
For Sale
$465,000
4 beds / 2.2 baths / 2,621 ft2
Single Family / Built: 2003
7

49 Mohawk Street, Cary, Illinois 60013

For Sale
$454,900
4 beds / 2.1 baths / 1,990 ft2
Single Family / Built: 1991
72
Nearby Sold Comparables

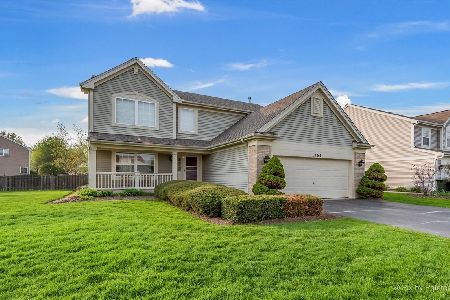

1361 Geneva Lane, Cary, Illinois 60013
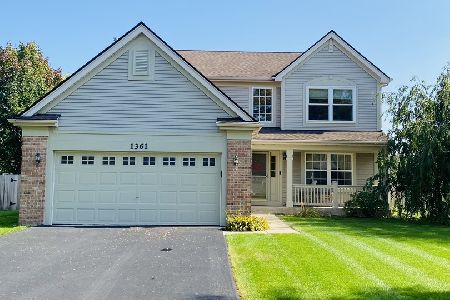
Sold
$359,000
4 beds / 2.1 baths / 1,978 ft2
Single Family / Built: 2001
1119
Contact Agent
Listing Provided By
@properties
