

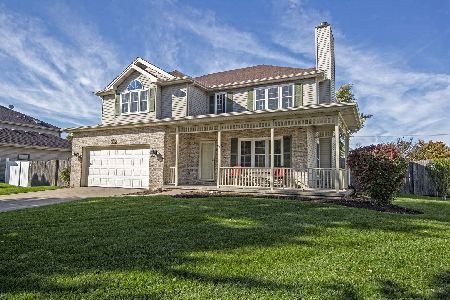
13822 Quail Run Drive, Plainfield, Illinois 60544
$299,000
|
Sold
|
|
| Status: | Closed |
| Sqft: | 2,366 |
| Cost/Sqft: | $127 |
| Beds: | 4 |
| Baths: | 3 |
| Year Built: | 1993 |
| Property Taxes: | $7,094 |
| Days On Market: | 2769 |
| Lot Size: | 0,28 |
Description
THIS PLAINFIELD BEAUTY CAN BE YOURS! Located in highly sought after north Plainfield subdivision with park and pond walking distance from the house. No HOA fees. Home features light, bright, open floor plan. Hardwood floors. Kitchen with plenty of cabinet space, granite counters, planning desk, center island with additional storage. Formal dining room. Living room with bay window. Family room has beautiful wood burning, soap stone fireplace. 1st Floor laundry. Master suite has trey ceilings, huge walk in closet, deluxe bath with dual sink vanity, whirlpool tub, separate shower. Well maintained landscaping. Concrete driveway. Lots of BRAND NEW items for you to enjoy...SS KITCHEN APPLIANCES, CARPETING, FRESHLY PAINTED INTERIOR, UPDATED LIGHT FIXTURES, 2nd FLOOR BATHROOMS HAVE GRANITE COUNTERS. Other newer items...A/C (2017); Roof (2013); Gutters (2013). Schedule your appointment to see this beauty today!
Property Specifics
| Single Family | |
| — | |
| — | |
| 1993 | |
| Full | |
| Vinyl Siding, Brick | |
| — | |
| CUSTOM | |
| No | |
| 0.28 |
| Will | |
| Quail Run | |
| 0 / Not Applicable | |
| None | |
| Lake Michigan | |
| Public Sewer | |
| Central Air | |
| Natural Gas, Forced Air | |
| 10324636 | |
| 0603042530160000 |
Nearby Schools
| NAME: | DISTRICT: | DISTANCE: | |
|---|---|---|---|
|
Grade School
Eagle Pointe Elementary School |
202 | — | |
|
Middle School
Heritage Grove Middle School |
202 | Not in DB | |
|
High School
Plainfield North High School |
202 | Not in DB | |
Property History
| DATE: | EVENT: | PRICE: | SOURCE: |
|---|---|---|---|
| 9 May, 2019 | Sold | $299,000 | MRED MLS |
| 1 Apr, 2019 | Under contract | $299,900 | MRED MLS |
| 29 Mar, 2019 | Listed for sale | $299,900 | MRED MLS |
Room Specifics
Total Bedrooms: 4
Bedrooms Above Ground: 4
Bedrooms Below Ground: 0
Dimensions: —
Floor Type: Carpet
Dimensions: —
Floor Type: Carpet
Dimensions: —
Floor Type: Carpet
Full Bathrooms: 3
Bathroom Amenities: Whirlpool, Separate Shower, Double Sink
Bathroom in Basement: 0
Dimensions: —
Floor Type: Hardwood
Dimensions: —
Floor Type: Hardwood
Features: Eating Area-Table Space, Island, Pantry-Closet
Dimensions: —
Floor Type: Vinyl
Dimensions: —
Floor Type: Carpet
Dimensions: —
Floor Type: Carpet
Rooms: No additional rooms
Other Specifics
| 2 | |
| — | |
| Garage | |
| — | |
| — | |
| — | |
| Deck | |
| — | |
| 85 X 141 | |
| — | |
| Full | |
| Hardwood Floors, First Floor Laundry | |
| Range, Microwave, Dishwasher, Refrigerator, Disposal, Stainless Steel Appliance(s) | |
| Not in DB | |
| Sidewalks, Street Lights, Street Paved | |
| — | |
| Wood Burning, Gas Starter |
Tax History
| Year | Property Taxes |
|---|---|
| 2019 | $7,094 |
Contact Agent
Nearby Similar Homes


Nearby Sold Comparables

Contact Agent
Listing Provided By
Barvian Realty LLC
