

1383 Chestnut Lane, Yorkville, Illinois 60560
$143,000
|
Sold
|
|
| Status: | Closed |
| Sqft: | 1,520 |
| Cost/Sqft: | $95 |
| Beds: | 2 |
| Baths: | 3 |
| Year Built: | 2001 |
| Property Taxes: | $3,357 |
| Days On Market: | 2590 |
| Lot Size: | 0,00 |
Description
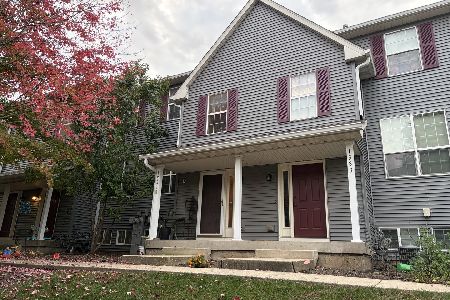
This inviting Town-home is in excellent condition and is move in ready! The kitchen features new Whirlpool stainless steel appliances, updated cabinetry paint, plenty of counter space and breakfast bar seating. The Kitchen is open to the eating area which is perfect for entertaining and everyday living. A sliding glass door in the eating area offers plenty of natural light and opens up to the balcony which is perfect for grilling out. Upstairs you will find 2 spacious bedrooms, 2 full baths and the washer/dryer combo. English basement is set up as a third bedroom and offers flexible living space. Lovingly cared for by owners, neutral decor just waiting for your personal touches. Association handles landscaping and lawn care. Make your showing appointment today!
Property Specifics
| Condos/Townhomes | |
| 3 | |
| — | |
| 2001 | |
| Full, English | |
| Vinyl Siding | |
| Asphalt | |
| — | |
| No | |
| — |
| Kendall | |
| Fox Hill | |
| 145 / Monthly | |
| Insurance, Exterior Maintenance, Lawn Care, Scavenger, Snow Removal | |
| Public | |
| Public Sewer | |
| Central Air | |
| Natural Gas, Forced Air | |
| 10541507 | |
| 0230216097 |
Property History
| DATE: | EVENT: | PRICE: | SOURCE: |
|---|---|---|---|
| 18 Nov, 2019 | Sold | $143,000 | MRED MLS |
| 17 Oct, 2019 | Under contract | $144,500 | MRED MLS |
| 8 Oct, 2019 | Listed for sale | $144,500 | MRED MLS |
| 7 May, 2021 | Sold | $168,900 | MRED MLS |
| 2 Apr, 2021 | Under contract | $164,900 | MRED MLS |
| 29 Mar, 2021 | Listed for sale | $164,900 | MRED MLS |
Room Specifics
Total Bedrooms: 2
Bedrooms Above Ground: 2
Bedrooms Below Ground: 0
Dimensions: —
Floor Type: Carpet
Full Bathrooms: 3
Bathroom Amenities: —
Bathroom in Basement: 0
Dimensions: —
Floor Type: Wood Laminate
Dimensions: —
Floor Type: Wood Laminate
Dimensions: —
Floor Type: Wood Laminate
Rooms: No additional rooms
Other Specifics
| 2 | |
| Concrete Perimeter | |
| Garage | |
| — | |
| — | |
| — | |
| Balcony, Porch | |
| Common Grounds | |
| 957 | |
| — | |
| Full | |
| Wood Laminate Floors, Second Floor Laundry | |
| Range, Microwave, Dishwasher, Refrigerator, Washer, Dryer, Stainless Steel Appliance(s) | |
| Not in DB | |
| — | |
| — | |
| — |
Tax History
| Year | Property Taxes |
|---|---|
| 2019 | $3,357 |
| 2021 | $3,517 |
Contact Agent
Nearby Similar Homes
Nearby Sold Comparables

Contact Agent
Listing Provided By
RE/MAX Professionals
