

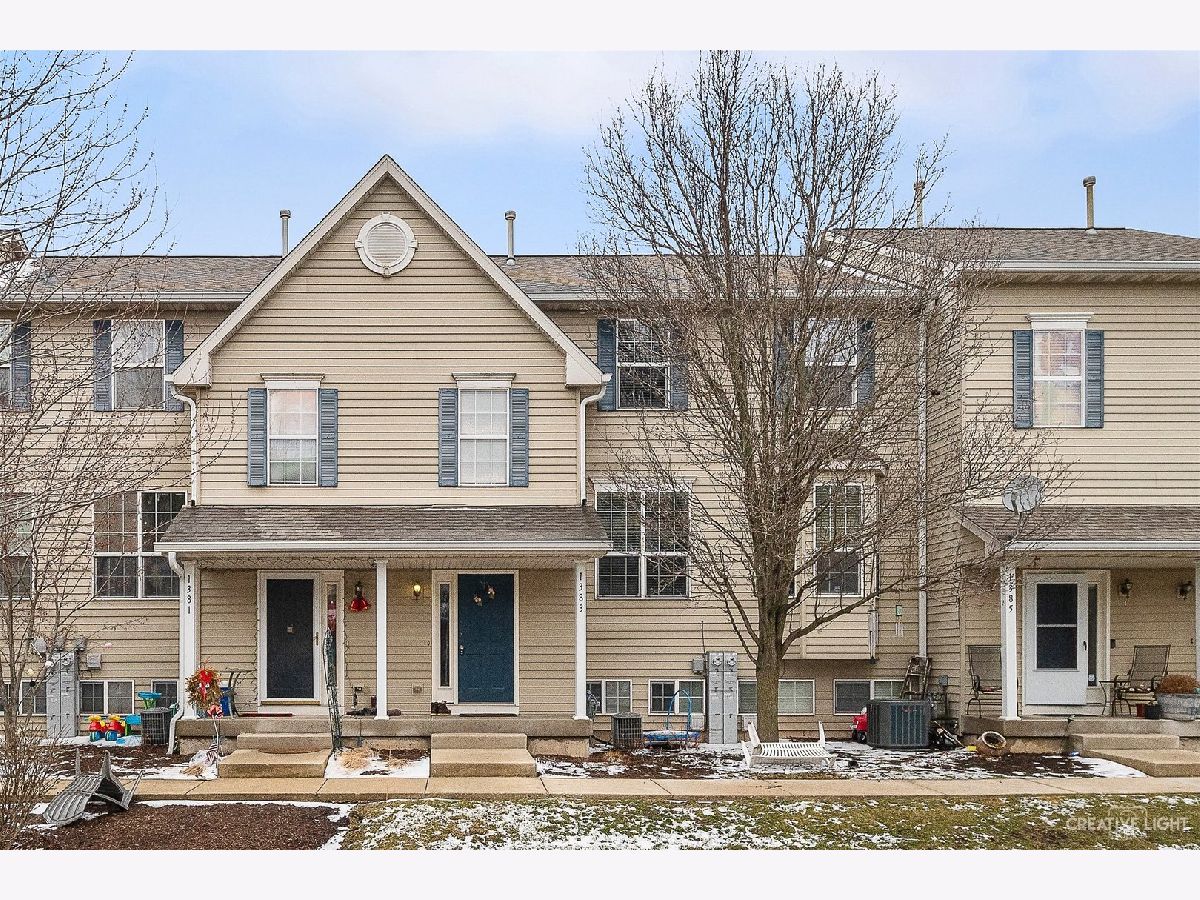
1383 Chestnut Lane, Yorkville, Illinois 60560
Subdivision > Fox Hill


$168,900
|
Sold
|
|
| Status: | Closed |
| Sqft: | 1,520 |
| Cost/Sqft: | $108 |
| Beds: | 2 |
| Baths: | 3 |
| Year Built: | 2001 |
| Property Taxes: | $3,517 |
| Days On Market: | 2052 |
| Lot Size: | 0,00 |
Description
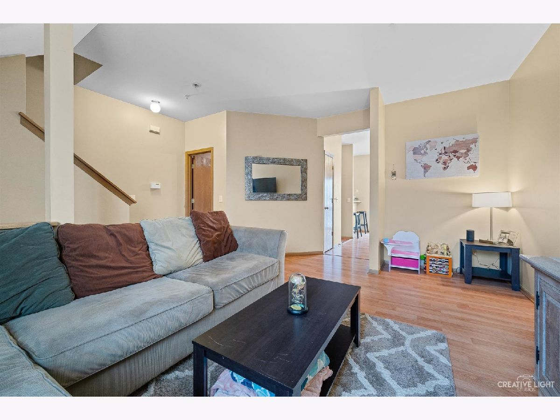
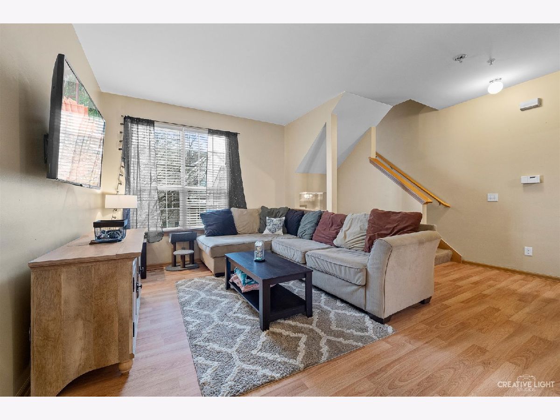
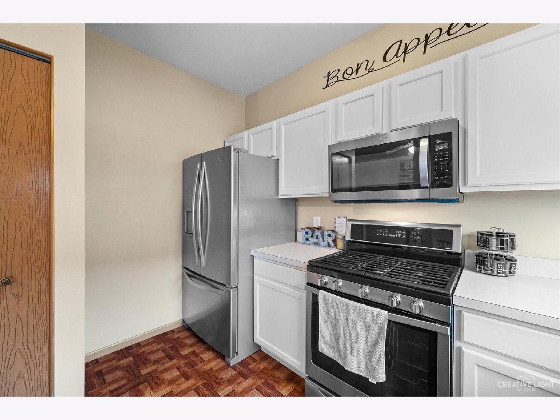
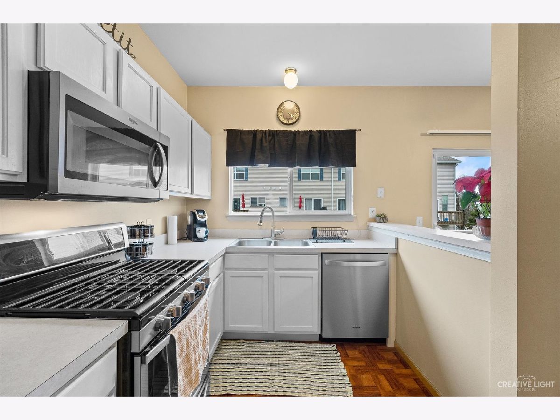
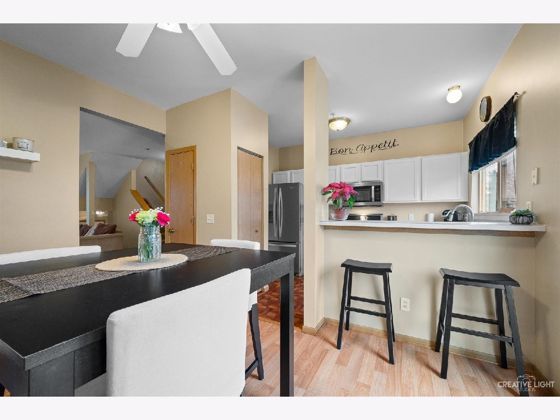
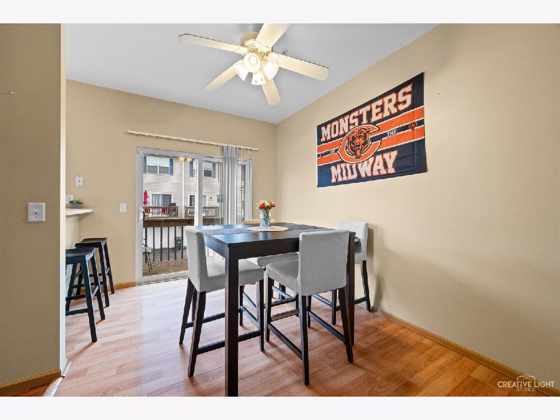
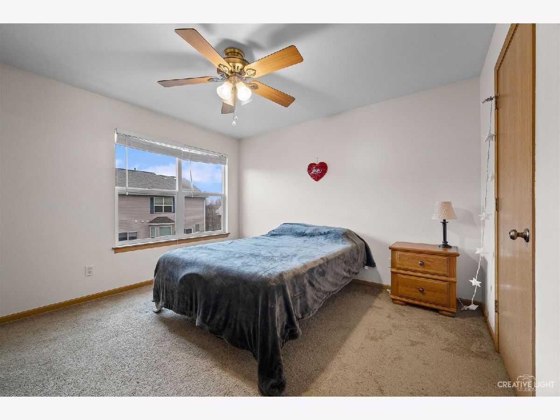
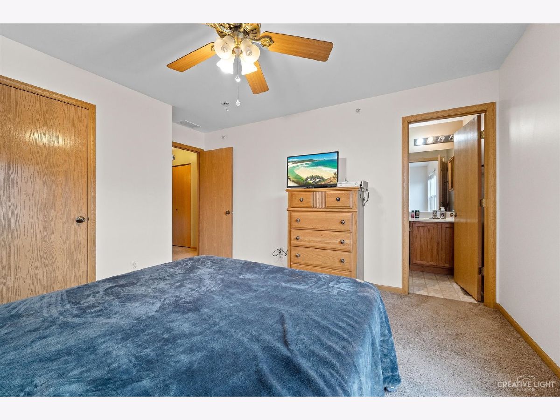
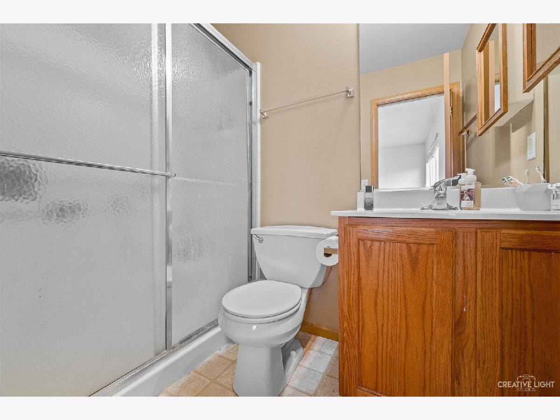
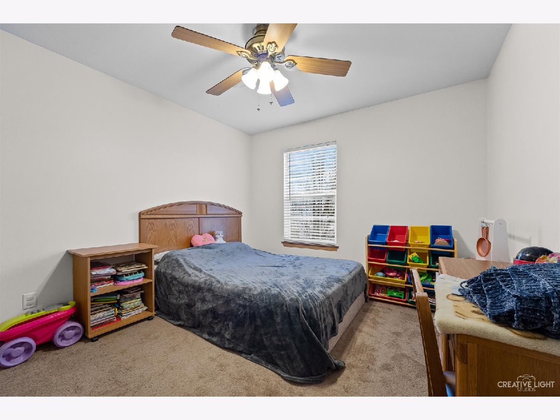
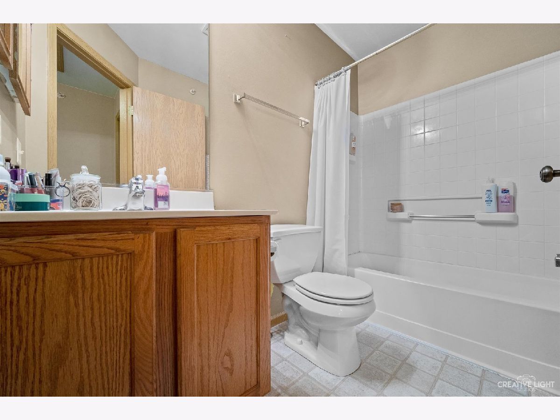
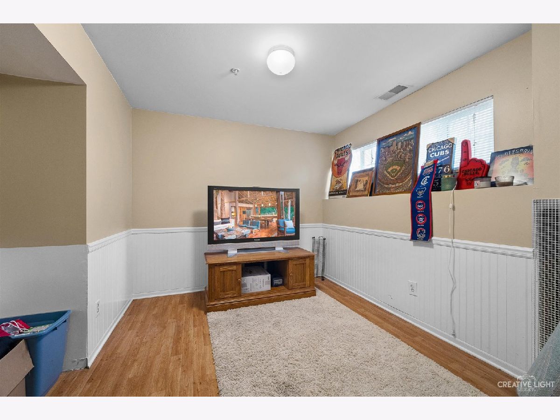
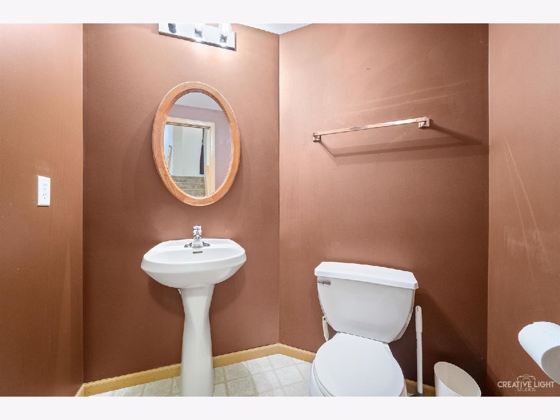
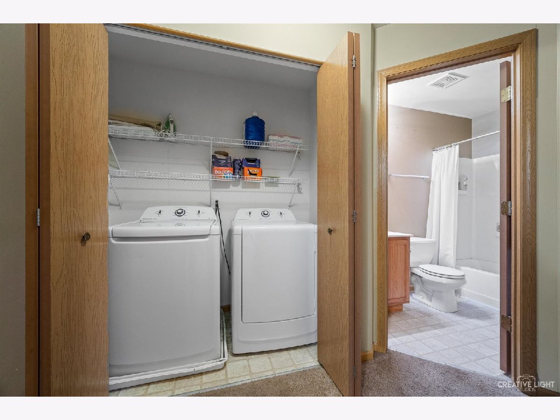
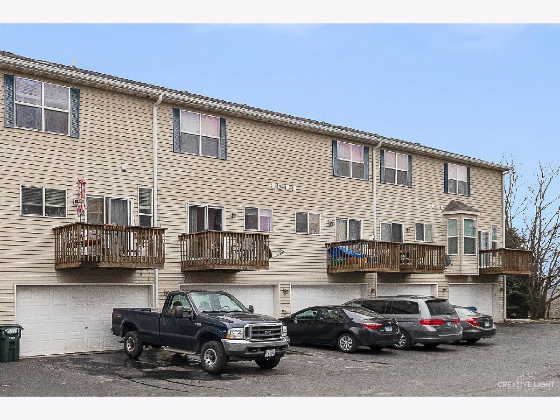
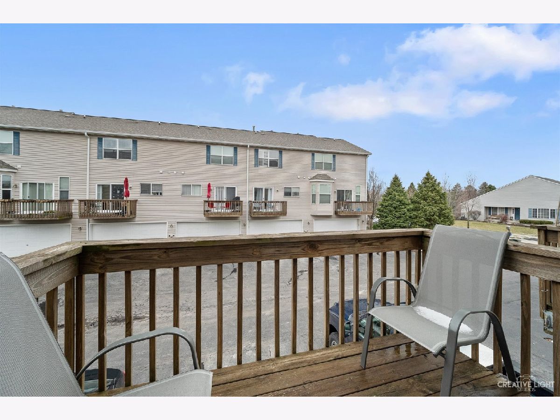
Check out this inviting town-home that is in excellent condition & move in ready! The kitchen features newer Whirlpool stainless steel appliances, with plenty of counter space & breakfast bar seating. The kitchen is open to the eating area which is perfect for entertaining & everyday living. A sliding glass door in the eating area offers tons of natural light and opens up to the balcony which is perfect for grilling out. The upstairs features 2 spacious bedrooms, 2 full baths and a washer/dryer combo. The English basement can be set up as a third bedroom and offers flexible living space. This is a well cared for, and perfectly maintained home waiting for your personal touches! Association handles landscaping and lawn care.
Property Specifics
| Condos/Townhomes | |
| 3 | |
| — | |
| 2001 | |
| Full, English | |
| Vinyl Siding | |
| Asphalt | |
| — | |
| No | |
| — |
| Kendall | |
| Fox Hill | |
| 155 / Monthly | |
| Insurance, Exterior Maintenance, Lawn Care, Scavenger, Snow Removal | |
| Public | |
| Public Sewer | |
| Central Air | |
| Natural Gas, Forced Air | |
| 11035738 | |
| 0230216097 |
Property History
| DATE: | EVENT: | PRICE: | SOURCE: |
|---|---|---|---|
| 18 Nov, 2019 | Sold | $143,000 | MRED MLS |
| 17 Oct, 2019 | Under contract | $144,500 | MRED MLS |
| 8 Oct, 2019 | Listed for sale | $144,500 | MRED MLS |
| 7 May, 2021 | Sold | $168,900 | MRED MLS |
| 2 Apr, 2021 | Under contract | $164,900 | MRED MLS |
| 29 Mar, 2021 | Listed for sale | $164,900 | MRED MLS |
Room Specifics
All Bedroom Info:
Total Bedrooms: 2
Bedrooms Above Ground: 2
Bedrooms Below Ground: 0
Total Bedrooms: 2
Bedrooms Above Ground: 2
Bedrooms Below Ground: 0
Second Bedroom Info:
Dimensions: —
Location: —Dimensions: —
Floor Type: Carpet
Bathroom Info:
Full Bathrooms: 3
Partial Bathrooms: 1Full Bathrooms: 3
Bathroom Amenities: —
Bathroom in Basement: 0
Dining Room Info:
Dimensions: —
Location: —Dimensions: —
Floor Type: Wood Laminate
Kitchen Info:
Dimensions: —
Location: —Dimensions: —
Floor Type: Wood Laminate
Living Room Info:
Dimensions: —
Location: —Dimensions: —
Floor Type: Wood Laminate
Additional Rooms Info:
Rooms: No additional rooms
Basement: Full, EnglishRooms: No additional rooms
Other Specifics
| 2 | |
| Concrete Perimeter | |
| Garage | |
| — | |
| — | |
| — | |
| Balcony, Porch | |
| Common Grounds | |
| 957 | |
| — | |
| Full | |
| Wood Laminate Floors, Second Floor Laundry | |
| Range, Microwave, Dishwasher, Refrigerator, Washer, Dryer, Stainless Steel Appliance(s) | |
| Not in DB | |
| — | |
| — | |
| — |
Tax History
| Year | Property Taxes |
|---|---|
| 2019 | $3,357 |
| 2021 | $3,517 |
Contact Agent
Nearby Similar Homes
1381 Chestnut Lane, Yorkville, Illinois 60560
For Sale
$229,000
3 beds / 1.1 baths / 1,196 ft2
Condos/Townhomes / Built: 2004
14
Nearby Sold Comparables

1385 Chestnut Lane, Yorkville, Illinois 60560
Sold
$220,000
2 beds / 1.1 baths / 1,479 ft2
Condos/Townhomes / Built: 2001
984
1387 Chestnut Lane, Yorkville, Illinois 60560
Sold
$155,000
2 beds / 2.1 baths / 1,400 ft2
Condos/Townhomes / Built: 2004
2423
Contact Agent
Listing Provided By
iHome Real Estate
