

13837 Baumgartner Trail, Rockton, Illinois 61072
Sorry, we are updating photos, please update this page in 15 minutes
$164,000
|
Sold
|
|
| Status: | Closed |
| Sqft: | 1,767 |
| Cost/Sqft: | $92 |
| Beds: | 3 |
| Baths: | 2 |
| Year Built: | — |
| Property Taxes: | $4,600 |
| Days On Market: | 3728 |
| Lot Size: | 0,51 |
Description
Spacious 1767 sq. ft. great room ranch located in quiet Rockton location & Hononegah School Dist. Low maintenance brick/vinyl exterior & 3 car attached garage. Great room has cathedral ceilings & cozy brick fireplace. Formal dining room. Spacious kitchen with desk & pantry cabs, breakfast area has sliders to expansive deck & pergola. Private master suite has double sink & walk-in closet. Ceiling fans. First floor laundry. All appliances to stay including washer & dryer. Huge basement to create bonus space/man cave. 27' diameter pool, "all dimensions approx."
Property Specifics
| Single Family | |
| — | |
| Ranch | |
| — | |
| Full | |
| Vinyl Siding, Brick | |
| Asphalt | |
| — | |
| No | |
| 0.51 |
| Winnebago | |
| — | |
| 0 / Not Applicable | |
| None | |
| Public | |
| Public Sewer | |
| Central Air | |
| Natural Gas, Forced Air | |
| 09322913 | |
| 0418328020 |
Nearby Schools
| NAME: | DISTRICT: | DISTANCE: | |
|---|---|---|---|
|
Grade School
Rockton/whitman Post Elementary |
140 | — | |
|
Middle School
Stephen Mack Middle School |
140 | Not in DB | |
|
High School
Hononegah High School |
207 | Not in DB | |
Property History
| DATE: | EVENT: | PRICE: | SOURCE: |
|---|---|---|---|
| 30 Sep, 2016 | Sold | $164,000 | MRED MLS |
| 23 Aug, 2016 | Under contract | $162,500 | MRED MLS |
| 23 Aug, 2016 | Listed for sale | $162,500 | MRED MLS |
Sorry, we are updating photos, please update this page in 15 minutes
Room Specifics
All Bedroom Info:
Total Bedrooms: 3
Bedrooms Above Ground: 3
Bedrooms Below Ground: 0
Total Bedrooms: 3
Bedrooms Above Ground: 3
Bedrooms Below Ground: 0
Second Bedroom Info:
Dimensions: —
Location: —Dimensions: —
Floor Type: Carpet
Third Bedroom Info:
Dimensions: —
Location: —Dimensions: —
Floor Type: Carpet
Bathroom Info:
Full Bathrooms: 2
Partial Bathrooms: 0Full Bathrooms: 2
Bathroom Amenities: Double Sink
Bathroom in Basement: 0
Dining Room Info:
Dimensions: —
Location: —Dimensions: —
Floor Type: Carpet
Kitchen Info:
Dimensions: —
Location: —Dimensions: —
Floor Type: Vinyl
Features: Eating Area-Breakfast Bar
Laundry Room Info:
Dimensions: —
Location: —Dimensions: —
Floor Type: Vinyl
Living Room Info:
Dimensions: —
Location: —Dimensions: —
Floor Type: Carpet
Additional Rooms Info:
Rooms: Deck
Basement: FullRooms: Deck
Other Specifics
| 3 | |
| Concrete Perimeter | |
| Garage | |
| — | |
| — | |
| — | |
| Deck, Above Ground Pool | |
| Dimensions to Center of Road | |
| 91X85X253X254 | |
| Dormer | |
| Full | |
| Vaulted/Cathedral Ceilings, First Floor Bedroom, First Floor Laundry, First Floor Full Bath | |
| Range, Microwave, Dishwasher, Refrigerator, Washer, Dryer, Disposal | |
| Not in DB | |
| Sidewalks, Street Lights, Street Paved | |
| — | |
| Wood Burning |
Tax History
| Year | Property Taxes |
|---|---|
| 2016 | $4,600 |
Contact Agent
Nearby Similar Homes
645 Winfield Drive, South Beloit, Illinois 61080
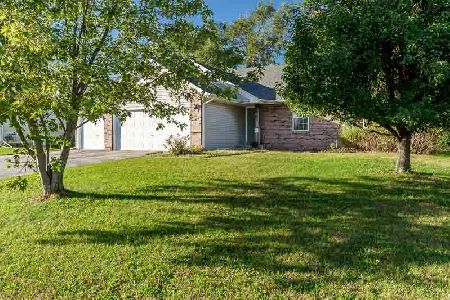
For Sale
$229,000
3 beds / 2.0 baths / 1,272 ft2
Single Family / Built: 2003
30
216 Bunn Drive, Rockton, Illinois 61072
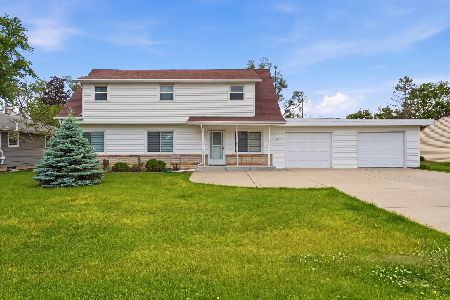
For Sale
$290,000
4 beds / 2.0 baths / 1,865 ft2
Single Family / Built: 1960
163
Nearby Sold Comparables
13871 Baumgartner Trail, Rockton, Illinois 61072

Sold
$168,000
3 beds / 2.0 baths / 2,016 ft2
Single Family / Built: 2001
2850
13889 Baumgartner Trail, Rockton, Illinois 61072

Sold
$130,000
3 beds / 2.0 baths / 1,256 ft2
Single Family / Built: 2003
4128
13818 Baumgartner Trail, Rockton, Illinois 61072
Sold
$149,900
3 beds / 3.0 baths / 1,391 ft2
Single Family / Built: 2003
3922
604 Byrnes Drive, Rockton, Illinois 61072
Sold
$139,900
3 beds / 3.0 baths / 1,420 ft2
Single Family / Built: 2001
5048
570 Byrnes Drive, Rockton, Illinois 61072

Sold
$179,900
4 beds / 3.0 baths / 2,008 ft2
Single Family / Built: 2001
2348
13896 Baumgartner Trail, Rockton, Illinois 61072
Sold
$169,900
3 beds / 2.0 baths / 1,767 ft2
Single Family / Built: 2003
3799
Contact Agent
Listing Provided By
Dickerson & Nieman Realtors
