

216 Bunn Drive, Rockton, Illinois 61072


$290,000
|
For Sale
|
|
| Status: | Active |
| Sqft: | 1,865 |
| Cost/Sqft: | $155 |
| Beds: | 4 |
| Baths: | 2 |
| Year Built: | 1960 |
| Property Taxes: | $3,351 |
| Days On Market: | 163 |
| Lot Size: | 0,27 |
Description
Welcome to 216 Bunn Dr, a spacious 4-bedroom home tucked away on a quiet cul-de-sac in Rockton. The main level features hardwood flooring, a bright living area, and an updated kitchen with white cabinetry, granite countertops, stainless steel appliances, and tile backsplash. The finished basement provides additional living space and an additional bathroom-perfect for a family room, home office, recreation area, or guest space. Outside, enjoy a concrete driveway and attached 2-car garage. With generous living space, a functional layout, and plenty of room throughout, this home is ready for its next owner. Schedule your showing today!
Property Specifics
| Single Family | |
| — | |
| — | |
| 1960 | |
| Partially Finished, Full | |
| 684 (684 finished) | |
| Vinyl Siding | |
| — | |
| — | |
| No | |
| 0.27 |
| Winnebago | |
| — | |
| — / Not Applicable | |
| None | |
| Public | |
| Public Sewer | |
| Central Air | |
| Natural Gas | |
| No | |
| 12625000 | |
| 0419101006 |
Nearby Schools
| NAME: | DISTRICT: | DISTANCE: | |
|---|---|---|---|
|
Grade School
Rockton/whitman Post Elementary |
140 | — | |
|
Middle School
Stephen Mack Middle School |
140 | Not in DB | |
|
High School
Hononegah High School |
207 | Not in DB | |
Property History
| DATE: | EVENT: | PRICE: | SOURCE: |
|---|---|---|---|
| — | Last price change | $299,999 | MRED MLS |
| 28 May, 2026 | Listed for sale | $315,000 | MRED MLS |


Room Specifics
All Bedroom Info:
Total Bedrooms: 4
Bedrooms Above Ground: 4
Bedrooms Below Ground: 0
Total Bedrooms: 4
Bedrooms Above Ground: 4
Bedrooms Below Ground: 0
Master Bedroom Info:
Dimensions: 10X14
Location: Main LevelDimensions: 10X14
Floor Type: Hardwood
Second Bedroom Info:
Dimensions: 15X17
Location: 2nd LevelDimensions: 15X17
Floor Type: Laminate
Third Bedroom Info:
Dimensions: 11X17
Location: 2nd LevelDimensions: 11X17
Floor Type: Laminate
Fourth Bedroom Info:
Dimensions: 8X17
Location: 2nd LevelDimensions: 8X17
Floor Type: Laminate
Bathroom Info:
Full Bathrooms: 2
Partial Bathrooms: 0Full Bathrooms: 2
Bathroom Amenities: —
Bathroom in Basement: 1
Dining Room Info:
Dimensions: 8X17
Location: Main LevelDimensions: 8X17
Floor Type: Hardwood
Kitchen Info:
Dimensions: 9X9
Location: Main LevelDimensions: 9X9
Floor Type: Laminate
Features: Updated Kitchen
Laundry Room Info:
Dimensions: 23X13
Location: BasementDimensions: 23X13
Floor Type: —
Living Room Info:
Dimensions: 23X13
Location: Main LevelDimensions: 23X13
Floor Type: Hardwood
Additional Rooms Info:
Rooms: Breakfast Room
Basement: Partially Finished, FullRooms: Breakfast Room
First Additional Room Info:
Name: Breakfast Room
Dimensions: 11X13
Location: Main LevelName: Breakfast Room
Dimensions: 11X13
Floor Type: Laminate
Other Specifics
| 2 | |
| — | |
| Concrete, Attached, Garage | |
| In Unit | |
| — | |
| Patio | |
| — | |
| — | |
| 11698 | |
| — | |
| None | |
| — | |
| Range, Microwave, Dishwasher, Refrigerator, Washer, Dryer, Disposal, Stainless Steel Appliance(s), Water Softener | |
| Not in DB | |
| — | |
| — | |
| — |
Tax History
| Year | Property Taxes |
|---|---|
| — | $3,351 |
Contact Agent
Nearby Similar Homes
201 Collins Drive, Mahomet, Illinois 61853
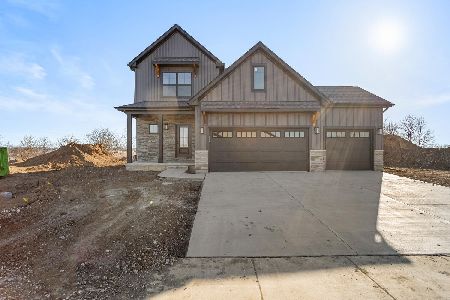
For Sale
$494,900
4 beds / 2.1 baths / 2,335 ft2
Single Family / Built: 2026
138
1059 Main Street, Rockton, Illinois 61072
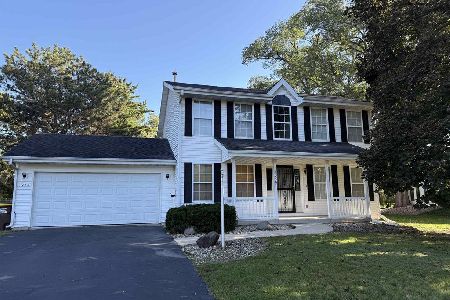
For Sale
$278,000
3 beds / 2.1 baths / 1,674 ft2
Single Family / Built: 2002
24
Nearby Sold Comparables
214 Bunn Drive, Rockton, Illinois 61072

Sold
$119,900
3 beds / 1.1 baths / 1,248 ft2
Single Family / Built: 1969
2430
204 Bunn Drive, Rockton, Illinois 61072

Sold
$159,900
2 beds / 1.1 baths / 1,500 ft2
Single Family / Built: 1964
1887
309 Bunn Drive, Rockton, Illinois 61072

Sold
$97,600
2 beds / 1.0 baths / 1,360 ft2
Single Family / Built: 1957
4541
114 Bunn Drive, Rockton, Illinois 61072

Sold
$129,000
3 beds / 1.1 baths / 1,610 ft2
Single Family / Built: 1955
2362
114 Bunn Drive, Rockton, Illinois 61072

Sold
$240,000
3 beds / 1.1 baths / 1,040 ft2
Single Family / Built: 1955
271
880 Rockton Road, Rockton, Illinois 61072

Sold
$69,900
3 beds / 1.1 baths / 1,505 ft2
Single Family / Built: 1915
2378
Contact Agent
Listing Provided By
KOMAR
