

13879 Creek Crossing Drive, Orland Park, Illinois 60467
$565,000
|
Sold
|
|
| Status: | Closed |
| Sqft: | 2,700 |
| Cost/Sqft: | $215 |
| Beds: | 4 |
| Baths: | 3 |
| Year Built: | 2020 |
| Property Taxes: | $0 |
| Days On Market: | 2740 |
| Lot Size: | 0,23 |
Description
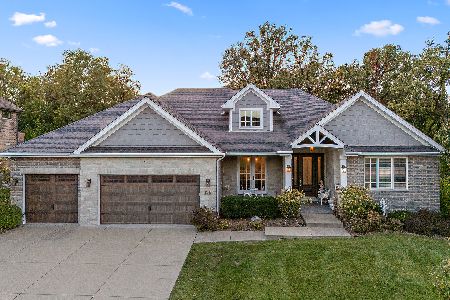
Ready for delivery. As we are always listening to consumers, we have integrated new updates in our Saybrook Model including an expansive covered porch & inviting exterior. Quality craftsmanship w/decorative ceiling & lighting options. This 4 bedroom, 2 1/2 bath has 2656 square feet of living. Large foyer & flex space for your choice of living room, dining room, or study. Make yourself at home in the kitchen with working island, stainless appliances, & walk-in pantry. Adjacent family room makes entertaining & family living effortless. Mudroom & separate laundry offers a stylish spot for organizing the family. The dreamiest part...the deluxe master suite w/room size walk-in closet & luxury soaker tub flanked with personal vanity areas, offering a spa like setting to unwind at the end of the day. Full, unfinished basement w/rough in for bath, plus storage or future expansion. 3 car garage. All set in desirable Orland Park with great schools & easy access to shopping, dining, & METRA.
Property Specifics
| Single Family | |
| — | |
| Traditional | |
| 2020 | |
| Full, English | |
| Brick, Cedar | |
| Asphalt | |
| SAYBROOK | |
| No | |
| 0.23 |
| Cook | |
| Greystone Ridge | |
| 217 / Annual | |
| Other | |
| Lake Michigan | |
| Public Sewer | |
| Central Air | |
| Natural Gas, Forced Air | |
| 10359136 | |
| 27161120060000 |
Property History
| DATE: | EVENT: | PRICE: | SOURCE: |
|---|---|---|---|
| 16 Apr, 2020 | Sold | $565,000 | MRED MLS |
| 16 Mar, 2020 | Under contract | $579,990 | MRED MLS |
| — | Last price change | $579,000 | MRED MLS |
| 27 Apr, 2019 | Listed for sale | $579,000 | MRED MLS |
Room Specifics
Total Bedrooms: 4
Bedrooms Above Ground: 4
Bedrooms Below Ground: 0
Full Bathrooms: 3
Bathroom Amenities: Separate Shower, Double Sink, Soaking Tub
Bathroom in Basement: 0
Dimensions: —
Floor Type: Hardwood
Rooms: Breakfast Room, Mud Room
Other Specifics
| 3 | |
| Concrete Perimeter | |
| Garage | |
| — | |
| — | |
| — | |
| Deck | |
| — | |
| 80X128 | |
| — | |
| Full | |
| Hardwood Floors | |
| — | |
| Not in DB | |
| Curbs, Sidewalks, Street Lights, Street Paved | |
| — | |
| — |
Tax History
| Year | Property Taxes |
|---|
Contact Agent
Nearby Similar Homes
Nearby Sold Comparables


Contact Agent
Listing Provided By
Century 21 Affiliated
