

14342 Fawn View Circle, Orland Park, Illinois 60467


$999,000
|
For Sale
|
|
| Status: | Active |
| Sqft: | 3,398 |
| Cost/Sqft: | $294 |
| Beds: | 3 |
| Baths: | 4 |
| Year Built: | 2018 |
| Property Taxes: | $18,040 |
| Days On Market: | 13 |
| Lot Size: | 0,36 |
Description
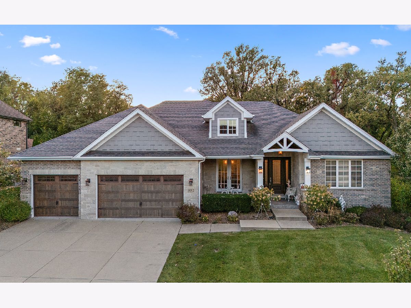
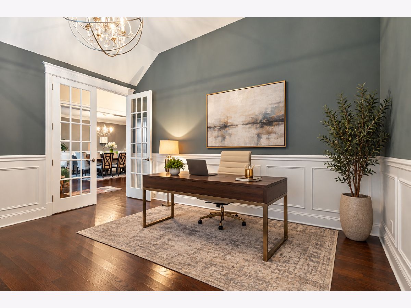
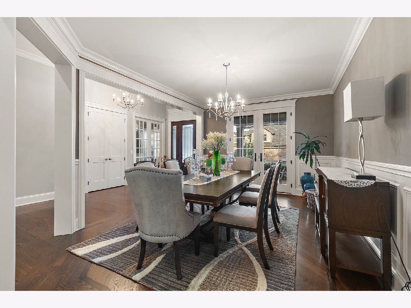
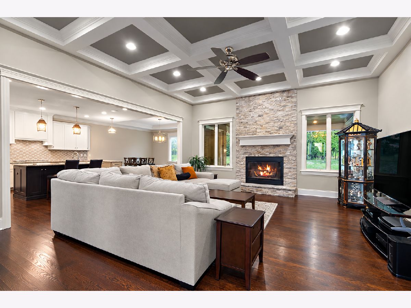
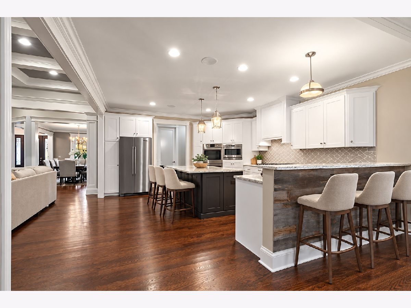
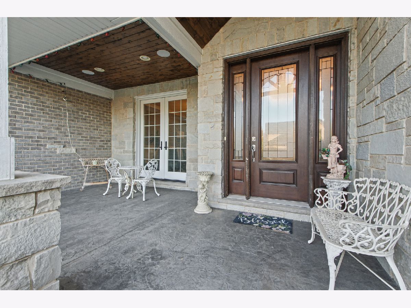
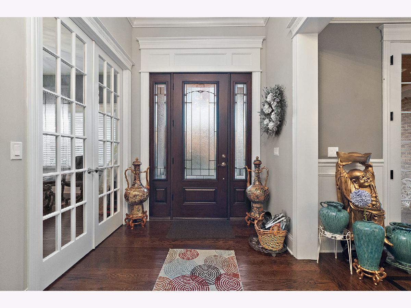
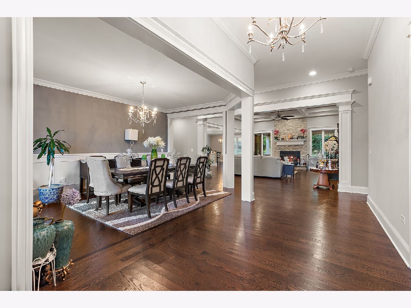
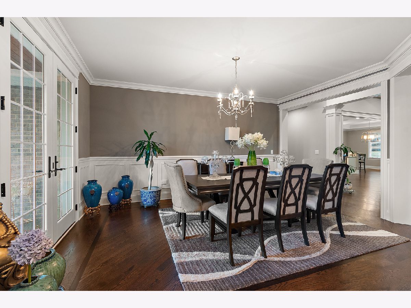
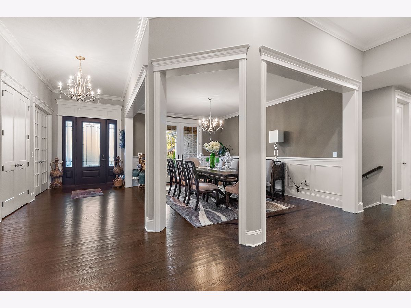
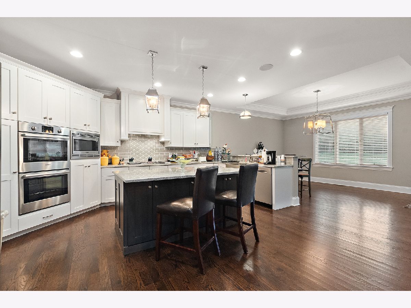
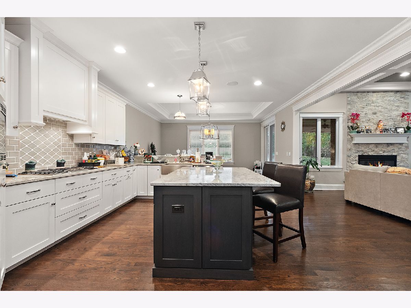
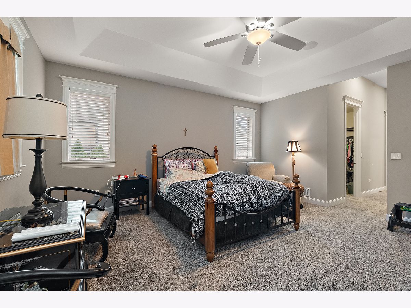
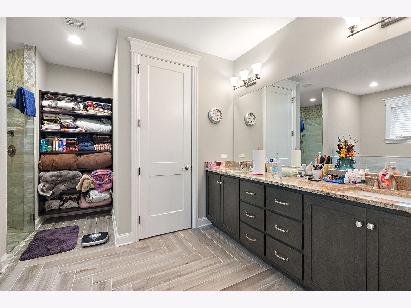
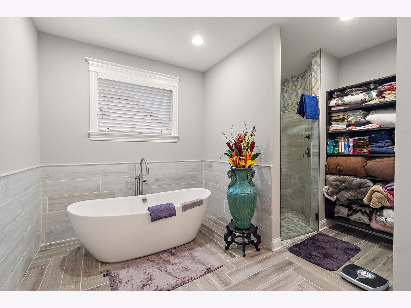
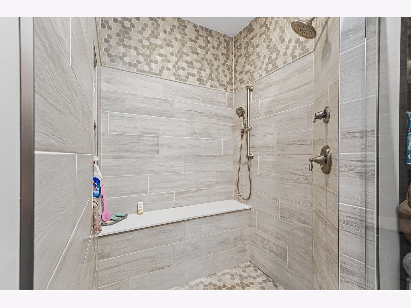
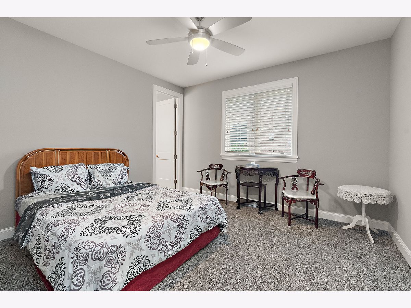
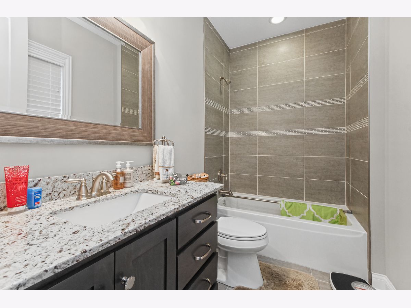
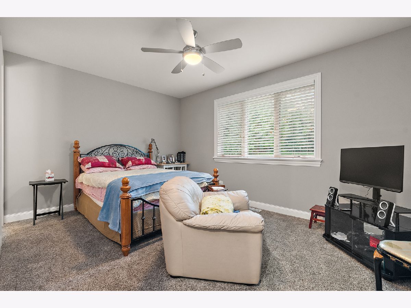
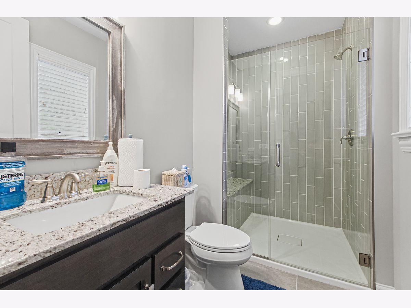
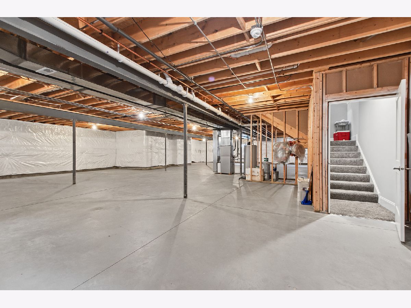
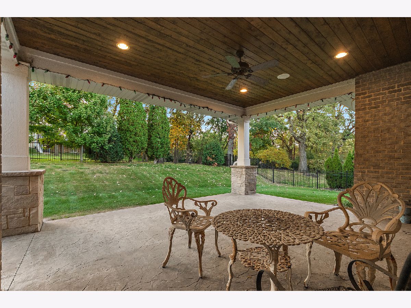
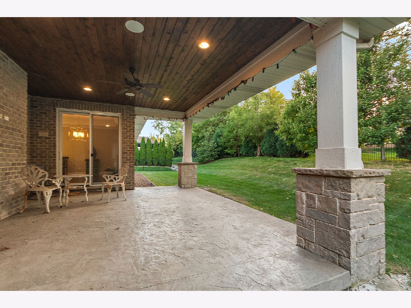
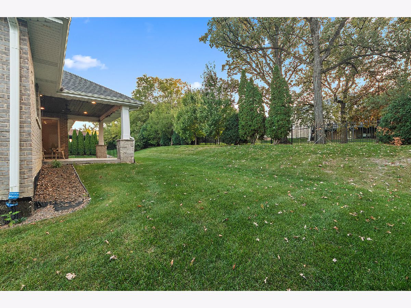
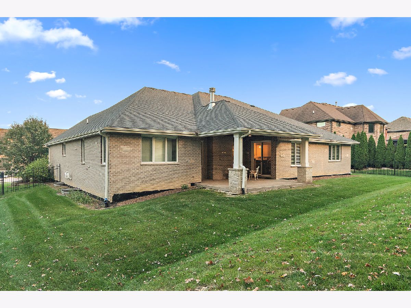
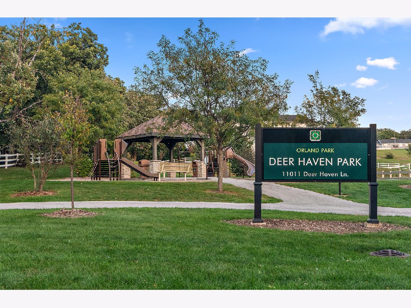
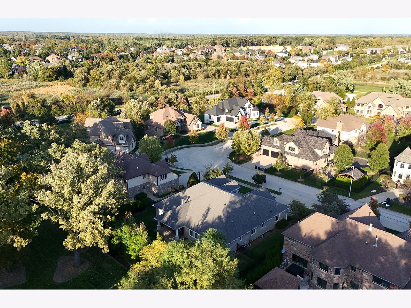
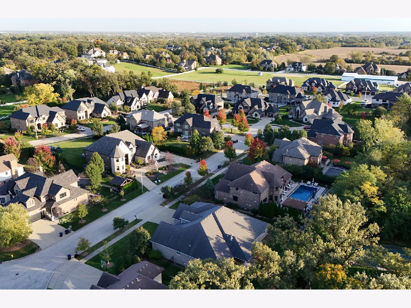
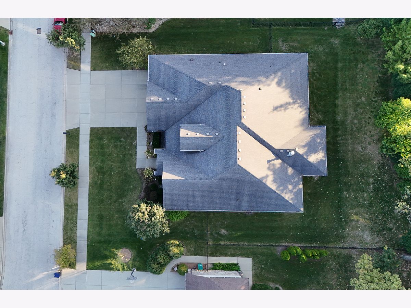
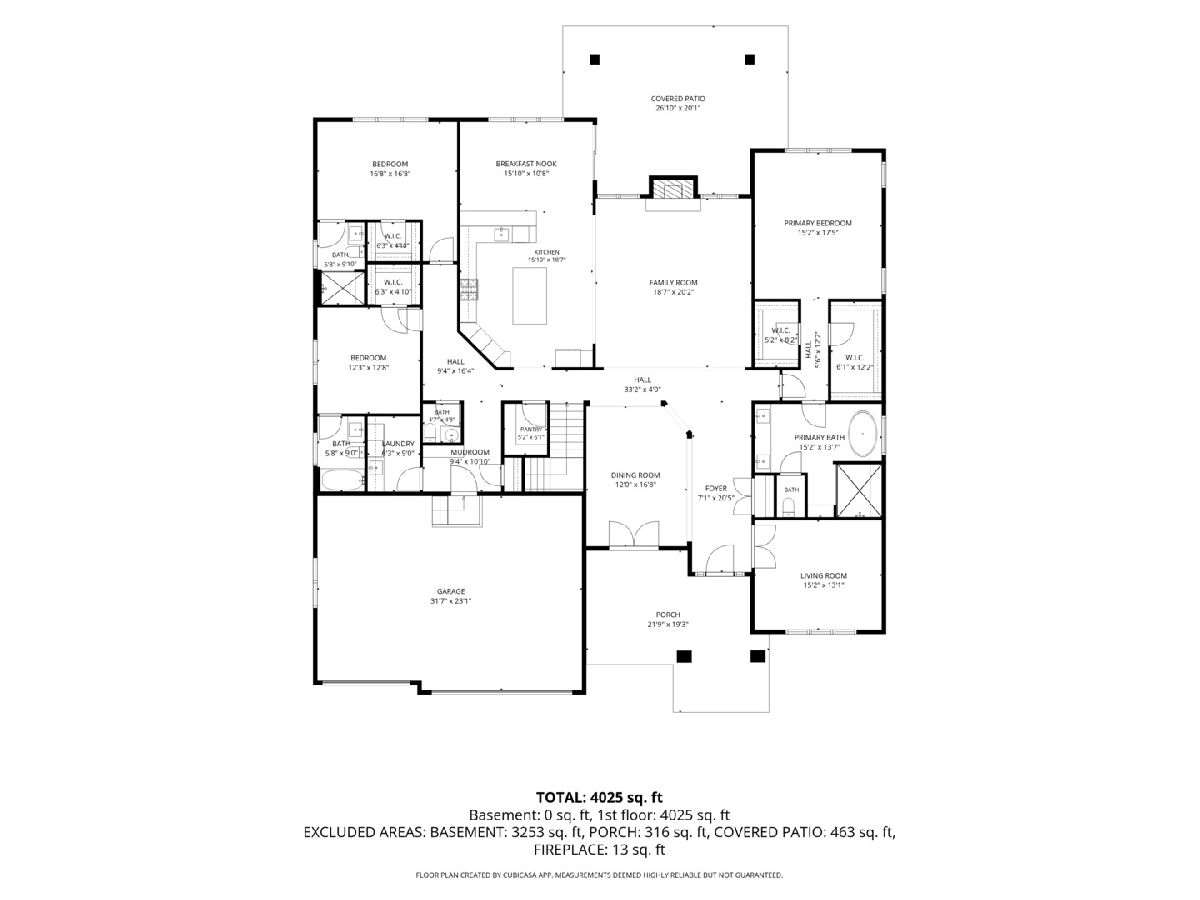
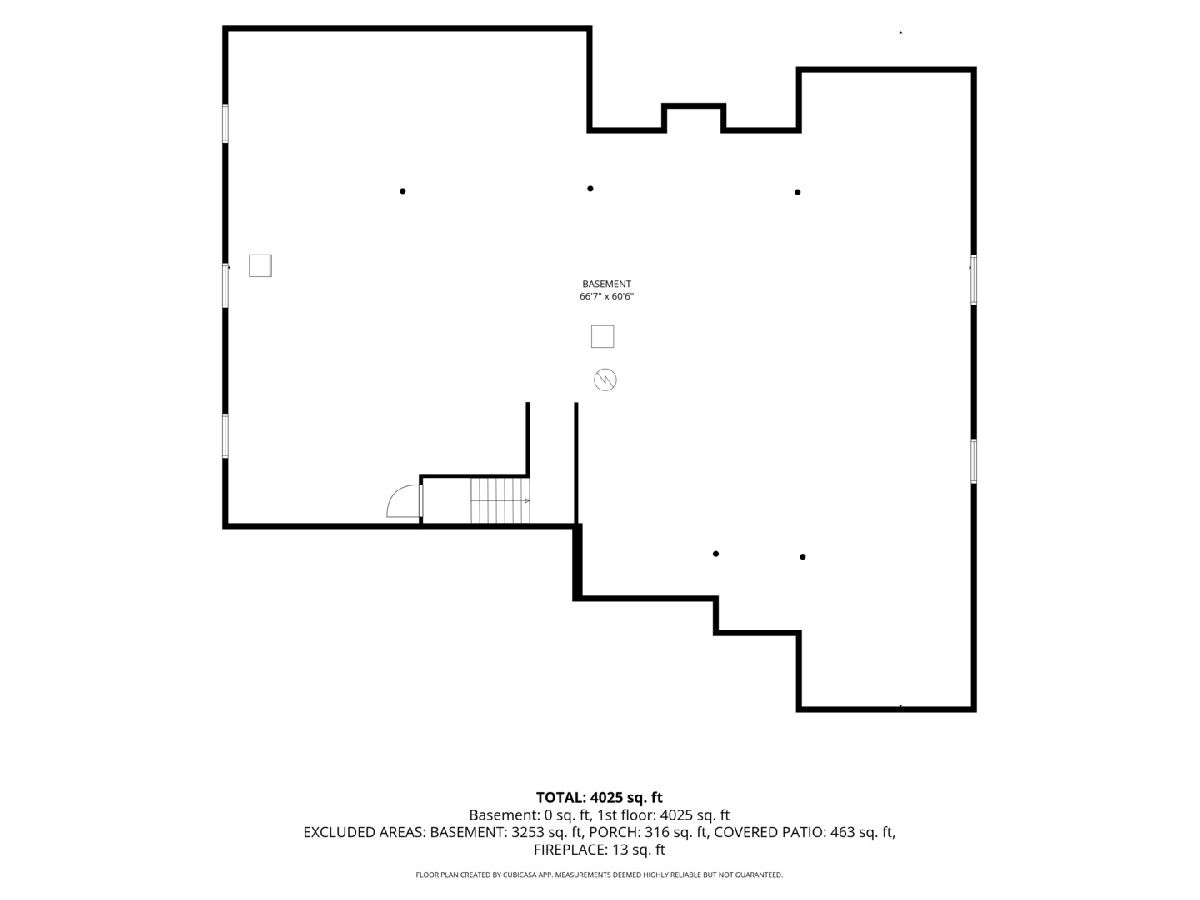
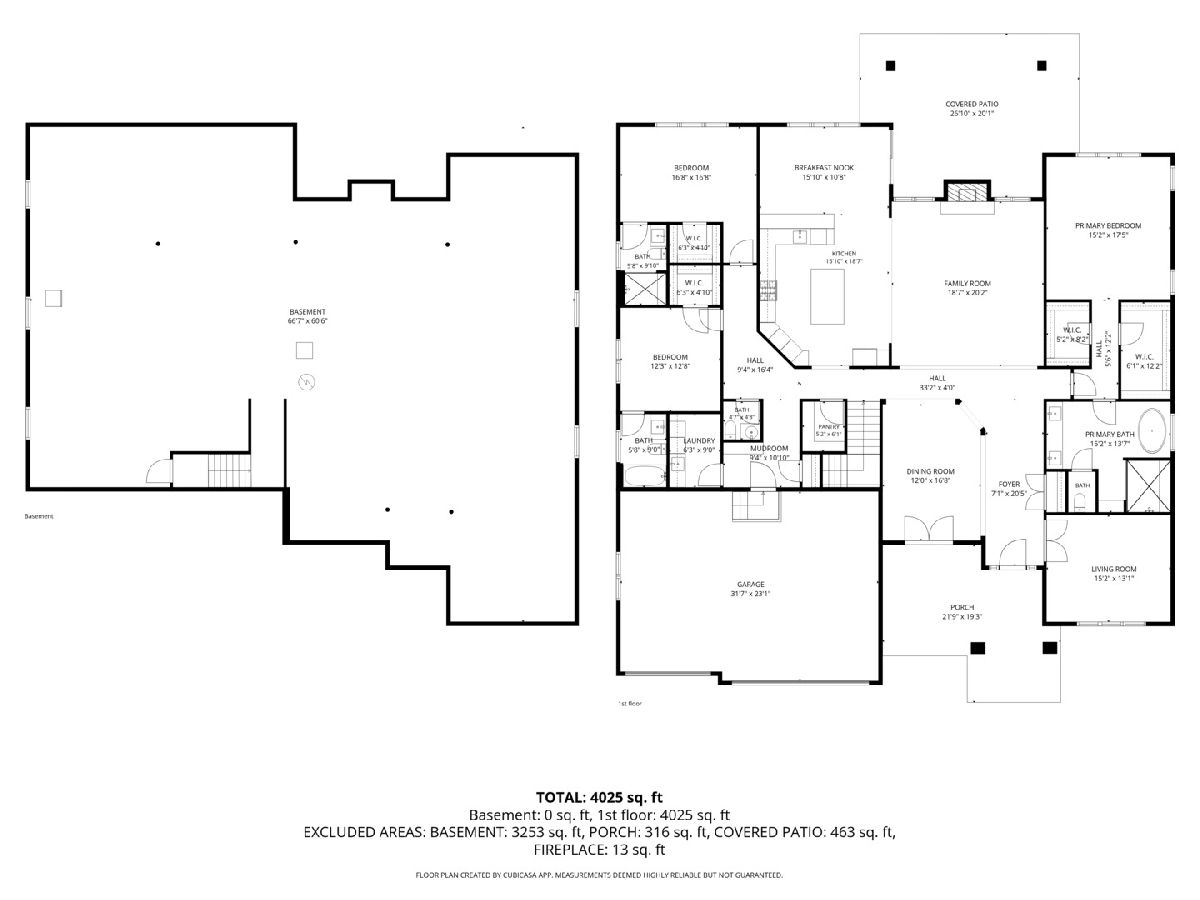
Discover the perfect blend of luxury, craftsmanship, and effortless one-level living in this newer, custom-built luxury RANCH offering approximately 3,400 square feet of exceptional living space and a full, deep basement. Tucked away in a private, secluded neighborhood, this distinguished residence showcases quality construction, upscale finishes, and thoughtfully designed spaces throughout. The impressive interior features 10-foot ceilings, 8-foot interior doors with quadruple hinges, extensive trim and molding, a stunning coffered ceiling in the family room, and upgraded lighting that enhances the home's sophisticated ambiance. Generously proportioned rooms provide an exceptional sense of space, comfort, and elegance. Designed with privacy and convenience in mind, the home offers 3 spacious bedrooms, each featuring its own private full bathroom and walk-in closet with custom organizers. The luxurious primary suite occupies its own wing, creating a peaceful retreat with a desirable separation from the rest of the home. The well-appointed kitchen combines beauty and functionality, featuring a double oven and a walk-in pantry with abundant storage. Every detail reflects the quality and intentional design expected in a custom-built luxury home. Enjoy the outdoors from the covered front porch or unwind on the covered rear patio overlooking a fenced backyard. Professional landscaping and an in-ground sprinkler system provide polished curb appeal and effortless landscape maintenance. Additional highlights include a 3-car, front-load garage and a full, deep basement with a roughed-in bathroom, offering outstanding potential for future finishing, recreation, additional living space, or customized use. Sought after Orland Park school district and many amenities. A rare opportunity to enjoy the sophistication of custom construction and the convenience of true single-level ranch living in a private neighborhood setting.
Property Specifics
| Single Family | |
| — | |
| Ranch | |
| 2018 | |
| Unfinished, Bath/Stubbed, Egress Window, 9 ft + pour, Full | |
| 3,398 | |
| Brick, Stone | |
| Asphalt | |
| Ranch | |
| No | |
| 0.36 |
| Cook | |
| Deer Haven | |
| 950 / Annual | |
| Other | |
| Lake Michigan | |
| Public Sewer | |
| Central Air | |
| Gas, Forced Air | |
| No | |
| 12784776 | |
| 27081090170000 |
Nearby Schools
| NAME: | DISTRICT: | DISTANCE: | |
|---|---|---|---|
|
Grade School
Orland Park Elementary School |
135 | — | |
|
Middle School
Orland Junior High School |
135 | Not in DB | |
|
High School
Carl Sandburg High School |
230 | Not in DB | |
Property History
| DATE: | EVENT: | PRICE: | SOURCE: |
|---|---|---|---|
| 14 Oct, 2026 | Listed for sale | $999,000 | MRED MLS |
Room Specifics
Total Bedrooms: 3
Bedrooms Above Ground: 3
Bedrooms Below Ground: 0
Dimensions: 15X18
Floor Type: Carpet
Dimensions: 17X17
Floor Type: Carpet
Dimensions: 12X13
Floor Type: Carpet
Full Bathrooms: 4
Bathroom Amenities: —
Bathroom in Basement: 0
Dimensions: 12X17
Floor Type: Hardwood
Dimensions: 16X19
Floor Type: Hardwood
Features: Island, Pantry-Walk-in, Breakfast Room, Updated Kitchen
Dimensions: 6X9
Floor Type: Ceramic Tile
Dimensions: 15X13
Floor Type: Hardwood
Dimensions: 19X20
Floor Type: Hardwood
Rooms: Foyer, Breakfast Room, Pantry, Mud Room
Name: Foyer
Dimensions: 7X21
Floor Type: Hardwood
Name: Breakfast Room
Dimensions: 16X11
Floor Type: Hardwood
Name: Pantry
Dimensions: 5X6
Floor Type: Hardwood
Name: Mud Room
Dimensions: 9X11
Floor Type: Ceramic Tile
Other Specifics
| 3 | |
| Concrete Perimeter | |
| Concrete, Garage Door Opener, Garage Owned, Attached, Garage | |
| Main Level, Sink | |
| Hardwood | |
| Patio | |
| — | |
| Landscaped, Mature Trees | |
| 104x151x104x151 | |
| — | |
| Full, Curbless/Roll in Shower, Double Sink, Tub & Separate Shwr | |
| Vaulted Ceiling(s), 1st Floor Bedroom, 1st Floor Full Bath, Built-in Features, Walk-In Closet(s), Coffered Ceiling(s), Open Floorplan, Special Millwork | |
| Double Oven, Microwave, Dishwasher, Refrigerator, Washer, Dryer, Disposal, Stainless Steel Appliance(s), Cooktop, Oven, Range Hood | |
| Not in DB | |
| Park, Curbs, Sidewalks, Street Lights, Street Paved | |
| — | |
| Attached Fireplace Doors/Screen, Gas Log |
Tax History
| Year | Property Taxes |
|---|---|
| 2026 | $18,040 |
Contact Agent
Nearby Similar Homes
Nearby Sold Comparables

Contact Agent
Listing Provided By
Century 21 Circle
