

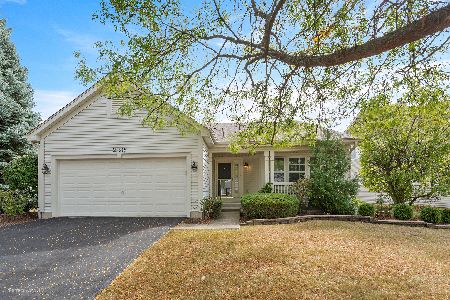
13901 Tamarack Drive, Plainfield, Illinois 60544


$407,000
|
Sold
|
|
| Status: | Closed |
| Sqft: | 2,558 |
| Cost/Sqft: | $158 |
| Beds: | 3 |
| Baths: | 4 |
| Year Built: | 1995 |
| Property Taxes: | $11,657 |
| Days On Market: | 233 |
| Lot Size: | 0,13 |
Description

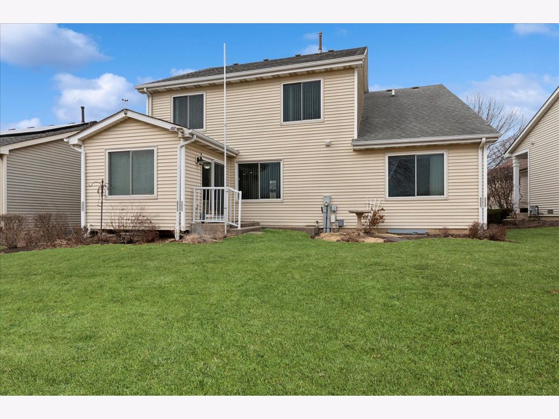
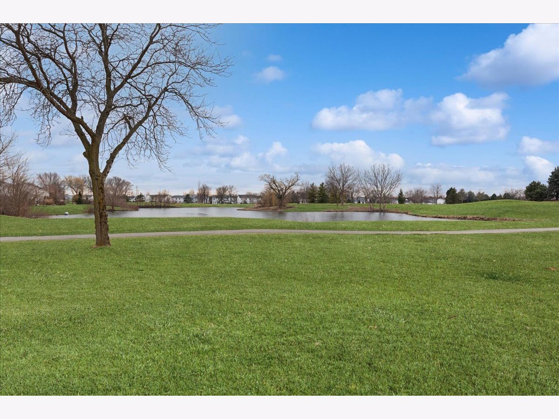
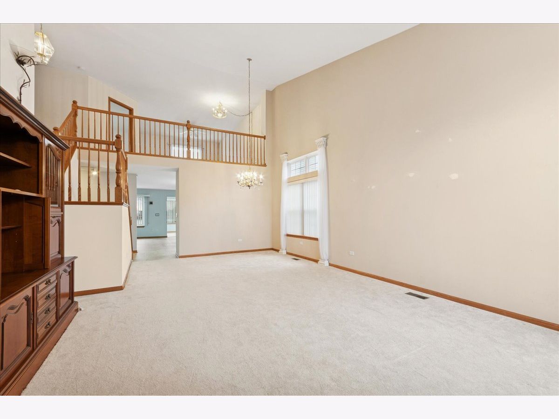
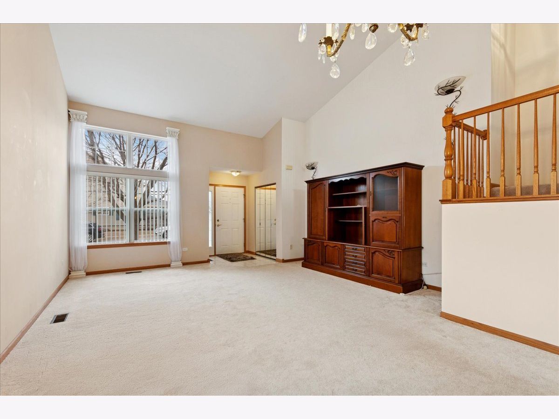
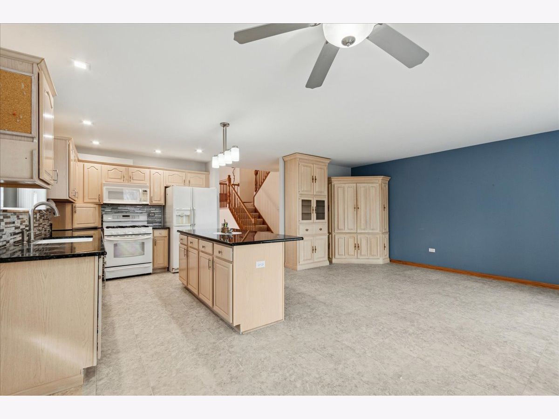
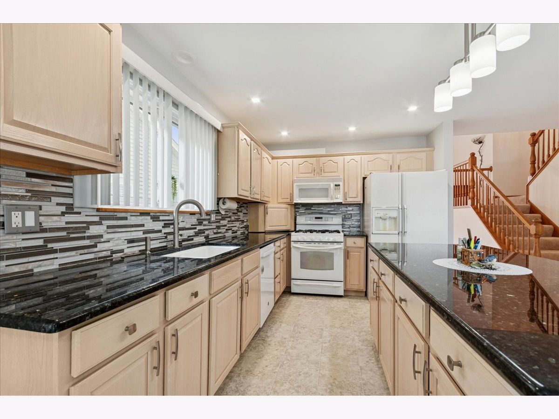
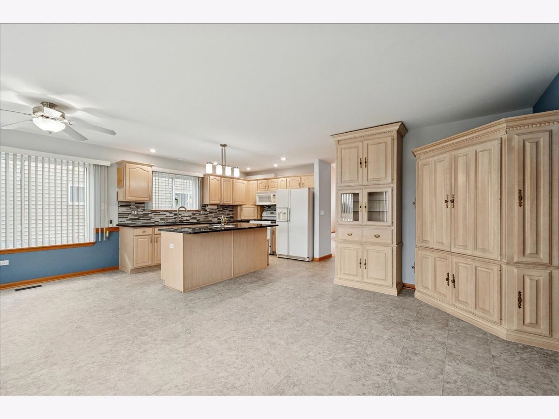
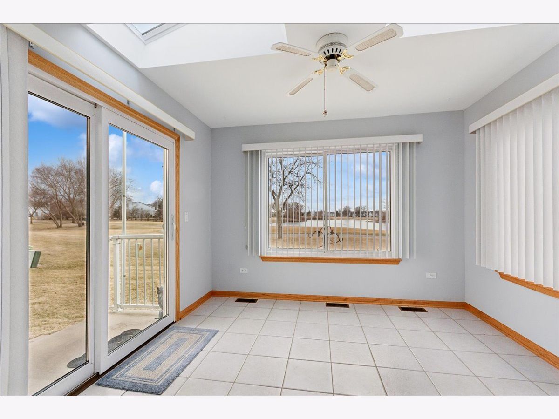
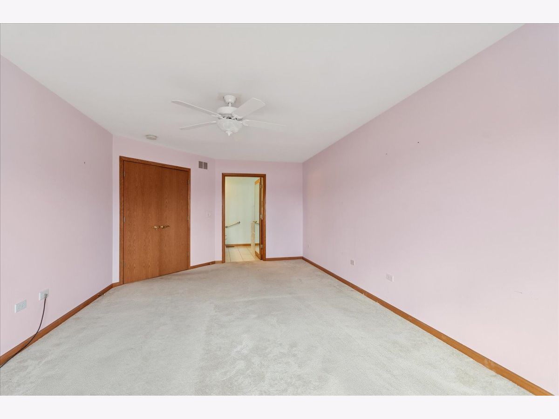
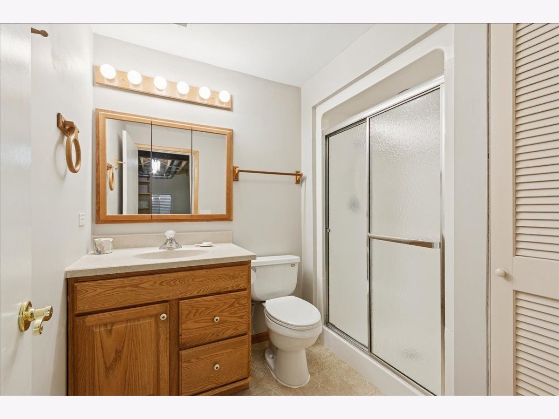
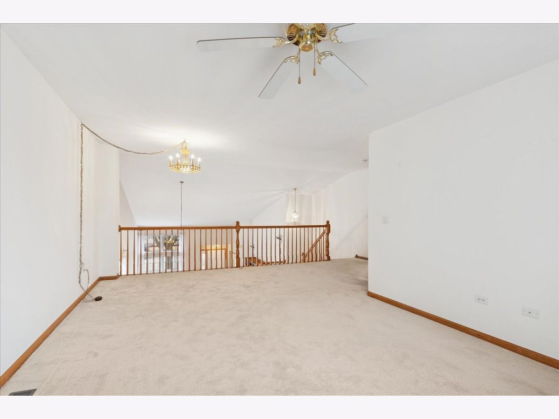
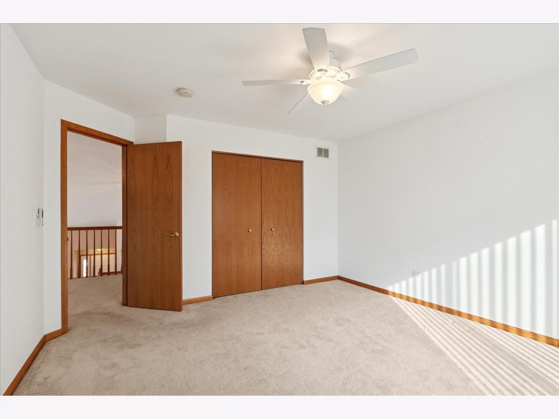
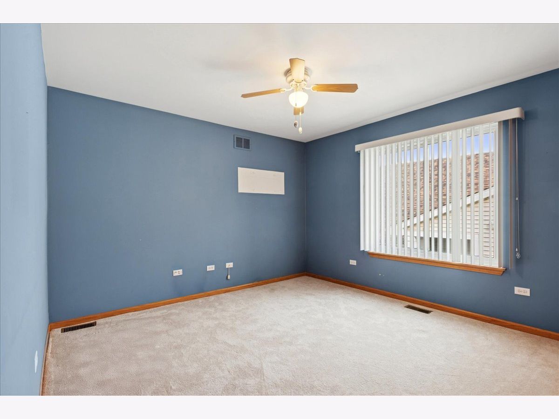

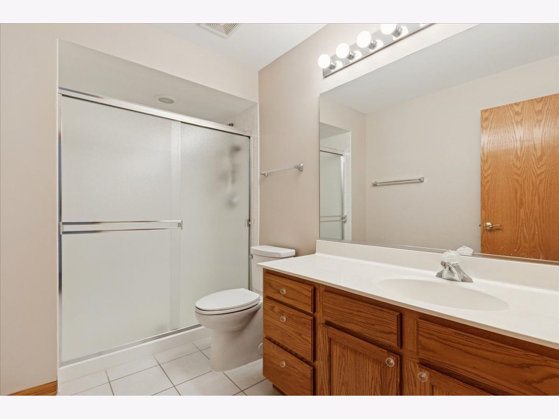
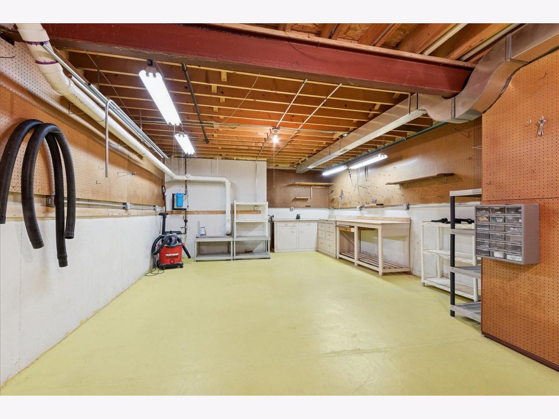
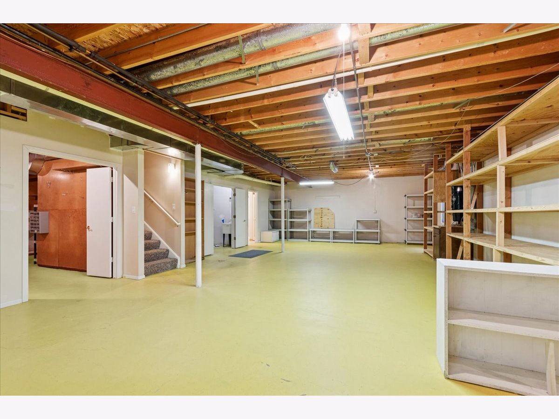
Yes, it has a lake view! Yes, it is on the golf course! Welcome to resort-style living in the highly sought-after adult community of Carillon in Plainfield! This exceptional 3-bedroom + loft, 3-bath home is the largest model in Carillon, offering approximately 2,500 square feet of thoughtfully designed living space. Cathedral ceilings in the living room/dining room and granite counters and new backsplash highlight this well cared for 2 story with main floor primary suite. Perfectly situated on the golf course with breathtaking lake views, this home delivers the lifestyle buyers dream about. Enjoy morning coffee or evening sunsets from the sun-filled skylit sunroom overlooking the water, or take in the serene fairway views right out the back. The full basement with 9-foot ceilings provides incredible storage, finishing potential, and a separate workshop space for projects or crafts. A 2-car attached garage adds everyday convenience. Carillon offers true resort-style amenities including a clubhouse, pools, exercise facility, golf course, tennis and pickleball along with an active social calendar with activities and clubs for every interest. This is a rare opportunity to own one of the largest homes in Carillon with premium golf course and lake views. Don't miss your chance to enjoy maintenance-free living in one of Plainfield's premier 55+ communities.
Property Specifics
| Single Family | |
| — | |
| — | |
| 1995 | |
| — | |
| SUN VALLEY | |
| Yes | |
| 0.13 |
| Will | |
| Carillon | |
| 135 / Monthly | |
| — | |
| — | |
| — | |
| 12537788 | |
| 1104063080050000 |
Property History
| DATE: | EVENT: | PRICE: | SOURCE: |
|---|---|---|---|
| 30 Mar, 2026 | Sold | $407,000 | MRED MLS |
| 6 Mar, 2026 | Under contract | $405,000 | MRED MLS |
| 27 Feb, 2026 | Listed for sale | $405,000 | MRED MLS |
Room Specifics
Total Bedrooms: 3
Bedrooms Above Ground: 3
Bedrooms Below Ground: 0
Dimensions: —
Floor Type: —
Dimensions: —
Floor Type: —
Full Bathrooms: 4

Bathroom Amenities: Separate Shower,Accessible Shower,Double Sink
Bathroom in Basement: 1
Rooms: —
Basement Description: —
Other Specifics
| 2 | |
| — | |
| — | |
| — | |
| — | |
| 51x118 | |
| — | |
| — | |
| — | |
| — | |
| Not in DB | |
| — | |
| — | |
| — | |
| — |
Tax History
| Year | Property Taxes |
|---|---|
| 2026 | $11,657 |
Contact Agent
Nearby Similar Homes
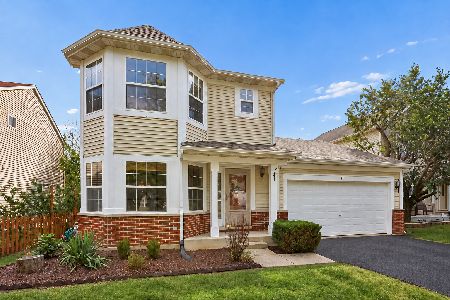
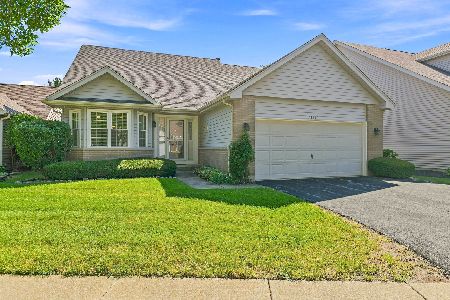
Nearby Sold Comparables
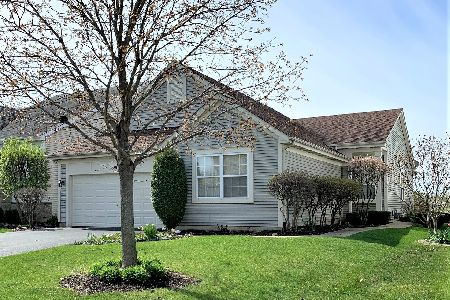

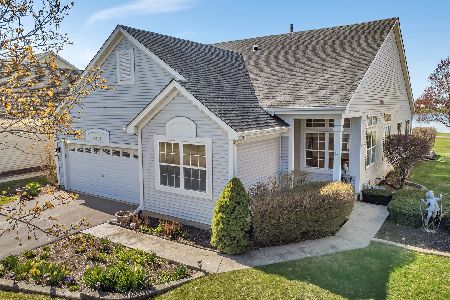
Contact Agent
Listing Provided By
Baird & Warner
