

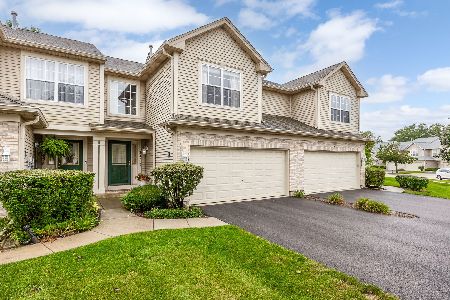
1391 Cimarron Court, Elgin, Illinois 60120
Subdivision > Woodland Creek
Sorry, we are updating photos, please update this page in 15 minutes
$136,000
|
Sold
|
|
| Status: | Closed |
| Sqft: | 1,344 |
| Cost/Sqft: | $104 |
| Beds: | 3 |
| Baths: | 2 |
| Year Built: | 1995 |
| Property Taxes: | $3,273 |
| Days On Market: | 4259 |
| Lot Size: | 0,00 |
Description
Awesome 2 sty duplex on a cul-de-sac st with no asc fee. Kitchen has cherry cabs, granite counters, ceramic tiled backsplash, maytag SS appliances + SS sink, 16" ceramic tile floor w/ pantry. Both baths with ceramic tile, cherry vanities, granite counters. All updated light fixtures, doors, 5" trim, ceiling fans. Master bedroom carpet to be replaced. Fenced in yard with large deck.
Property Specifics
| Condos/Townhomes | |
| 2 | |
| — | |
| 1995 | |
| None | |
| Aluminum Siding | |
| Asphalt | |
| — | |
| No | |
| — |
| Cook | |
| Woodland Creek | |
| 0 / Not Applicable | |
| None | |
| Public | |
| Public Sewer | |
| Central Air | |
| Natural Gas, Forced Air | |
| 08847167 | |
| 06173110580000 |
Nearby Schools
| NAME: | DISTRICT: | DISTANCE: | |
|---|---|---|---|
|
Grade School
Channing Memorial Elementary Sch |
46 | — | |
|
Middle School
Larsen Middle School |
46 | Not in DB | |
|
High School
Elgin High School |
46 | Not in DB | |
Property History
| DATE: | EVENT: | PRICE: | SOURCE: |
|---|---|---|---|
| 12 May, 2011 | Sold | $60,000 | MRED MLS |
| 4 Apr, 2011 | Under contract | $65,000 | MRED MLS |
| — | Last price change | $80,000 | MRED MLS |
| 21 Feb, 2011 | Listed for sale | $80,000 | MRED MLS |
| 2 Sep, 2011 | Sold | $128,000 | MRED MLS |
| 4 Aug, 2011 | Under contract | $130,000 | MRED MLS |
| — | Last price change | $135,000 | MRED MLS |
| 6 Jun, 2011 | Listed for sale | $135,000 | MRED MLS |
| 11 May, 2015 | Sold | $136,000 | MRED MLS |
| 11 Mar, 2015 | Under contract | $140,000 | MRED MLS |
| 26 Feb, 2015 | Listed for sale | $140,000 | MRED MLS |
| 20 Oct, 2023 | Sold | $255,000 | MRED MLS |
| 26 Aug, 2023 | Under contract | $240,000 | MRED MLS |
| 24 Aug, 2023 | Listed for sale | $240,000 | MRED MLS |
Sorry, we are updating photos, please update this page in 15 minutes
Room Specifics
All Bedroom Info:
Total Bedrooms: 3
Bedrooms Above Ground: 3
Bedrooms Below Ground: 0
Total Bedrooms: 3
Bedrooms Above Ground: 3
Bedrooms Below Ground: 0
Second Bedroom Info:
Dimensions: —
Location: —Dimensions: —
Floor Type: Carpet
Third Bedroom Info:
Dimensions: —
Location: —Dimensions: —
Floor Type: Carpet
Bathroom Info:
Full Bathrooms: 2
Partial Bathrooms: 1Full Bathrooms: 2
Bathroom Amenities: —
Bathroom in Basement: 0
Kitchen Info:
Dimensions: —
Location: —Dimensions: —
Floor Type: Ceramic Tile
Features: Eating Area-Table Space
Living Room Info:
Dimensions: —
Location: —Dimensions: —
Floor Type: Carpet
Additional Rooms Info:
Rooms: Eating Area
Basement: NoneRooms: Eating Area
Other Specifics
| 1 | |
| Concrete Perimeter | |
| Garage | |
| — | |
| — | |
| — | |
| Deck | |
| Fenced Yard | |
| 48X100 | |
| — | |
| — | |
| First Floor Laundry | |
| Range, Microwave, Dishwasher, Refrigerator, Washer, Dryer, Disposal | |
| Not in DB | |
| — | |
| — | |
| — |
Tax History
| Year | Property Taxes |
|---|---|
| 2011 | $3,273 |
| 2015 | $3,273 |
| 2023 | $3,578 |
Contact Agent
Nearby Similar Homes
205 Chaparral Circle, Elgin, Illinois 60120
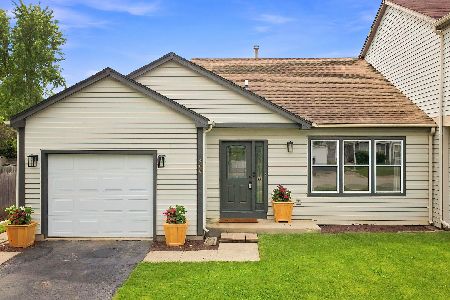
For Sale
$310,000
2 beds / 1.1 baths / 1,236 ft2
Condos/Townhomes / Built: 1992
54
160 Neutrenton Avenue, Elgin, Illinois 60120
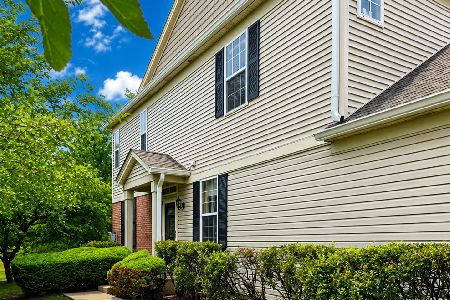
For Sale
$315,000
2 beds / 2.1 baths / 1,440 ft2
Condos/Townhomes / Built: 2004
69
1348 Inverness Drive, Elgin, Illinois 60120
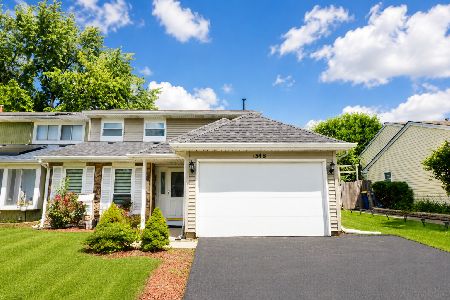
For Sale
$324,000
3 beds / 1.1 baths / 1,530 ft2
Condos/Townhomes / Built: 1982
66
1514 Keystone Court, Elgin, Illinois 60120
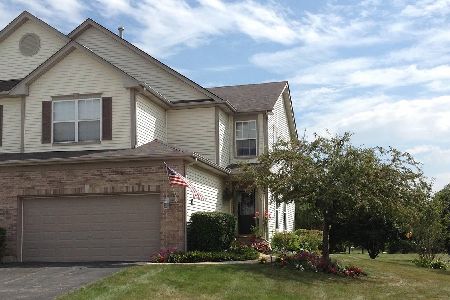
For Sale
$280,000
2 beds / 2.1 baths / 1,600 ft2
Condos/Townhomes / Built: 2003
24
347 Gladstone Lane, Elgin, Illinois 60120
For Sale
$299,900
2 beds / 2.1 baths / 1,796 ft2
Condos/Townhomes / Built: 2001
11
Nearby Sold Comparables
1391 Cimarron Court, Elgin, Illinois 60120

Sold
$65,000
3 beds / 1.1 baths / 1,344 ft2
Condos/Townhomes / Built: 1993
5725
1391 Cimarron Court, Elgin, Illinois 60120
Sold
$130,000
3 beds / 1.1 baths / 1,344 ft2
Condos/Townhomes / Built: 1995
5620
1391 Cimarron Court, Elgin, Illinois 60120

Sold
$240,000
3 beds / 1.1 baths / 1,300 ft2
Condos/Townhomes / Built: 1995
1158
1387 Cimarron Court, Elgin, Illinois 60120
Sold
$109,900
2 beds / 1.1 baths / 1,212 ft2
Condos/Townhomes / Built: 1991
6143
255 Chaparral Circle, Elgin, Illinois 60120
Sold
$139,900
3 beds / 1.1 baths / 1,500 ft2
Condos/Townhomes / Built: 1993
4412
255 Chaparral Circle, Elgin, Illinois 60120
Sold
$179,900
3 beds / 1.1 baths / 1,329 ft2
Condos/Townhomes / Built: 1993
2982
Contact Agent
Listing Provided By
RE/MAX Unlimited Northwest
