

1391 Crimson Lane, Yorkville, Illinois 60560
Subdivision > Autumn Creek
Sorry, we are updating photos, please update this page in 15 minutes
$153,540
|
Sold
|
|
| Status: | Closed |
| Sqft: | 1,521 |
| Cost/Sqft: | $109 |
| Beds: | 2 |
| Baths: | 3 |
| Year Built: | 2008 |
| Property Taxes: | $0 |
| Days On Market: | 6782 |
| Lot Size: | 0,00 |
Description
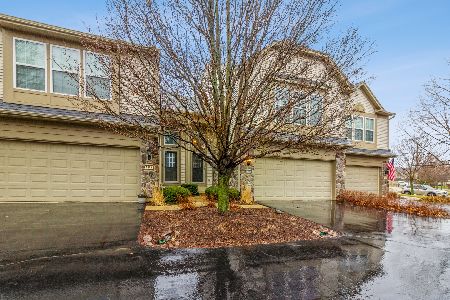
SUNNY END UNIT AVAILABLE THIS SUMMER! ENJOY YOUR AFFORDABLE, 3 BEDROOM, 2-1/2 BATH, 1537 SF ETHAN. YOUR PRIVATE ENTRANCE LEADS TO YOUR OPEN PLAN W/CENTRAL AIR, APPLIANCES, WHITE TRIM, LOW E WINDOWS, 9' CEILINGS, 2 CAR GARAGE W/OPENER, RAILINGS, HUMIDIFIER, BIRCH CABINETS, RECESSED LIGHTS AND LOTS MORE! PHOTOS OF FINISHED HOME.
Property Specifics
| Condos/Townhomes | |
| — | |
| — | |
| 2008 | |
| None | |
| Aluminum/Vinyl/Steel Siding, Stone | |
| Asphalt | |
| DARIEN | |
| No | |
| — |
| Kendall | |
| Autumn Creek | |
| 142 / — | |
| Insurance, Exterior Maintenance, Lawn Care, Snow Removal | |
| Community Well | |
| Public Sewer | |
| Central Air | |
| Natural Gas | |
| 06846236 | |
| 0222176004 |
Nearby Schools
| NAME: | DISTRICT: | DISTANCE: | |
|---|---|---|---|
|
Grade School
Bristol Bay Elementary School |
115 | — | |
|
Middle School
Yorkville Middle School |
115 | Not in DB | |
|
High School
Yorkville High School |
115 | Not in DB | |
Property History
| DATE: | EVENT: | PRICE: | SOURCE: |
|---|---|---|---|
| 27 Jun, 2008 | Sold | $153,540 | MRED MLS |
| 30 Apr, 2008 | Under contract | $166,390 | MRED MLS |
| 1 Apr, 2008 | Listed for sale | $166,390 | MRED MLS |
| 5 Sep, 2018 | Under contract | $0 | MRED MLS |
| 21 Aug, 2018 | Listed for sale | $0 | MRED MLS |
| 30 Sep, 2021 | Sold | $189,900 | MRED MLS |
| 11 Sep, 2021 | Under contract | $189,900 | MRED MLS |
| 10 Sep, 2021 | Listed for sale | $189,900 | MRED MLS |
Sorry, we are updating photos, please update this page in 15 minutes
Room Specifics
All Bedroom Info:
Total Bedrooms: 2
Bedrooms Above Ground: 2
Bedrooms Below Ground: 0
Total Bedrooms: 2
Bedrooms Above Ground: 2
Bedrooms Below Ground: 0
Second Bedroom Info:
Dimensions: —
Location: —Dimensions: —
Floor Type: Carpet
Bathroom Info:
Full Bathrooms: 3
Partial Bathrooms: 1Full Bathrooms: 3
Bathroom Amenities: Separate Shower
Bathroom in Basement: 0
Dining Room Info:
Dimensions: —
Location: —Dimensions: —
Floor Type: Carpet
Kitchen Info:
Dimensions: —
Location: —Dimensions: —
Floor Type: Vinyl
Features: Eating Area-Table Space, Pantry-Walk-in
Family Room Info:
Dimensions: —
Location: —Dimensions: —
Floor Type: Carpet
Additional Rooms Info:
Rooms: Loft
Basement: NoneRooms: Loft
Other Specifics
| 2 | |
| Concrete Perimeter | |
| Garage | |
| — | |
| — | |
| — | |
| Patio, End Unit | |
| Common Grounds | |
| COMMON AREA | |
| — | |
| Full | |
| Laundry Hook-Up in Unit | |
| Range, Microwave, Dishwasher, Disposal | |
| Not in DB | |
| — | |
| Bike Room/Bike Trails, Park | |
| — |
Tax History
| Year | Property Taxes |
|---|---|
| 2021 | $6,549 |
Contact Agent
Nearby Similar Homes
1437 Crimson Lane, Yorkville, Illinois 60560
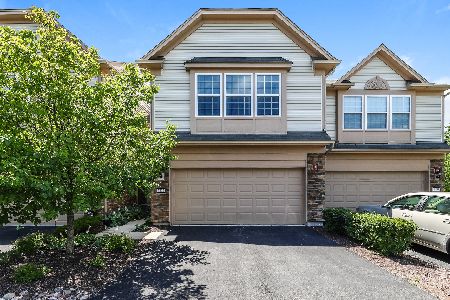
For Sale
$265,000
3 beds / 2.1 baths / 1,520 ft2
Condos/Townhomes / Built: 2019
104
2224 Davidson Way, Yorkville, Illinois 60560
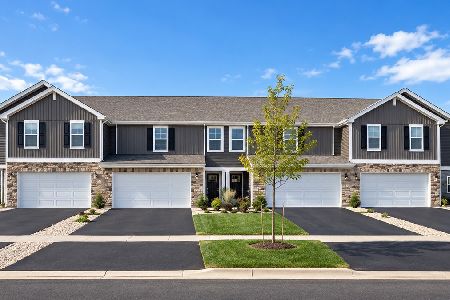
For Sale
$326,990
3 beds / 2.1 baths / 1,665 ft2
Condos/Townhomes / Built: 2026
10
2228 Davidson Way, Yorkville, Illinois 60560
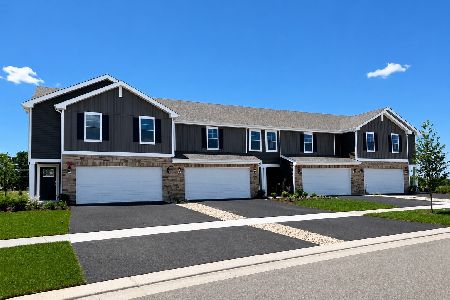
For Sale
$364,990
4 beds / 2.1 baths / 1,845 ft2
Condos/Townhomes / Built: 2026
34
2232 Davidson Way, Yorkville, Illinois 60560
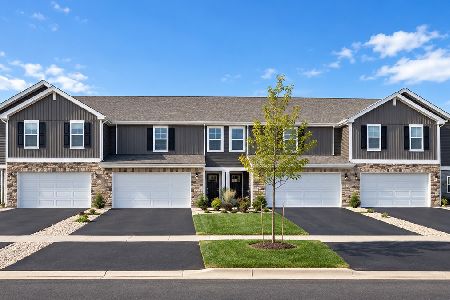
For Sale
$359,990
3 beds / 2.1 baths / 1,845 ft2
Condos/Townhomes / Built: 2026
10
2226 Davidson Way, Yorkville, Illinois 60560
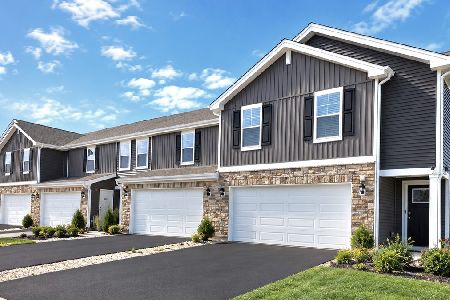
For Sale
$321,990
2 beds / 2.1 baths / 1,665 ft2
Condos/Townhomes / Built: 2026
10
2236 Davidson Way, Yorkville, Illinois 60560
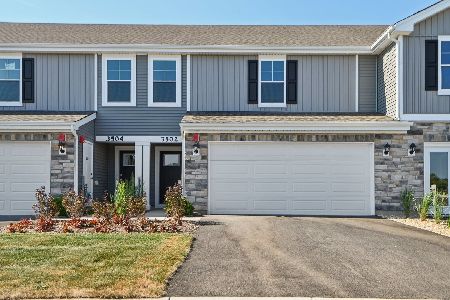
For Sale
$324,990
2 beds / 2.1 baths / 1,665 ft2
Condos/Townhomes / Built: 2026
54
Nearby Sold Comparables
1395 Crimson Lane, Yorkville, Illinois 60560
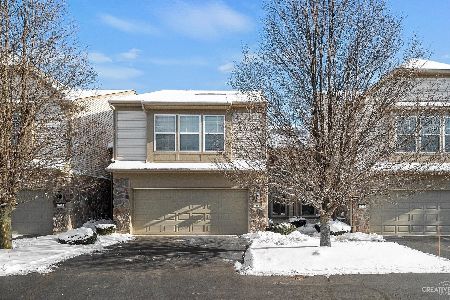
Sold
$169,900
2 beds / 2.1 baths / 1,520 ft2
Condos/Townhomes / Built: 2007
2096
1391 Crimson Lane, Yorkville, Illinois 60560

Sold
$189,900
3 beds / 2.1 baths / 1,521 ft2
Condos/Townhomes / Built: 2008
1872
1399 Crimson Lane, Yorkville, Illinois 60560
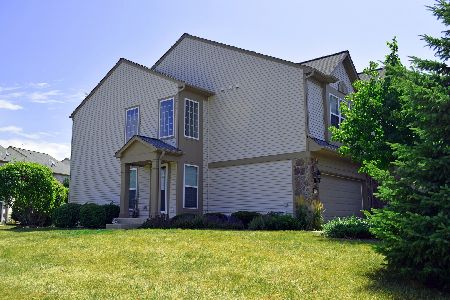
Sold
$225,000
3 beds / 2.1 baths / 1,600 ft2
Condos/Townhomes / Built: 2007
1664
1393 Crimson Lane, Yorkville, Illinois 60560
Sold
$240,000
3 beds / 2.1 baths / 1,520 ft2
Condos/Townhomes / Built: 2007
1336
1405 Crimson Lane, Yorkville, Illinois 60560

Sold
$151,990
2 beds / 2.1 baths / 1,536 ft2
Condos/Townhomes / Built: 2008
6523
Contact Agent
Listing Provided By
Pulte Homes Corp. and Del Webb Communities of Illi
