

13914 Bristlecone Drive, Plainfield, Illinois 60544
Subdivision > Carillon
Sorry, we are updating photos, please update this page in 15 minutes
$120,000
|
Sold
|
|
| Status: | Closed |
| Sqft: | 1,105 |
| Cost/Sqft: | $117 |
| Beds: | 2 |
| Baths: | 2 |
| Year Built: | 1997 |
| Property Taxes: | $3,458 |
| Days On Market: | 5860 |
| Lot Size: | 0,00 |
Description
AWESOME LOCATION! Dining rm's sliding glass dr opens to spacious balcony whose view is of pond & White Course's 2nd hole. Neutral carpeting & walls. Verticals/window treatments stay! Upgraded appliances: self cleaning gas oven/range, G.E. ref, washer/dryer, garbage disposal, stainless steel sink. New (2010) built-in micro & dishwasher installed. Vaulted ceilings in L/D. ELEVATOR building. ACTIVE, age 55+ community.
Property Specifics
| Condos/Townhomes | |
| — | |
| — | |
| 1997 | |
| None | |
| Aluminum/Vinyl/Steel Siding, Brick | |
| Asphalt | |
| CONCORD | |
| Yes | |
| — |
| Will | |
| Carillon | |
| 204 / — | |
| Insurance, Security, Clubhouse, Exercise Facilities, Pool, Exterior Maintenance, Lawn Care, Scavenger, Snow Removal | |
| Public | |
| Public Sewer | |
| Central Air | |
| Natural Gas, Forced Air | |
| 07656124 | |
| 1104063261011006 |
Property History
| DATE: | EVENT: | PRICE: | SOURCE: |
|---|---|---|---|
| 27 Feb, 2009 | Sold | $135,000 | MRED MLS |
| 23 Jan, 2009 | Under contract | $140,500 | MRED MLS |
| 23 Jan, 2009 | Listed for sale | $140,500 | MRED MLS |
| 30 Dec, 2010 | Sold | $120,000 | MRED MLS |
| 24 Nov, 2010 | Under contract | $128,900 | MRED MLS |
| 11 Oct, 2010 | Listed for sale | $128,900 | MRED MLS |
| 3 Feb, 2022 | Sold | $169,000 | MRED MLS |
| 29 Nov, 2021 | Under contract | $169,000 | MRED MLS |
| 27 Nov, 2021 | Listed for sale | $169,000 | MRED MLS |
Sorry, we are updating photos, please update this page in 15 minutes
Room Specifics
All Bedroom Info:
Total Bedrooms: 2
Bedrooms Above Ground: 2
Bedrooms Below Ground: 0
Total Bedrooms: 2
Bedrooms Above Ground: 2
Bedrooms Below Ground: 0
Second Bedroom Info:
Dimensions: —
Location: —Dimensions: —
Floor Type: Carpet
Bathroom Info:
Full Bathrooms: 2
Partial Bathrooms: —Full Bathrooms: 2
Bathroom Amenities: —
Bathroom in Basement: 0
Dining Room Info:
Dimensions: —
Location: —Dimensions: —
Floor Type: Ceramic Tile
Kitchen Info:
Dimensions: —
Location: —Dimensions: —
Floor Type: Ceramic Tile
Features: Eating Area-Table Space
Living Room Info:
Dimensions: —
Location: —Dimensions: —
Floor Type: Carpet
Additional Rooms Info:
Rooms: —
Basement: NoneRooms: —
Other Specifics
| 1 | |
| Concrete Perimeter | |
| Garage | |
| — | |
| — | |
| — | |
| Balcony, Patio | |
| Golf Course Lot, Pond(s) | |
| COMMON | |
| — | |
| Full | |
| Vaulted/Cathedral Ceilings, Elevator | |
| Range, Microwave, Dishwasher, Refrigerator, Washer, Dryer, Disposal | |
| Not in DB | |
| — | |
| Elevator(s), Golf Course, Indoor Pool, Pool, Tennis Court(s) | |
| — |
Tax History
| Year | Property Taxes |
|---|---|
| 2009 | $3,371 |
| 2010 | $3,458 |
| 2022 | $4,707 |
Contact Agent
Nearby Similar Homes
13834 Bristlecone Drive, Plainfield, Illinois 60544
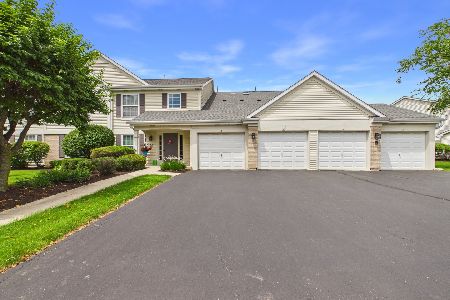
Foreclosure
$180,500
2 beds / 2.0 baths / 0 ft2
Condos/Townhomes / Built: 1999
68
21760 Empress Lane, Plainfield, Illinois 60544
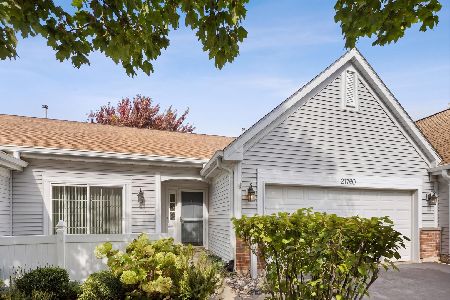
For Sale
$315,000
1 beds / 2.0 baths / 1,304 ft2
Condos/Townhomes / Built: 1999
13
21559 Fulton Court, Plainfield, Illinois 60544
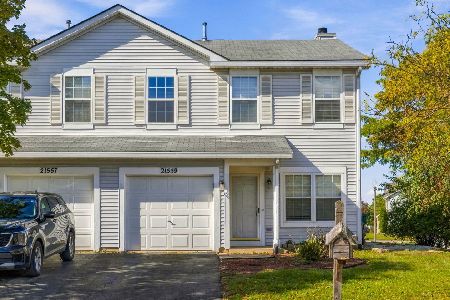
For Sale
$285,000
3 beds / 2.1 baths / 1,382 ft2
Condos/Townhomes / Built: 1999
7
21311 Silktree Circle, Plainfield, Illinois 60544
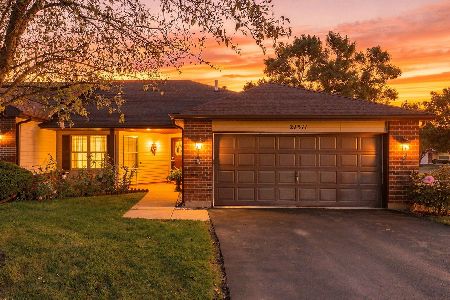
For Sale
$350,000
2 beds / 2.0 baths / 1,511 ft2
Condos/Townhomes / Built: 1990
38
21564 Empress Lane, Plainfield, Illinois 60544
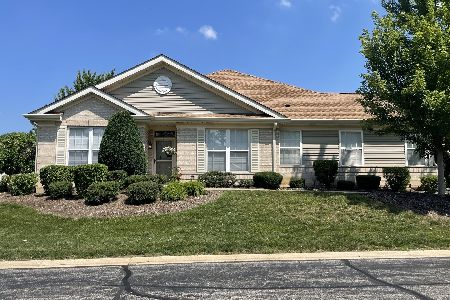
For Sale
$299,900
2 beds / 2.0 baths / 1,500 ft2
Condos/Townhomes / Built: 1999
86
21366 Juniper Lane, Plainfield, Illinois 60544
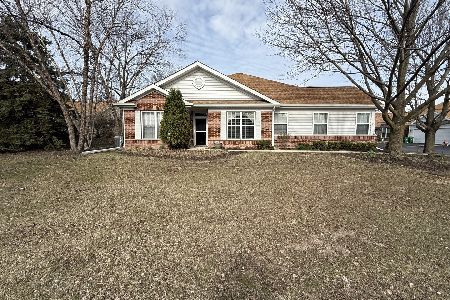
For Sale
$299,900
2 beds / 2.0 baths / 1,500 ft2
Condos/Townhomes / Built: 2000
96
Nearby Sold Comparables



Contact Agent
Listing Provided By
RE/MAX Action
