

13917 Washington Street, Woodstock, Illinois 60098


$295,000
|
Sold
|
|
| Status: | Closed |
| Sqft: | 1,630 |
| Cost/Sqft: | $184 |
| Beds: | 3 |
| Baths: | 2 |
| Year Built: | 1927 |
| Property Taxes: | $4,686 |
| Days On Market: | 1897 |
| Lot Size: | 10,00 |
Description
OPPORTUNITY Knocks! A NEW Price for this AGRICULTURAL Zoning (A-1) with 10 ACRES of bliss, just off the beaten path - just WAIT til you round the shed to the best Field you've seen. While not certified organic, this field has not seen chemicals used in over 50 years! Take some extra time to wander in the field, nearly surrounded by trees, and picture what you could do with PRIVATE, OPEN and fertile ground (currently hay). 3 CAR Garage has electric to it and is in good condition. Original Farmhouse is SOLIDLY Built with unusually GENEROUS room sizes throughout. Take a walk through time - gorgeous Dining Room Chandelier, Hardwood Flooring under some carpeting. PVC sewer pipe has been updated, Roof approximately 2014. Back Family Room/porch has a Brick Fireplace - fabulous space. Garden, Fruit trees and so much to love about this home, including A-1 Agricultural Zoning for your low taxes and ability to do almost anything! Home will be sold in AS-IS condition
Property Specifics
| Single Family | |
| — | |
| Farmhouse | |
| 1927 | |
| Partial | |
| Aluminum Siding | |
| Asphalt | |
| — | |
| No | |
| 10 |
| Mc Henry | |
| — | |
| 0 / Not Applicable | |
| None | |
| Private Well | |
| Septic-Private | |
| Central Air | |
| Natural Gas, Forced Air | |
| 11205012 | |
| 0831351003 |
Nearby Schools
| NAME: | DISTRICT: | DISTANCE: | |
|---|---|---|---|
|
Grade School
Westwood Elementary School |
200 | — | |
|
Middle School
Creekside Middle School |
200 | Not in DB | |
|
High School
Woodstock High School |
200 | Not in DB | |
Property History
| DATE: | EVENT: | PRICE: | SOURCE: |
|---|---|---|---|
| 15 Dec, 2021 | Sold | $295,000 | MRED MLS |
| 28 Oct, 2021 | Under contract | $299,900 | MRED MLS |
| — | Last price change | $325,000 | MRED MLS |
| 30 Aug, 2021 | Listed for sale | $325,000 | MRED MLS |


Room Specifics
Total Bedrooms: 3
Bedrooms Above Ground: 3
Bedrooms Below Ground: 0
Dimensions: —
Floor Type: Carpet
Dimensions: —
Floor Type: Carpet
Full Bathrooms: 2
Bathroom Amenities: —
Bathroom in Basement: 0
Dimensions: —
Floor Type: Carpet
Dimensions: —
Floor Type: Vinyl
Features: Eating Area-Table Space
Dimensions: —
Floor Type: Carpet
Rooms: Sun Room
Other Specifics
| 3 | |
| Concrete Perimeter | |
| Garage | |
| — | |
| — | |
| — | |
| Balcony, Porch, Workshop | |
| Horses Allowed, Wooded, Mature Trees, Pasture, Sloped | |
| 329X333X843X221X237X806X80 | |
| — | |
| None | |
| Hardwood Floors, First Floor Bedroom | |
| Range, Refrigerator | |
| Not in DB | |
| Street Paved | |
| — | |
| Wood Burning |
Tax History
| Year | Property Taxes |
|---|---|
| 2021 | $4,686 |
Contact Agent
Nearby Similar Homes
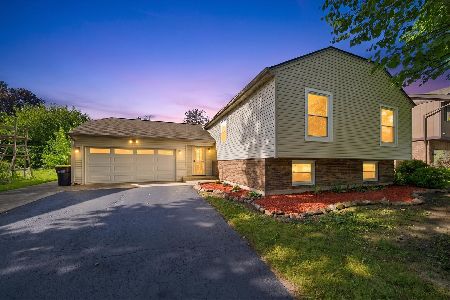
Nearby Sold Comparables



Contact Agent
Listing Provided By
Compass
