

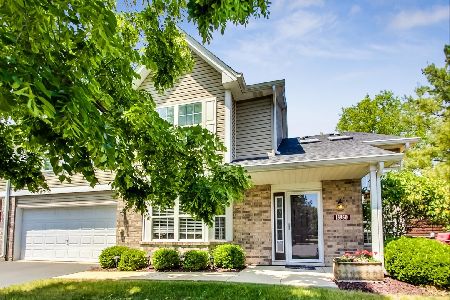
13935 Hunt Club Lane, Plainfield, Illinois 60544
Subdivision > Cambridge At The Reserves
Sorry, we are updating photos, please update this page in 15 minutes
$157,000
|
Sold
|
|
| Status: | Closed |
| Sqft: | 1,868 |
| Cost/Sqft: | $88 |
| Beds: | 3 |
| Baths: | 3 |
| Year Built: | 1999 |
| Property Taxes: | $4,720 |
| Days On Market: | 5289 |
| Lot Size: | 0,00 |
Description
Fabulous living! Open 2 story living and dining room! 2 master bedrooms! A first floor master bedroom, with walk in closet and master bath! 2nd floor master bedroom w/ walk in closet and master bath. 3rd bedroom/ office and loft! Bright kitchen w/ white cabinets, laminant flooring, eat in area leading to a private patio! Great location close to park, I 55!
Property Specifics
| Condos/Townhomes | |
| 2 | |
| — | |
| 1999 | |
| None | |
| Brick | |
| Asphalt | |
| NEWPORT | |
| No | |
| — |
| Will | |
| Cambridge At The Reserves | |
| 175 / Monthly | |
| Insurance, Exterior Maintenance, Lawn Care, Scavenger, Snow Removal | |
| Lake Michigan, Public | |
| Public Sewer, Sewer-Storm | |
| Central Air | |
| Natural Gas, Forced Air | |
| 08060030 | |
| 0603024041130000 |
Nearby Schools
| NAME: | DISTRICT: | DISTANCE: | |
|---|---|---|---|
|
Grade School
Central Elementary School |
202 | — | |
|
Middle School
John F Kennedy Middle School |
202 | Not in DB | |
|
High School
Plainfield East High School |
202 | Not in DB | |
Property History
| DATE: | EVENT: | PRICE: | SOURCE: |
|---|---|---|---|
| 29 Jun, 2012 | Sold | $157,000 | MRED MLS |
| 14 May, 2012 | Under contract | $164,900 | MRED MLS |
| 4 May, 2012 | Listed for sale | $164,900 | MRED MLS |
Sorry, we are updating photos, please update this page in 15 minutes
Room Specifics
All Bedroom Info:
Total Bedrooms: 3
Bedrooms Above Ground: 3
Bedrooms Below Ground: 0
Total Bedrooms: 3
Bedrooms Above Ground: 3
Bedrooms Below Ground: 0
Second Bedroom Info:
Dimensions: —
Location: —Dimensions: —
Floor Type: Carpet
Third Bedroom Info:
Dimensions: —
Location: —Dimensions: —
Floor Type: Carpet
Bathroom Info:
Full Bathrooms: 3
Partial Bathrooms: 1Full Bathrooms: 3
Bathroom Amenities: Whirlpool
Bathroom in Basement: —
Kitchen Info:
Dimensions: —
Location: —Dimensions: —
Floor Type: Wood Laminate
Features: Eating Area-Table Space, Pantry-Closet
Laundry Room Info:
Dimensions: —
Location: —Dimensions: —
Floor Type: Ceramic Tile
Living Room Info:
Dimensions: —
Location: —Dimensions: —
Floor Type: Carpet
Additional Rooms Info:
Rooms: Eating Area, Loft
Basement: NoneRooms: Eating Area, Loft
Other Specifics
| 2 | |
| Concrete Perimeter | |
| Garage | |
| — | |
| — | |
| — | |
| Patio, Storms/Screens, End Unit | |
| Common Grounds | |
| 68 X 36 | |
| — | |
| Full | |
| Vaulted/Cathedral Ceilings, Skylight(s), Wood Laminate Floors, First Floor Bedroom, First Floor Laundry, Storage | |
| Range, Microwave, Dishwasher, Refrigerator, Washer, Dryer, Disposal | |
| Not in DB | |
| — | |
| None | |
| Gas Log |
Tax History
| Year | Property Taxes |
|---|---|
| 2012 | $4,720 |
Contact Agent
Nearby Similar Homes
13937 Cambridge Circle, Plainfield, Illinois 60544
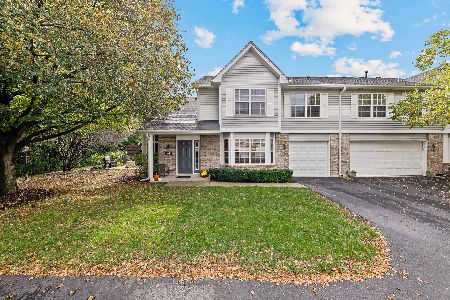
For Sale
$315,000
2 beds / 1.1 baths / 1,652 ft2
Condos/Townhomes / Built: 2001
8
25537 Emory Lane, Plainfield, Illinois 60544
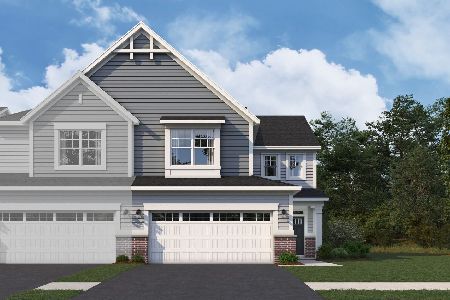
For Sale
$448,880
3 beds / 2.1 baths / 2,025 ft2
Condos/Townhomes / Built: 2026
24
25546 Emory Lane, Plainfield, Illinois 60544
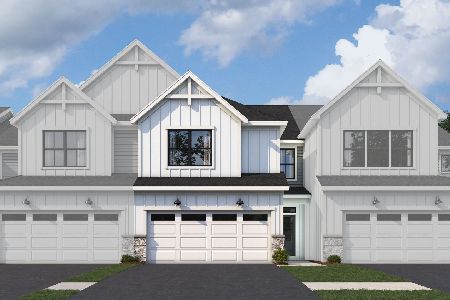
For Sale
$409,990
3 beds / 2.1 baths / 1,925 ft2
Condos/Townhomes / Built: 2026
73
25541 Emory Lane, Plainfield, Illinois 60544
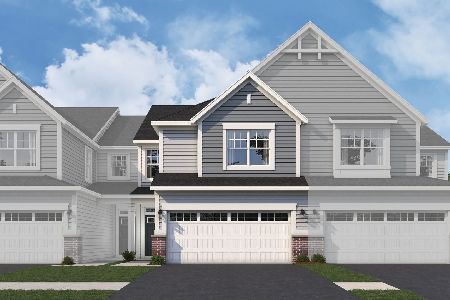
For Sale
$393,130
3 beds / 2.1 baths / 1,781 ft2
Condos/Townhomes / Built: 2026
73
15014 Mccarthy Lane, Plainfield, Illinois 60544
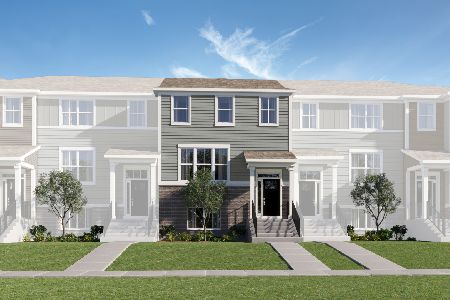
For Sale
$399,990
3 beds / 2.1 baths / 2,221 ft2
Condos/Townhomes / Built: 2026
35
15004 Mccarthy Lane, Plainfield, Illinois 60544
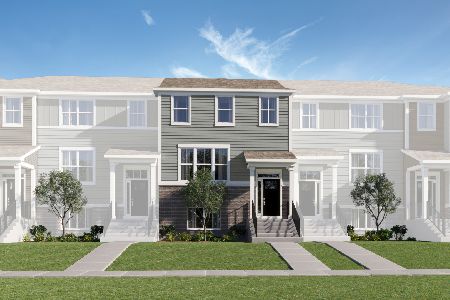
For Sale
$379,990
3 beds / 2.1 baths / 2,221 ft2
Condos/Townhomes / Built: 2026
99
Nearby Sold Comparables
13936 Cambridge Circle, Plainfield, Illinois 60544

Sold
$170,000
2 beds / 2.1 baths / 2,070 ft2
Condos/Townhomes / Built: 1999
6250
13936 Cambridge Circle, Plainfield, Illinois 60544
Sold
$189,900
2 beds / 2.1 baths / 2,070 ft2
Condos/Townhomes / Built: 1999
4136
13941 Hunt Club Lane, Plainfield, Illinois 60544
Sold
$174,900
2 beds / 2.1 baths / 2,032 ft2
Condos/Townhomes / Built: 1999
3911
13941 Hunt Club Lane, Plainfield, Illinois 60544
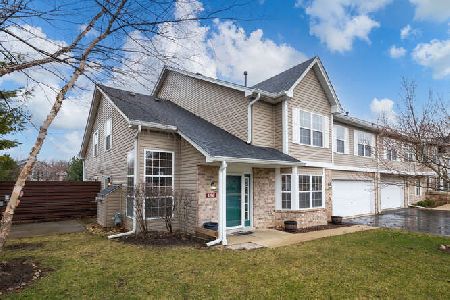
Sold
$235,000
2 beds / 2.1 baths / 2,032 ft2
Condos/Townhomes / Built: 1999
2047
13933 Hunt Club Lane, Plainfield, Illinois 60544
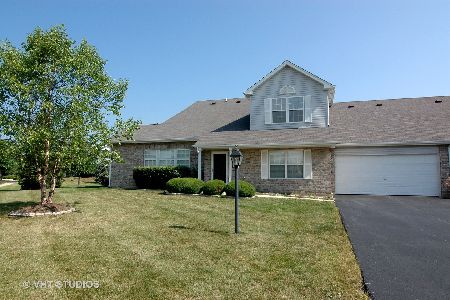
Sold
$245,000
3 beds / 2.1 baths / 1,894 ft2
Condos/Townhomes / Built: 1999
1636
13950 Cambridge Circle, Plainfield, Illinois 60544
Sold
$299,900
2 beds / 2.1 baths / 2,032 ft2
Condos/Townhomes / Built: 1999
1244
Contact Agent
Listing Provided By
Coldwell Banker The Real Estate Group
