

14 Arbordale Court, Algonquin, Illinois 60102
Subdivision > Willoughby Farms
Sorry, we are updating photos, please update this page in 15 minutes
$108,000
|
Sold
|
|
| Status: | Closed |
| Sqft: | 1,000 |
| Cost/Sqft: | $112 |
| Beds: | 2 |
| Baths: | 1 |
| Year Built: | 1995 |
| Property Taxes: | $1,784 |
| Days On Market: | 4233 |
| Lot Size: | 0,00 |
Description
Rare End Unit Ranch in Willoughy Farms on premium Cul De Sac Location!Move in Ready! Light Neutral Decor*Spacious Living room W/Sliding Door to Patio* Oak Kitchen has No Wax Flr & large Pantry + all Appls*Interior Door to Garage*Dining rm Can be Den*Lndry Rm washer/Dryer*Bright & Sunny Exposure 2 BRS*MBR w/Access to the Full Bath WI Shower & separate Tub w/Handrails! Shopping, Restaurants & easy access to Randall!
Property Specifics
| Condos/Townhomes | |
| 1 | |
| — | |
| 1995 | |
| None | |
| Aluminum Siding | |
| Asphalt | |
| ALGONQUIN | |
| No | |
| — |
| Kane | |
| Willoughby Farms | |
| 179 / Monthly | |
| Insurance, Exterior Maintenance, Lawn Care, Snow Removal | |
| Public | |
| Public Sewer | |
| Central Air | |
| Natural Gas, Forced Air | |
| 08891138 | |
| 0305178048 |
Nearby Schools
| NAME: | DISTRICT: | DISTANCE: | |
|---|---|---|---|
|
Grade School
Westfield Community School |
300 | — | |
|
Middle School
Westfield Community School |
300 | Not in DB | |
|
High School
H D Jacobs High School |
300 | Not in DB | |
Property History
| DATE: | EVENT: | PRICE: | SOURCE: |
|---|---|---|---|
| 4 May, 2015 | Sold | $108,000 | MRED MLS |
| 15 Apr, 2015 | Under contract | $111,500 | MRED MLS |
| 14 Apr, 2015 | Listed for sale | $111,500 | MRED MLS |
Sorry, we are updating photos, please update this page in 15 minutes
Room Specifics
All Bedroom Info:
Total Bedrooms: 2
Bedrooms Above Ground: 2
Bedrooms Below Ground: 0
Total Bedrooms: 2
Bedrooms Above Ground: 2
Bedrooms Below Ground: 0
Second Bedroom Info:
Dimensions: —
Location: —Dimensions: —
Floor Type: Carpet
Bathroom Info:
Full Bathrooms: 1
Partial Bathrooms: 0Full Bathrooms: 1
Bathroom Amenities: Separate Shower, Double Sink, Soaking Tub
Bathroom in Basement: 0
Dining Room Info:
Dimensions: —
Location: —Dimensions: —
Floor Type: Carpet
Kitchen Info:
Dimensions: —
Location: —Dimensions: —
Floor Type: Vinyl
Features: Pantry-Closet
Living Room Info:
Dimensions: —
Location: —Dimensions: —
Floor Type: Carpet
Additional Rooms Info:
Rooms: Utility Room-1st Floor
Basement: NoneRooms: Utility Room-1st Floor
Other Specifics
| 1 | |
| Concrete Perimeter | |
| Garage | |
| — | |
| — | |
| — | |
| Patio, End Unit | |
| Corner Lot, Cul-De-Sac, Landscaped, Wooded | |
| COMMON | |
| — | |
| — | |
| First Floor Bedroom, First Floor Laundry | |
| Range, Microwave, Dishwasher, Refrigerator, Washer, Dryer | |
| Not in DB | |
| — | |
| — | |
| — |
Tax History
| Year | Property Taxes |
|---|---|
| 2015 | $1,784 |
Contact Agent
Nearby Similar Homes
1179 Glenmont Street, Algonquin, Illinois 60102
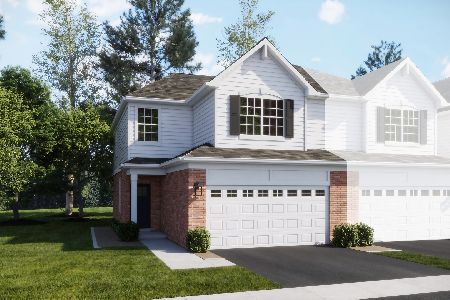
For Sale
$445,990
3 beds / 2.1 baths / 1,767 ft2
Condos/Townhomes / Built: 2025
96
Algonquin, Illinois 60102
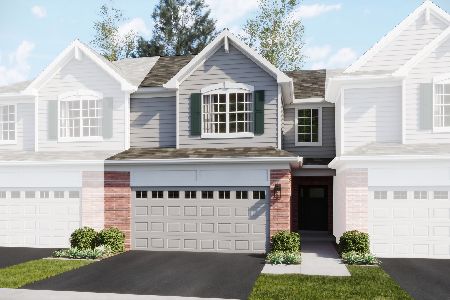
For Sale
$394,790
3 beds / 2.1 baths / 1,840 ft2
Condos/Townhomes / Built: 2026
96
1287 Glenmont Street, Algonquin, Illinois 60102
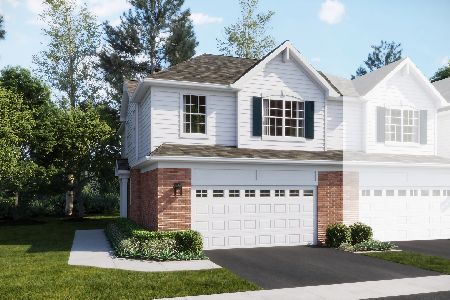
For Sale
$449,990
3 beds / 2.1 baths / 1,717 ft2
Condos/Townhomes / Built: 2025
60
1191 Glenmont Street, Algonquin, Illinois 60102
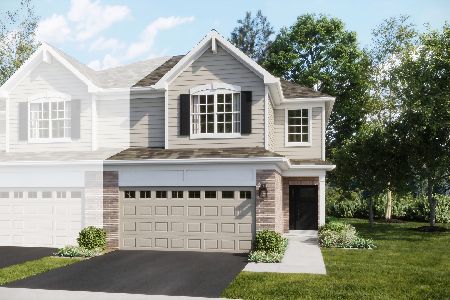
For Sale
$399,990
3 beds / 2.1 baths / 1,840 ft2
Condos/Townhomes / Built: 2025
84
1173 Glenmont Street, Algonquin, Illinois 60102
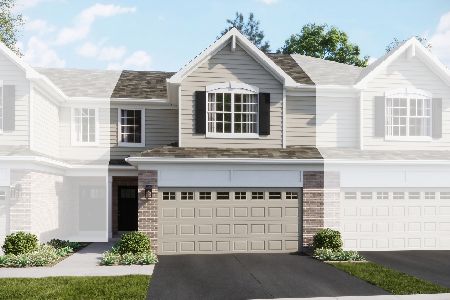
For Sale
$424,990
3 beds / 2.1 baths / 1,767 ft2
Condos/Townhomes / Built: 2026
5
410 Cold Springs Street, Algonquin, Illinois 60102
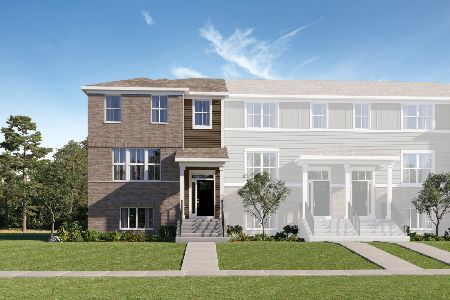
For Sale
$409,990
3 beds / 2.1 baths / 2,175 ft2
Condos/Townhomes / Built: 2026
61
Nearby Sold Comparables
18 Arbordale Court, Algonquin, Illinois 60102

Sold
$119,900
3 beds / 2.1 baths / 1,368 ft2
Condos/Townhomes / Built: 1995
4869
22 Arbordale Court, Algonquin, Illinois 60102
Sold
$110,000
2 beds / 1.1 baths / 0 ft2
Condos/Townhomes / Built: 1993
4877
30 Arbordale Court, Algonquin, Illinois 60102
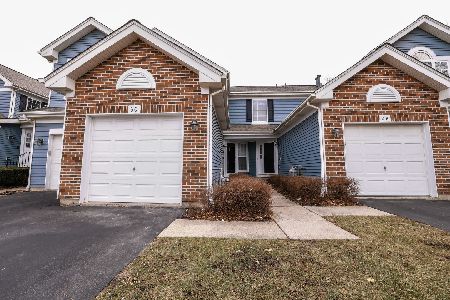
Sold
$215,000
2 beds / 2.1 baths / 1,366 ft2
Condos/Townhomes / Built: 1993
1782
18 Arbordale Court, Algonquin, Illinois 60102
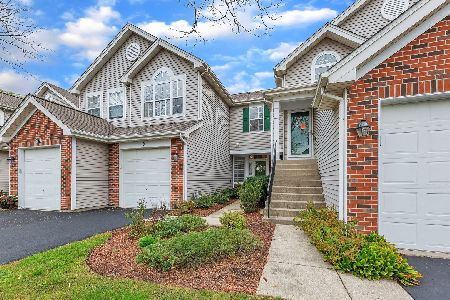
Sold
$195,000
3 beds / 2.1 baths / 1,470 ft2
Condos/Townhomes / Built: 1995
1850
34 Arbordale Court, Algonquin, Illinois 60102

Sold
$195,000
2 beds / 2.0 baths / 1,100 ft2
Condos/Townhomes / Built: 1995
1836
34 Arbordale Court, Algonquin, Illinois 60102
Sold
$183,900
2 beds / 2.0 baths / 0 ft2
Condos/Townhomes / Built: 1995
7231
Contact Agent
Listing Provided By
RE/MAX Unlimited Northwest
