

14 Bristol Court, Lincolnshire, Illinois 60069


$850,000
|
Sold
|
|
| Status: | Closed |
| Sqft: | 2,925 |
| Cost/Sqft: | $268 |
| Beds: | 4 |
| Baths: | 3 |
| Year Built: | 1977 |
| Property Taxes: | $14,912 |
| Lot Size: | 0,48 |
Description
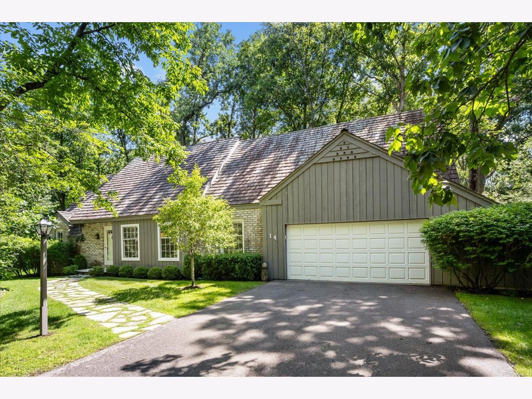
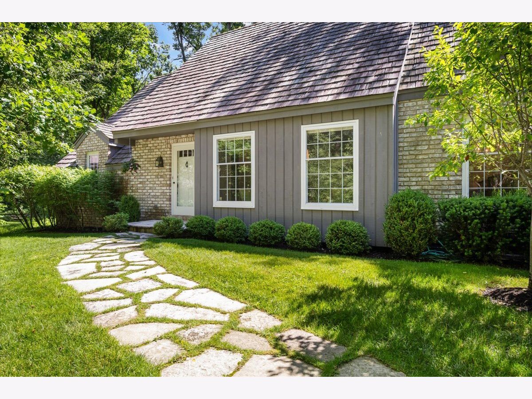
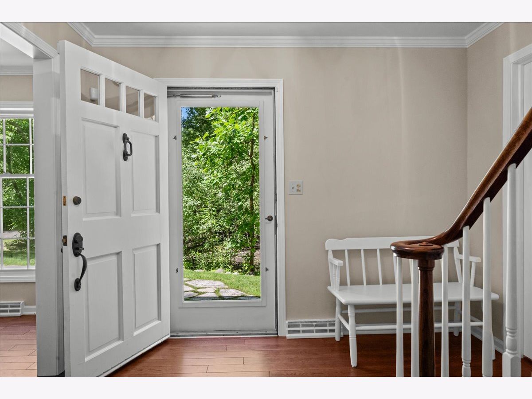
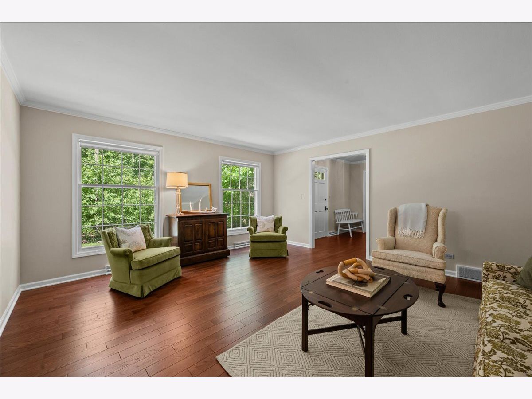
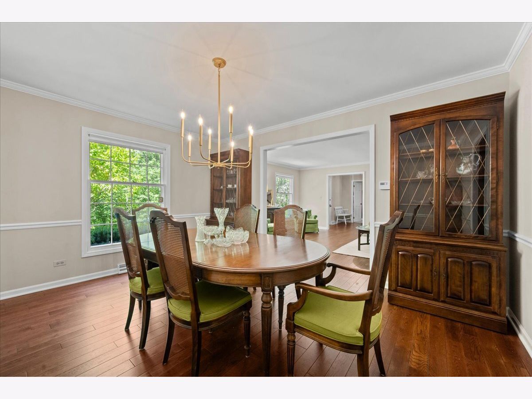
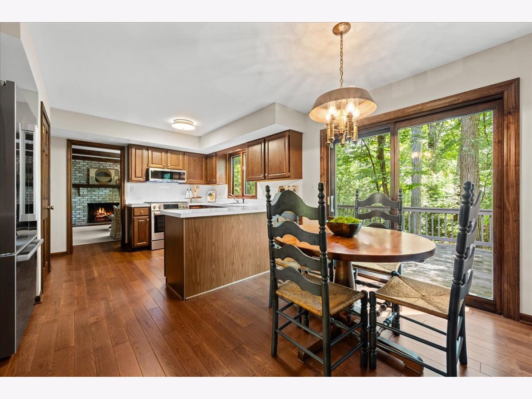
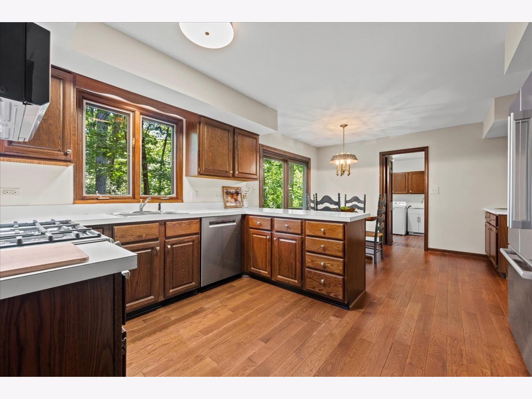
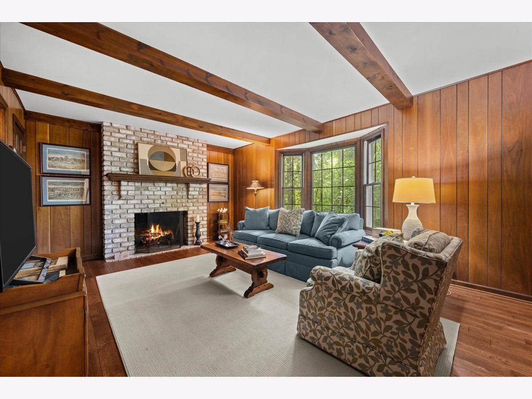
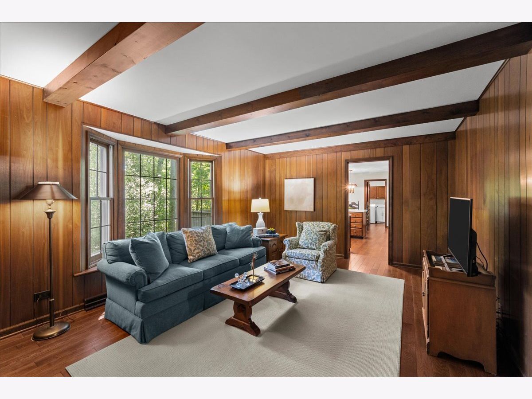
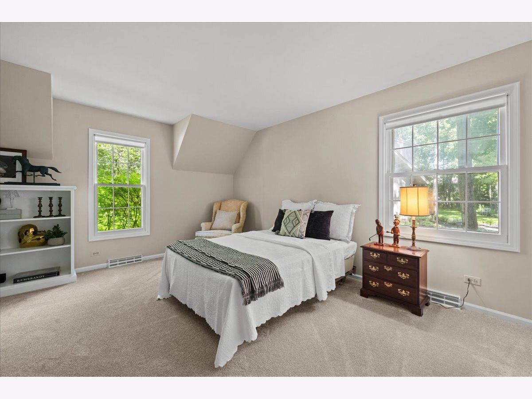
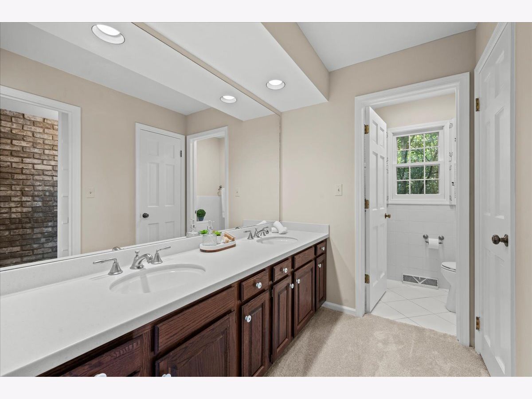
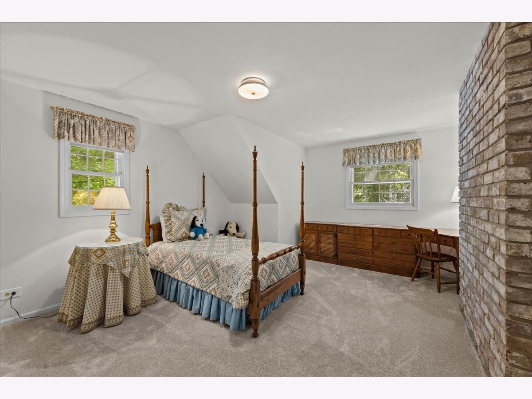
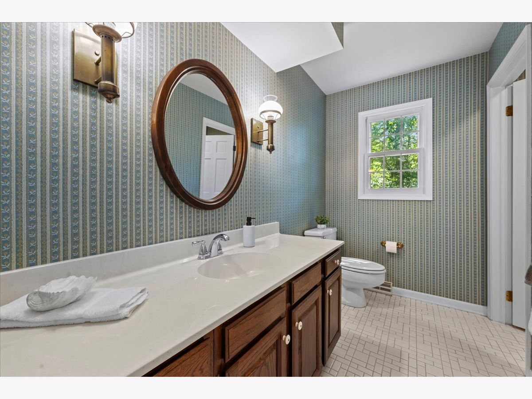
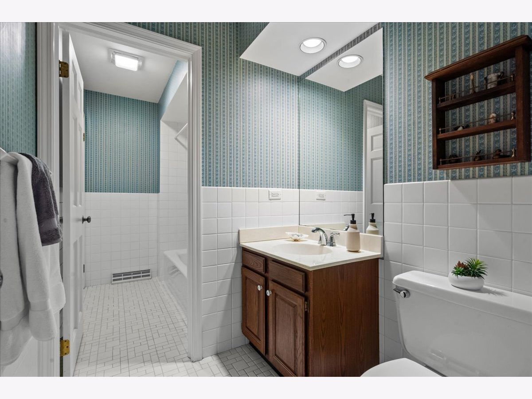
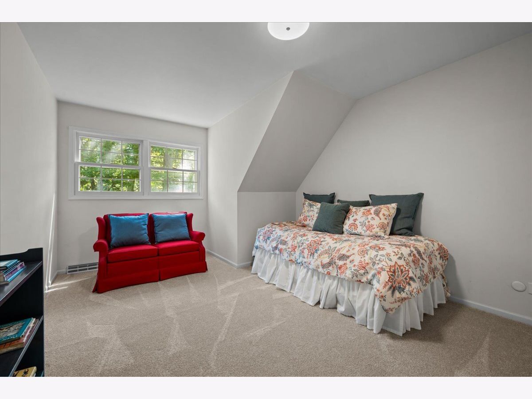
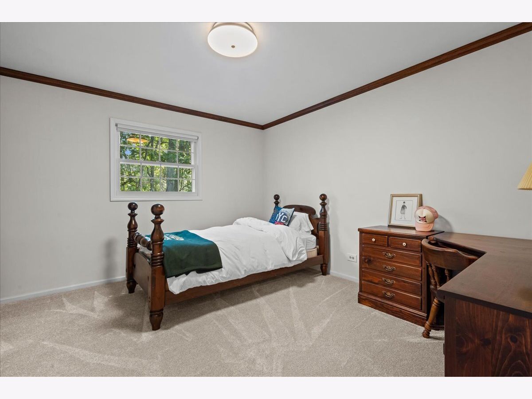
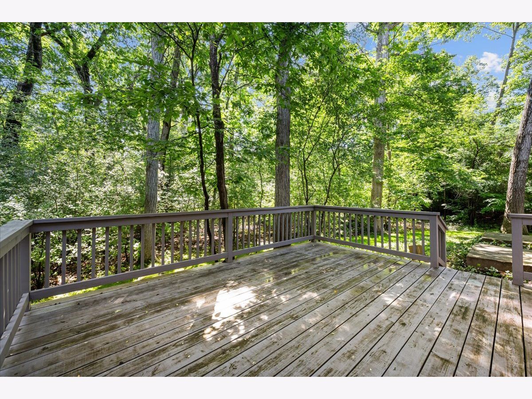
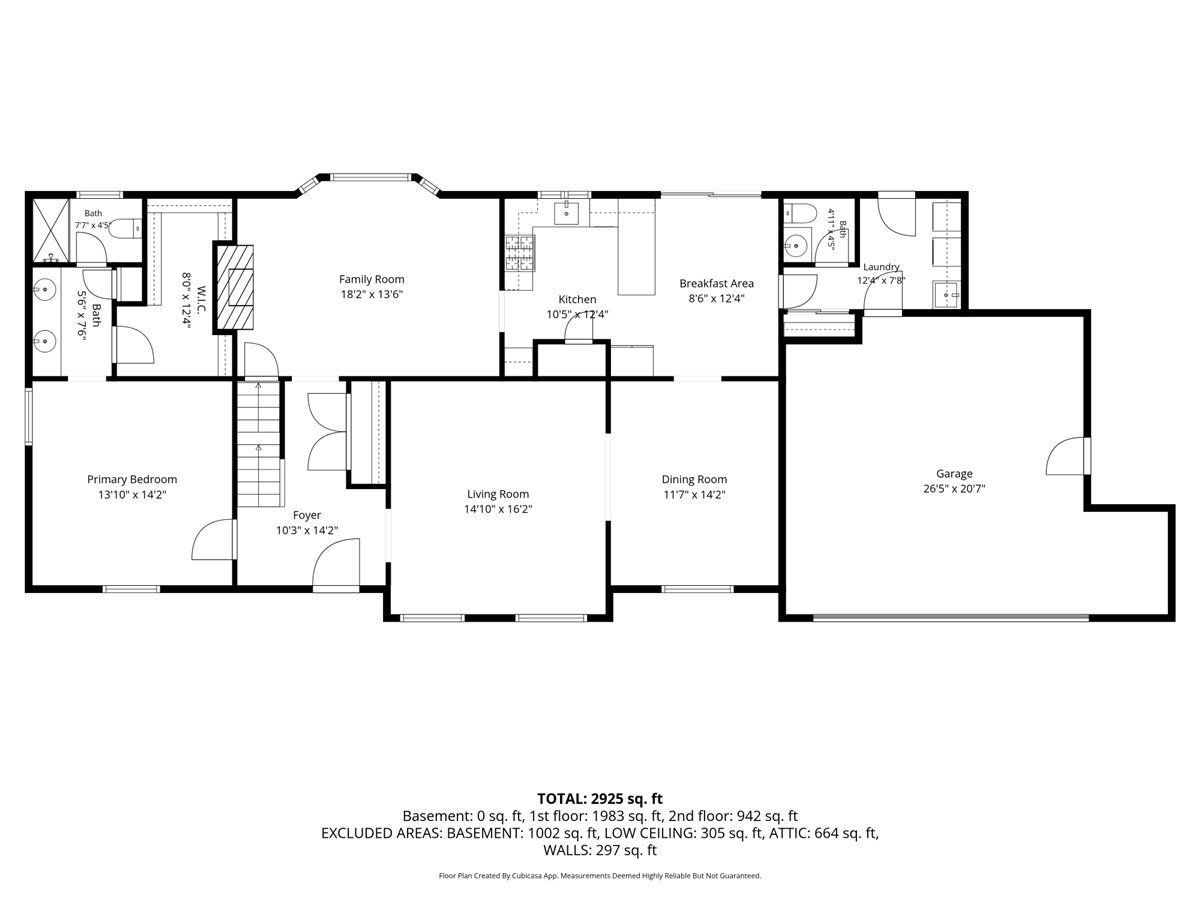
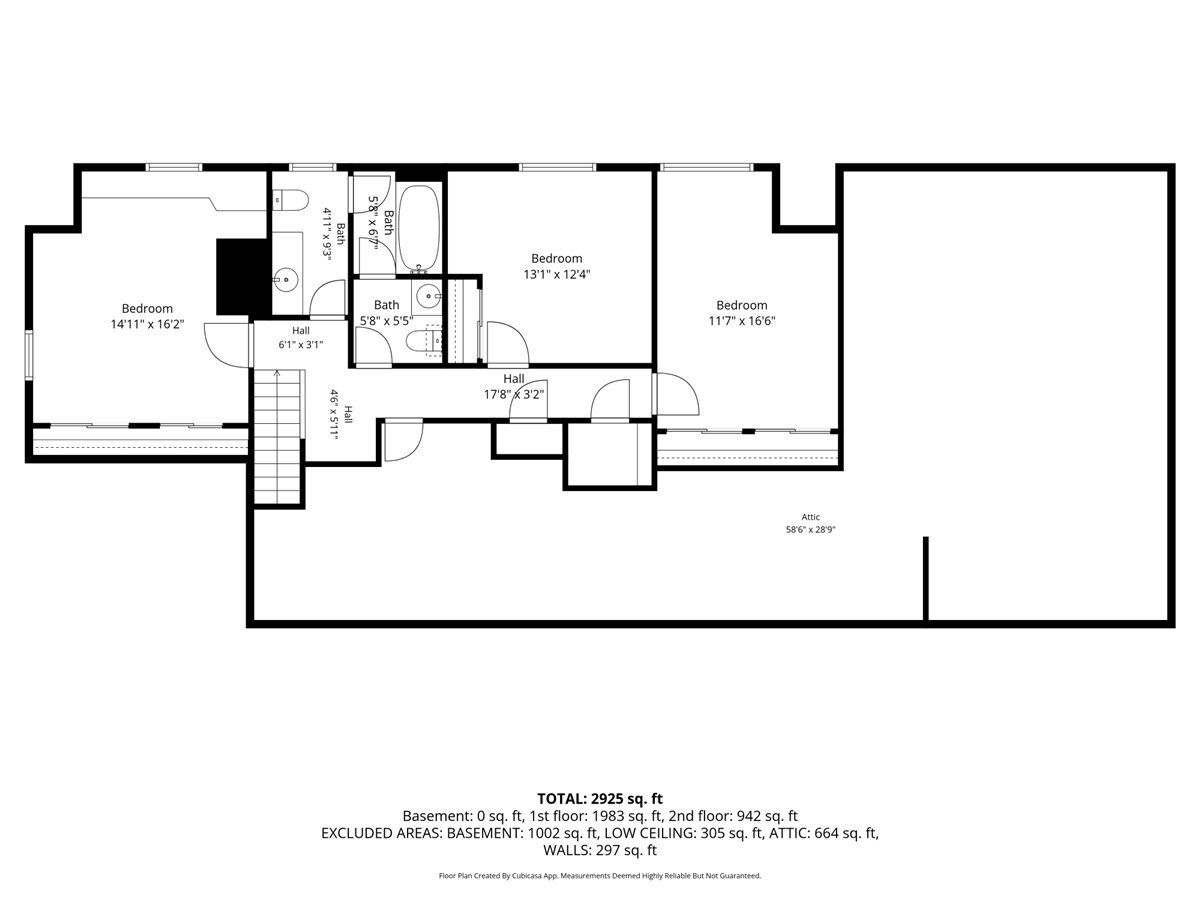
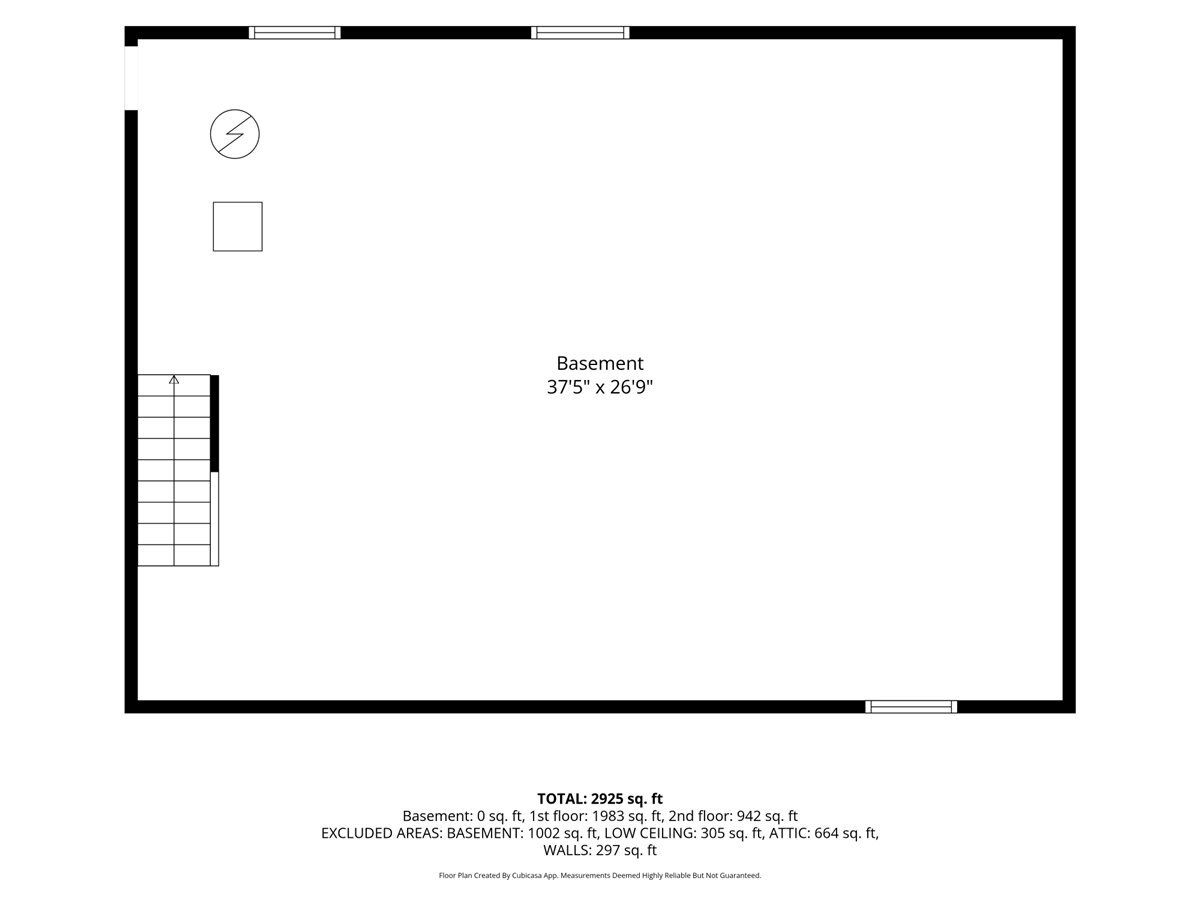

Tucked away on a private cul-de-sac in the heart of Lincolnshire, this 4-bedroom Cape Cod offers the perfect blend of warmth and charm within the boundaries of sought-after school District 103 and District 125, Stevenson High School. The moment you step inside, you're greeted by a bright, inviting atmosphere highlighted by brand-new hardwood floors and a fresh, neutral palette. The sun-filled living room flows effortlessly into the formal dining area, creating an ideal layout for hosting friends and gathering. The heart of the home is the kitchen, featuring all-new Bosch stainless steel appliances, a pantry closet and a spacious eat-in area with sliders that open to a private wood deck for your outdoor entertaining. Just steps away, the family room anchors the house with its rustic wood beams, cozy brick fireplace, and a large bay window that frames serene views of the 1/2 acre wooded backyard. For ultimate convenience, the first-floor primary suite serves as a peaceful retreat with a generous walk-in closet, double stone vanity and separate shower. Upstairs, you'll find three additional oversized bedrooms and a well-appointed bath with two separate private vanities. The home also offers incredible endless possibilities with an unfinished attic space above the garage and a full unfinished basement ready for your personal touch. Additional features , including new carpeting, a dedicated mudroom/laundry area with sink, a 2-car attached garage, and an underground sprinkler system to keep the lush landscaping looking its best. This is a rare opportunity to enjoy a move-in-ready home in a premier location.
Property Specifics
| Single Family | |
| — | |
| — | |
| 1977 | |
| — | |
| — | |
| No | |
| 0.48 |
| Lake | |
| — | |
| 0 / Not Applicable | |
| — | |
| — | |
| — | |
| 12684062 | |
| 15242060180000 |
Nearby Schools
| NAME: | DISTRICT: | DISTANCE: | |
|---|---|---|---|
|
Grade School
Laura B Sprague School |
103 | — | |
|
Middle School
Daniel Wright Junior High School |
103 | Not in DB | |
|
High School
Adlai E Stevenson High School |
125 | Not in DB | |
Room Specifics
Total Bedrooms: 4
Bedrooms Above Ground: 4
Bedrooms Below Ground: 0
Dimensions: —
Floor Type: —
Dimensions: —
Floor Type: —
Dimensions: —
Floor Type: —
Full Bathrooms: 3
Bathroom Amenities: Separate Shower,Double Sink
Bathroom in Basement: 0
Rooms: —
Basement Description: —
Other Specifics
| 2 | |
| — | |
| — | |
| — | |
| — | |
| 45 x 135 x 59 x 225 x 278 | |
| — | |
| — | |
| — | |
| — | |
| Not in DB | |
| — | |
| — | |
| — | |
| — |
Contact Agent
Nearby Similar Homes
Nearby Sold Comparables


Contact Agent
Listing Provided By
Compass
