

14 Oxford Avenue, Clarendon Hills, Illinois 60514
Sorry, we are updating photos, please update this page in 15 minutes
$1,205,000
|
Sold
|
|
| Status: | Closed |
| Sqft: | 0 |
| Cost/Sqft: | — |
| Beds: | 5 |
| Baths: | 5 |
| Year Built: | 2001 |
| Property Taxes: | $16,922 |
| Days On Market: | 4619 |
| Lot Size: | 0,25 |
Description
Great family home in a true "walk to everything" location. Kitchen w/cherry cabs,granite & lg island w/room for seating. Hardwood flrs on main level. Office could be 6th BR w/full bath right outside! Custom white millwork package throughout. Finished LL w/rec room, 5th BR, full bath & exercise room. Add the charming front porch,fenced yard w/back patios & 7 person Hot Tub w/TV & speakers. Perfect for entertaining...
Property Specifics
| Single Family | |
| — | |
| English | |
| 2001 | |
| Full | |
| — | |
| No | |
| 0.25 |
| Du Page | |
| — | |
| 0 / Not Applicable | |
| None | |
| Lake Michigan | |
| Public Sewer | |
| 08530091 | |
| 0910219031 |
Nearby Schools
| NAME: | DISTRICT: | DISTANCE: | |
|---|---|---|---|
|
Grade School
Prospect Elementary School |
181 | — | |
|
Middle School
Clarendon Hills Middle School |
181 | Not in DB | |
|
High School
Hinsdale Central High School |
86 | Not in DB | |
Property History
| DATE: | EVENT: | PRICE: | SOURCE: |
|---|---|---|---|
| 11 Apr, 2014 | Sold | $1,205,000 | MRED MLS |
| 10 Feb, 2014 | Under contract | $1,295,000 | MRED MLS |
| 4 Feb, 2014 | Listed for sale | $1,295,000 | MRED MLS |
| 1 Aug, 2019 | Under contract | $0 | MRED MLS |
| 2 Jul, 2019 | Listed for sale | $0 | MRED MLS |
| 23 Jun, 2021 | Sold | $1,180,000 | MRED MLS |
| 27 May, 2021 | Under contract | $1,229,999 | MRED MLS |
| 26 May, 2021 | Listed for sale | $1,229,999 | MRED MLS |
Sorry, we are updating photos, please update this page in 15 minutes
Room Specifics
All Bedroom Info:
Total Bedrooms: 5
Bedrooms Above Ground: 5
Bedrooms Below Ground: 0
Total Bedrooms: 5
Bedrooms Above Ground: 5
Bedrooms Below Ground: 0
Second Bedroom Info:
Dimensions: —
Location: —Dimensions: —
Floor Type: Carpet
Third Bedroom Info:
Dimensions: —
Location: —Dimensions: —
Floor Type: Carpet
Fourth Bedroom Info:
Dimensions: —
Location: —Dimensions: —
Floor Type: Carpet
Fifth Bedroom Info:
Dimensions: —
Location: —Dimensions: —
Floor Type: —
Bathroom Info:
Full Bathrooms: 5
Partial Bathrooms: 0Full Bathrooms: 5
Bathroom Amenities: Whirlpool,Double Sink
Bathroom in Basement: 1
Additional Rooms Info:
Rooms: Bedroom 5,Breakfast Room,Exercise Room,Office,Recreation Room
Basement: FullRooms: Bedroom 5,Breakfast Room,Exercise Room,Office,Recreation Room
Basement Description: Finished
Other Specifics
| 2.5 | |
| Concrete Perimeter | |
| Concrete | |
| Patio, Porch, Hot Tub, Brick Paver Patio | |
| Fenced Yard | |
| 59X179X61X179 | |
| — | |
| Full | |
| Vaulted/Cathedral Ceilings, Hardwood Floors, First Floor Laundry, First Floor Full Bath | |
| Range, Microwave, Dishwasher, High End Refrigerator, Disposal | |
| Not in DB | |
| Sidewalks, Street Lights, Street Paved | |
| — | |
| — | |
| Wood Burning |
Tax History
| Year | Property Taxes |
|---|---|
| 2014 | $16,922 |
| 2021 | $21,876 |
Contact Agent
Nearby Similar Homes
11 Arthur Avenue, Clarendon Hills, Illinois 60514
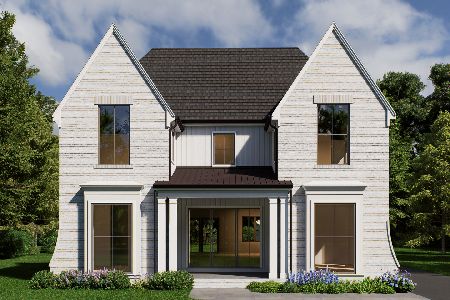
For Sale
$2,350,000
4 beds / 5.1 baths / 4,500 ft2
Single Family / Built: 2026
103
22 Arthur Avenue, Clarendon Hills, Illinois 60514
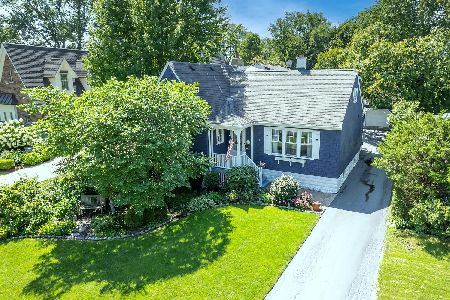
For Sale
$1,399,000
5 beds / 4.0 baths / 4,777 ft2
Single Family / Built: —
20
24 Arthur Avenue, Clarendon Hills, Illinois 60514
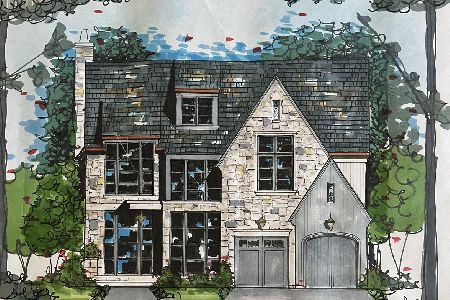
For Sale
$2,649,000
4 beds / 5.1 baths / 5,100 ft2
Single Family / Built: 2026
150
303 Park Avenue, Clarendon Hills, Illinois 60514
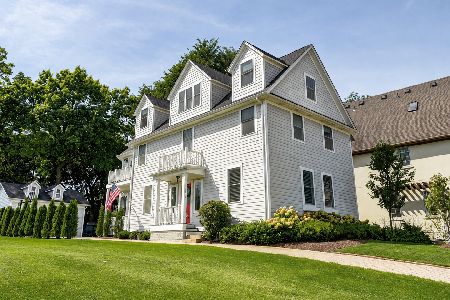
For Sale
$1,250,000
5 beds / 4.1 baths / 4,279 ft2
Single Family / Built: 1958
14
143 Woodstock Avenue, Clarendon Hills, Illinois 60514
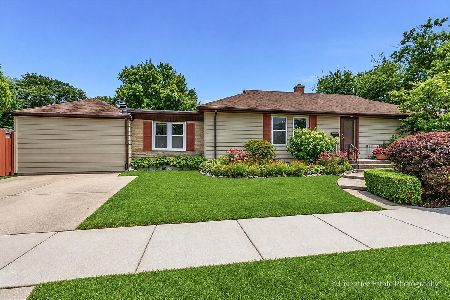
For Sale
$499,000
3 beds / 2.0 baths / 1,400 ft2
Single Family / Built: 1953
71
414 Chicago Avenue, Clarendon Hills, Illinois 60514
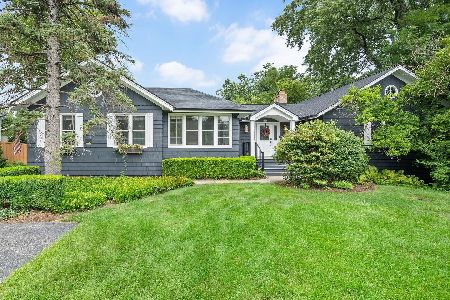
For Sale
$1,299,000
4 beds / 4.0 baths / 2,413 ft2
Single Family / Built: 1926
35
Nearby Sold Comparables
14 Oxford Avenue, Clarendon Hills, Illinois 60514
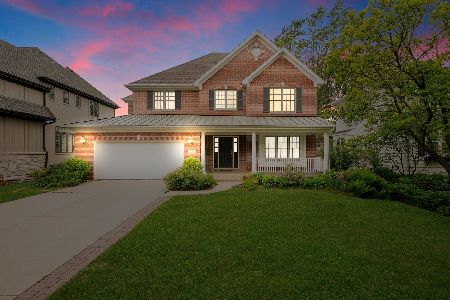
Sold
$1,229,999
5 beds / 5.0 baths / 0 ft2
Single Family / Built: 2001
1951
12 Oxford Avenue, Clarendon Hills, Illinois 60514
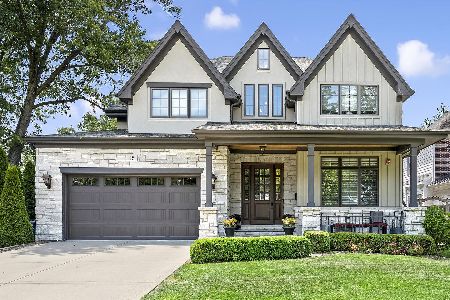
Sold
$1,799,000
4 beds / 4.1 baths / 4,716 ft2
Single Family / Built: 2016
824
10 Oxford Avenue, Clarendon Hills, Illinois 60514
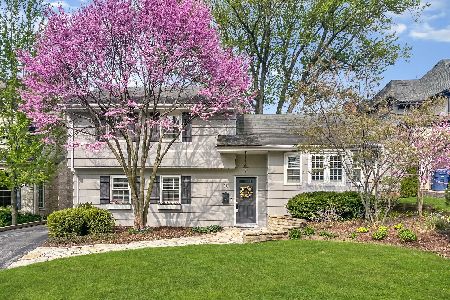
Sold
$569,900
3 beds / 2.0 baths / 1,953 ft2
Single Family / Built: 1959
1600
10 Oxford, Clarendon Hills, Illinois 60514

Sold
$575,000
3 beds / 2.0 baths / 0 ft2
Single Family / Built: —
7234
10 Oxford Avenue, Clarendon Hills, Illinois 60514
Sold
$499,000
3 beds / 2.0 baths / 1,662 ft2
Single Family / Built: 1959
2751
8 Oxford Avenue, Clarendon Hills, Illinois 60514
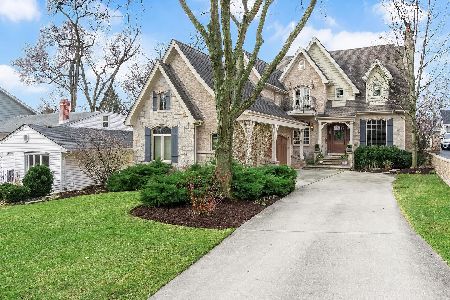
Sold
$1,599,000
5 beds / 4.1 baths / 5,238 ft2
Single Family / Built: 2006
956
Contact Agent
Listing Provided By
Village Sotheby's International Realty
