

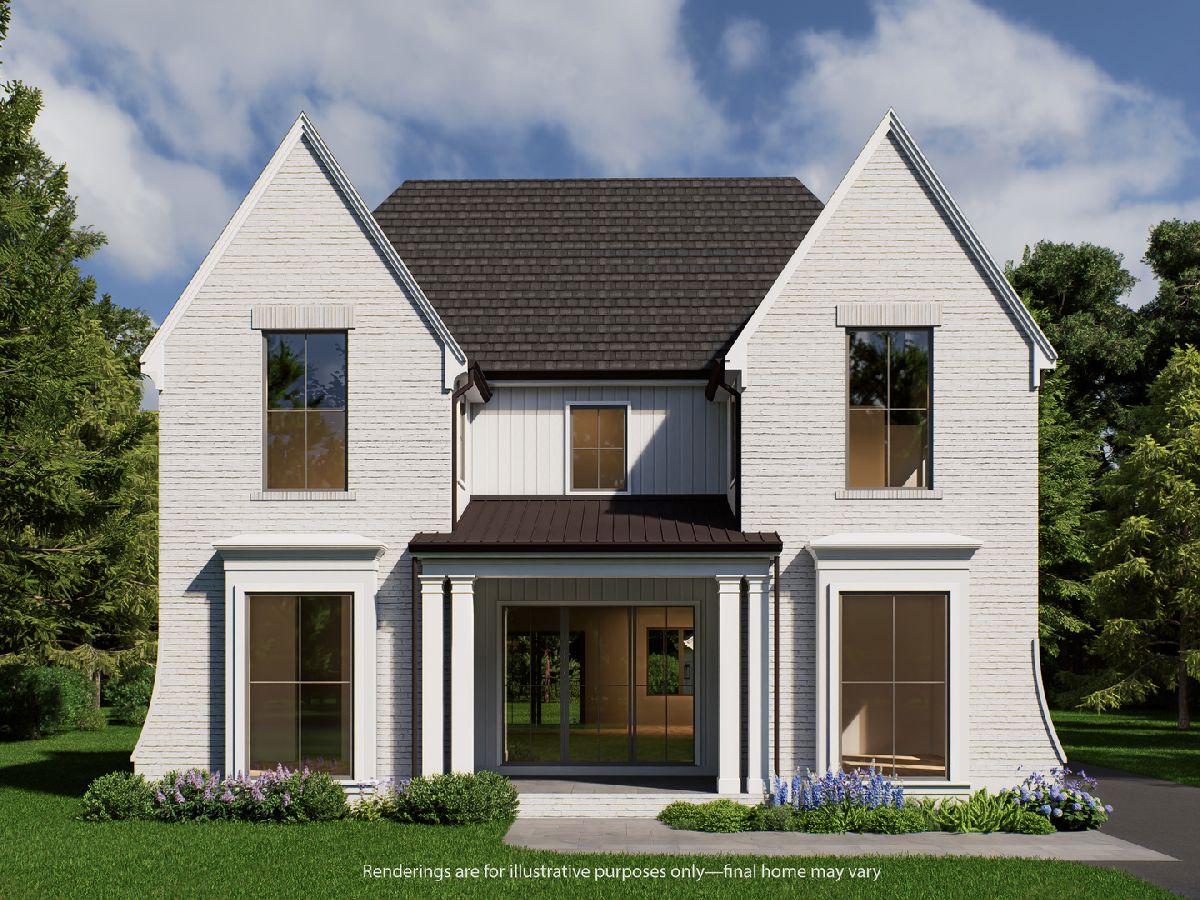
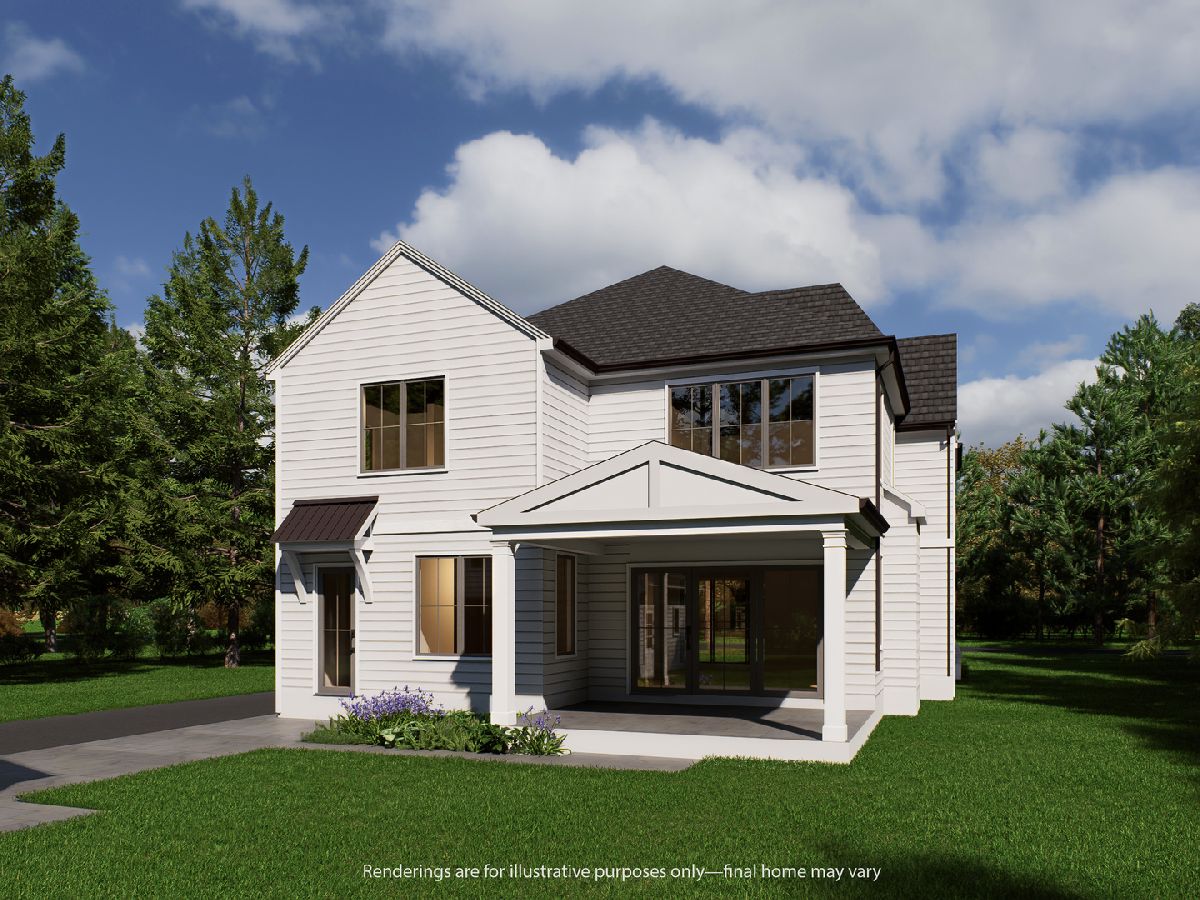
11 Arthur Avenue, Clarendon Hills, Illinois 60514


$2,350,000
|
For Sale
|
|
| Status: | Pending |
| Sqft: | 4,500 |
| Cost/Sqft: | $522 |
| Beds: | 4 |
| Baths: | 6 |
| Year Built: | 2026 |
| Property Taxes: | $9,630 |
| Days On Market: | 135 |
| Lot Size: | 0,20 |
Property Specifics
| Single Family | |
| — | |
| — | |
| 2026 | |
| Finished, Full | |
| 1,200 (1,200 finished) | |
| Frame | |
| Asphalt, Metal | |
| — | |
| No | |
| 0.2 |
| — | |
| — | |
| — / Not Applicable | |
| None | |
| Lake Michigan | |
| Public Sewer | |
| Central Air | |
| Natural Gas, Forced Air, Zoned | |
| 12665290 | |
| 0910217014 |
Nearby Schools
| NAME: | DISTRICT: | DISTANCE: | |
|---|---|---|---|
|
Grade School
Prospect Elementary School |
181 | — | |
|
Middle School
Clarendon Hills Middle School |
181 | Not in DB | |
|
High School
Hinsdale Central High School |
86 | Not in DB | |
Room Specifics
All Bedroom Info:
Total Bedrooms: 5
Bedrooms Above Ground: 4
Bedrooms Below Ground: 1
Total Bedrooms: 5
Bedrooms Above Ground: 4
Bedrooms Below Ground: 1
Master Bedroom Info:
Dimensions: 15X19
Location: 2nd LevelDimensions: 15X19
Floor Type: Hardwood
Second Bedroom Info:
Dimensions: 12X12
Location: 2nd LevelDimensions: 12X12
Floor Type: Hardwood
Third Bedroom Info:
Dimensions: 12X14
Location: 2nd LevelDimensions: 12X14
Floor Type: Hardwood
Fourth Bedroom Info:
Dimensions: 12X13
Location: 2nd LevelDimensions: 12X13
Floor Type: Hardwood
Bathroom Info:
Full Bathrooms: 6
Partial Bathrooms: 1Full Bathrooms: 6
Bathroom Amenities: —
Bathroom in Basement: 1
Dining Room Info:
Dimensions: 17X15
Location: Main LevelDimensions: 17X15
Floor Type: Hardwood
Kitchen Info:
Dimensions: 11X19
Location: Main LevelDimensions: 11X19
Floor Type: Hardwood
Features: Eating Area-Breakfast Bar, Eating Area-Table Space, Island, Pantry-Butler, Pantry-Walk-in, Custom Cabinetry
Laundry Room Info:
Dimensions: 4X8
Location: 2nd LevelDimensions: 4X8
Floor Type: —
Family Room Info:
Dimensions: 25X19
Location: Main LevelDimensions: 25X19
Floor Type: Hardwood
Additional Rooms Info:
Rooms: Bedroom 5, Study, Exercise Room, Family Room
Basement: Finished, FullRooms: Bedroom 5, Study, Exercise Room, Family Room
First Additional Room Info:
Name: Bedroom 5
Dimensions: 10X13
Location: BasementName: Bedroom 5
Dimensions: 10X13
Floor Type: —
Second Additional Room Info:
Name: Study
Dimensions: 12X15
Location: Main LevelName: Study
Dimensions: 12X15
Floor Type: Hardwood
Third Additional Room Info:
Name: Exercise Room
Dimensions: 12X13
Location: BasementName: Exercise Room
Dimensions: 12X13
Floor Type: —
Fourth Additional Room Info:
Name: Family Room - Down
Dimensions: 29X18
Location: BasementName: Family Room - Down
Dimensions: 29X18
Floor Type: —
Other Specifics
| 2 | |
| Concrete Perimeter | |
| Asphalt, Garage Door Opener, Garage Owned, Detached, Garage | |
| — | |
| — | |
| — | |
| Garage(s) | |
| — | |
| — | |
| 60x150 | |
| Pull Down Stair | |
| Full | |
| — | |
| — | |
| Not in DB | |
| — | |
| — | |
| Gas Log, Gas Starter |
Contact Agent
Nearby Similar Homes
22 Arthur Avenue, Clarendon Hills, Illinois 60514

For Sale
$1,399,000
5 beds / 4.0 baths / 4,777 ft2
Single Family / Built: —
52
24 Arthur Avenue, Clarendon Hills, Illinois 60514

For Sale
$2,649,000
4 beds / 5.1 baths / 5,100 ft2
Single Family / Built: 2026
182
132 Mohawk Drive, Clarendon Hills, Illinois 60514

For Sale
$699,000
3 beds / 3.0 baths / 1,800 ft2
Single Family / Built: 1952
8
18 Oxford Avenue, Clarendon Hills, Illinois 60514
For Sale
$599,000
3 beds / 1.1 baths / 1,554 ft2
Single Family / Built: 1954
21
127 Hiawatha Drive, Clarendon Hills, Illinois 60514

For Sale
$594,000
3 beds / 2.0 baths / 2,252 ft2
Single Family / Built: 1948
44
26 Iroquois Drive, Clarendon Hills, Illinois 60514

For Sale
$425,000
2 beds / 1.0 baths / 1,056 ft2
Single Family / Built: 1942
3
Nearby Sold Comparables
13 Arthur Avenue, Clarendon Hills, Illinois 60514

Sold
$949,000
4 beds / 3.1 baths / 2,823 ft2
Single Family / Built: 2002
3915
15 Arthur Avenue, Clarendon Hills, Illinois 60514
Sold
$1,499,000
4 beds / 4.1 baths / 3,600 ft2
Single Family / Built: 2003
577
17 Arthur Avenue, Clarendon Hills, Illinois 60514
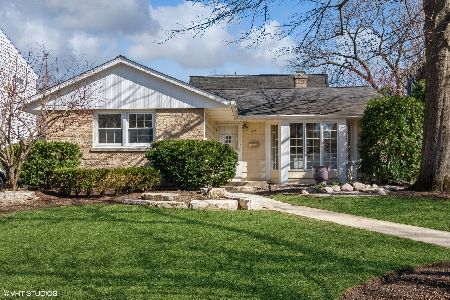
Sold
$649,000
4 beds / 3.0 baths / 2,600 ft2
Single Family / Built: 1953
962
14 Woodstock Avenue, Clarendon Hills, Illinois 60514
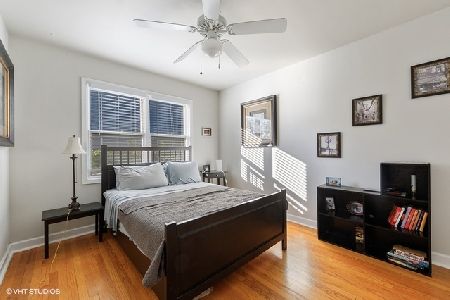
Sold
$609,000
4 beds / 3.0 baths / 0 ft2
Single Family / Built: 1954
2108
12 Woodstock Avenue, Clarendon Hills, Illinois 60514

Sold
$1,499,000
4 beds / 4.1 baths / 3,472 ft2
Single Family / Built: 2005
566
14 Woodstock Avenue, Clarendon Hills, Illinois 60514
Sold
$640,000
4 beds / 3.0 baths / 1,830 ft2
Single Family / Built: 1954
3166
Contact Agent
Listing Provided By
Coldwell Banker Realty
