

14 Redbud Court, Lake In The Hills, Illinois 60156
Subdivision > Spring Lake Farms


$182,000
|
Sold
|
|
| Status: | Closed |
| Sqft: | 1,380 |
| Cost/Sqft: | $135 |
| Beds: | 3 |
| Baths: | 3 |
| Year Built: | 1992 |
| Property Taxes: | $4,689 |
| Days On Market: | 2281 |
| Lot Size: | 0,00 |
Description
Need your own private bath and a beautiful 1/2 duplex with 2 car garage in Crystal Lake school district? This bright and airy 3 bedroom, 2.5 baths home is ready for you to move in. Updated Lighting, Vaulted living room with fireplace and skylights that allow for lots of Sunshine. Roof Fall of '14. Generous kitchen size with newer ceramic flooring, large pantry and stainless appliances. Washer and dryer are included in the sale. Updated 1/2 bath - New windows. Call to see
Property Specifics
| Condos/Townhomes | |
| 2 | |
| — | |
| 1992 | |
| None | |
| Vinyl Siding | |
| Asphalt | |
| NEW YORKER | |
| No | |
| — |
| Mc Henry | |
| Spring Lake Farms | |
| 72 / Monthly | |
| Insurance, Lawn Care | |
| Public | |
| Public Sewer | |
| Central Air | |
| Natural Gas, Forced Air | |
| 10805365 | |
| 1824302050 |
Nearby Schools
| NAME: | DISTRICT: | DISTANCE: | |
|---|---|---|---|
|
Grade School
Glacier Ridge Elementary School |
47 | — | |
|
Middle School
Richard F Bernotas Middle School |
47 | Not in DB | |
|
High School
Crystal Lake South High School |
155 | Not in DB | |
Property History
| DATE: | EVENT: | PRICE: | SOURCE: |
|---|---|---|---|
| 8 Apr, 2016 | Sold | $149,900 | MRED MLS |
| 15 Feb, 2016 | Under contract | $149,900 | MRED MLS |
| — | Last price change | $155,000 | MRED MLS |
| 2 Jan, 2016 | Listed for sale | $155,000 | MRED MLS |
| 14 Oct, 2020 | Sold | $182,000 | MRED MLS |
| 30 Aug, 2020 | Under contract | $186,900 | MRED MLS |
| 11 Aug, 2020 | Listed for sale | $186,900 | MRED MLS |


Room Specifics
All Bedroom Info:
Total Bedrooms: 3
Bedrooms Above Ground: 3
Bedrooms Below Ground: 0
Total Bedrooms: 3
Bedrooms Above Ground: 3
Bedrooms Below Ground: 0
Second Bedroom Info:
Dimensions: —
Location: —Dimensions: —
Floor Type: Wood Laminate
Third Bedroom Info:
Dimensions: —
Location: —Dimensions: —
Floor Type: Wood Laminate
Bathroom Info:
Full Bathrooms: 3
Partial Bathrooms: 1Full Bathrooms: 3
Bathroom Amenities: —
Bathroom in Basement: 0
Dining Room Info:
Dimensions: —
Location: —Dimensions: —
Floor Type: Wood Laminate
Kitchen Info:
Dimensions: —
Location: —Dimensions: —
Floor Type: Ceramic Tile
Features: Eating Area-Table Space, Island, Pantry-Closet
Living Room Info:
Dimensions: —
Location: —Dimensions: —
Floor Type: Wood Laminate
Additional Rooms Info:
Rooms: Eating Area
Basement: NoneRooms: Eating Area
Other Specifics
| 2 | |
| — | |
| Garage | |
| — | |
| — | |
| — | |
| Patio, End Unit | |
| Cul-De-Sac | |
| 35X65 | |
| — | |
| Full | |
| Vaulted/Cathedral Ceilings, Skylight(s), Wood Laminate Floors, First Floor Laundry, Walk-In Closet(s) | |
| Range, Microwave, Dishwasher, Refrigerator, Washer, Dryer, Disposal | |
| Not in DB | |
| — | |
| — | |
| Gas Log |
Tax History
| Year | Property Taxes |
|---|---|
| 2016 | $2,932 |
| 2020 | $4,689 |
Contact Agent
Nearby Similar Homes
3952 Honeymoon, Lake In The Hills, Illinois 60156
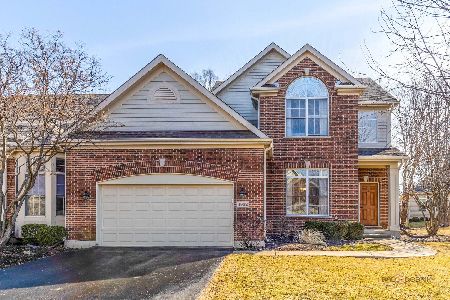
For Sale
$599,000
2 beds / 3.1 baths / 3,606 ft2
Condos/Townhomes / Built: 2005
81
4780 Coyote Lakes Circle, Lake In The Hills, Illinois 60156
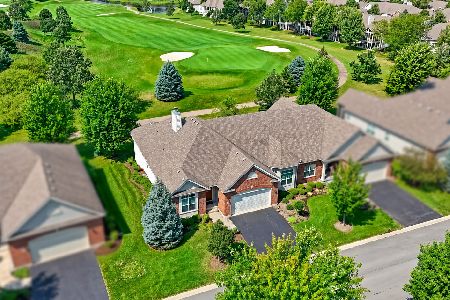
For Sale
$605,000
2 beds / 2.0 baths / 0 ft2
Condos/Townhomes / Built: 2013
68
Nearby Sold Comparables
14 Red Bud Court, Lake In The Hills, Illinois 60156

Sold
$109,000
3 beds / 2.1 baths / 1,373 ft2
Condos/Townhomes / Built: 1992
5469
14 Redbud Court, Lake In The Hills, Illinois 60156
Sold
$149,900
3 beds / 2.1 baths / 0 ft2
Condos/Townhomes / Built: 1992
3964
12 Redbud Court, Lake In The Hills, Illinois 60156
Sold
$149,900
3 beds / 1.1 baths / 1,600 ft2
Condos/Townhomes / Built: 1992
5985
12 Redbud Court, Lake In The Hills, Illinois 60156
Sold
$157,000
3 beds / 1.1 baths / 1,600 ft2
Condos/Townhomes / Built: 1992
4156
19 Redbud Court, Lake In The Hills, Illinois 60156
Sold
$135,000
2 beds / 1.1 baths / 1,305 ft2
Condos/Townhomes / Built: 1992
3269
10 Crabapple Court, Lake In The Hills, Illinois 60156

Sold
$183,900
3 beds / 1.1 baths / 1,568 ft2
Condos/Townhomes / Built: 1992
2368
Contact Agent
Listing Provided By
RE/MAX Suburban
