

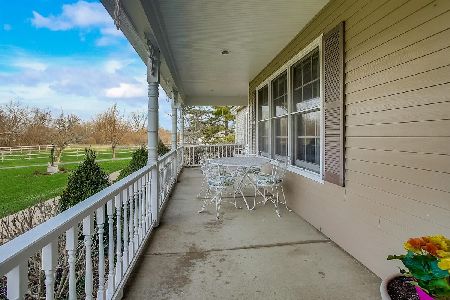
14 Spring Lane, Barrington Hills, Illinois 60010
Sorry, we are updating photos, please update this page in 15 minutes
$1,270,000
|
Sold
|
|
| Status: | Closed |
| Sqft: | 3,600 |
| Cost/Sqft: | $369 |
| Beds: | 4 |
| Baths: | 4 |
| Year Built: | 2004 |
| Property Taxes: | $15,135 |
| Days On Market: | 6857 |
| Lot Size: | 4,86 |
Description
Spectacular home built w/exceptional detail. Designer touches w/granite & natural stone. Superb floorplan. Gourmet Kitchen w/gorgeous custom cabinets & high end appliances. 2-Story enty w/custom iron stairway. Master bedroom w/luxury bath/jacuzzi. Good location, must see!!
Property Specifics
| Single Family | |
| — | |
| Contemporary | |
| 2004 | |
| Full | |
| Brick | |
| Asphalt | |
| — | |
| No | |
| 4.86 |
| Mc Henry | |
| — | |
| 0 / Not Applicable | |
| None | |
| Private Well | |
| Septic-Private | |
| Central Air, Zoned | |
| Natural Gas, Forced Air | |
| 06802395 | |
| 1936426005 |
Property History
| DATE: | EVENT: | PRICE: | SOURCE: |
|---|---|---|---|
| 14 Apr, 2008 | Sold | $1,270,000 | MRED MLS |
| 19 Feb, 2008 | Under contract | $1,329,000 | MRED MLS |
| — | Last price change | $1,329 | MRED MLS |
| 15 Jan, 2008 | Listed for sale | $1,329 | MRED MLS |
| 1 Nov, 2012 | Sold | $288,088 | MRED MLS |
| 6 Aug, 2012 | Under contract | $276,400 | MRED MLS |
| — | Last price change | $285,000 | MRED MLS |
| 19 Jun, 2012 | Listed for sale | $285,000 | MRED MLS |
Sorry, we are updating photos, please update this page in 15 minutes
Room Specifics
All Bedroom Info:
Total Bedrooms: 4
Bedrooms Above Ground: 4
Bedrooms Below Ground: 0
Total Bedrooms: 4
Bedrooms Above Ground: 4
Bedrooms Below Ground: 0
Second Bedroom Info:
Dimensions: —
Location: —Dimensions: —
Floor Type: Carpet
Third Bedroom Info:
Dimensions: —
Location: —Dimensions: —
Floor Type: Hardwood
Fourth Bedroom Info:
Dimensions: —
Location: —Dimensions: —
Floor Type: Carpet
Bathroom Info:
Full Bathrooms: 4
Partial Bathrooms: 1Full Bathrooms: 4
Bathroom Amenities: Whirlpool, Separate Shower, Double Sink
Bathroom in Basement: 0
Dining Room Info:
Dimensions: —
Location: —Dimensions: —
Floor Type: Hardwood
Kitchen Info:
Dimensions: —
Location: —Dimensions: —
Floor Type: Hardwood
Features: Island, Pantry-Butler
Laundry Room Info:
Dimensions: —
Location: —Dimensions: —
Floor Type: Ceramic Tile
Living Room Info:
Dimensions: —
Location: —Dimensions: —
Floor Type: Hardwood
Family Room Info:
Dimensions: —
Location: —Dimensions: —
Floor Type: Hardwood
Additional Rooms Info:
Rooms: Den, Eating Area, Foyer, Gallery, Office, Sitting Room
Basement: FullRooms: Den, Eating Area, Foyer, Gallery, Office, Sitting Room
Other Specifics
| 3 | |
| Concrete Perimeter | |
| Garage | |
| — | |
| — | |
| — | |
| — | |
| Horses Allowed | |
| 190X482X692X240 | |
| — | |
| Full | |
| — | |
| Double Oven, Range, Microwave, Dishwasher, Refrigerator, Washer, Dryer | |
| Not in DB | |
| — | |
| — | |
| Wood Burning |
Tax History
| Year | Property Taxes |
|---|---|
| 2008 | $15,135 |
| 2012 | $18,279 |
Contact Agent
Nearby Similar Homes
Nearby Sold Comparables
14 Spring Lane, Barrington Hills, Illinois 60010

Sold
$276,400
4 beds / 3.1 baths / 3,600 ft2
Single Family / Built: 2004
5240
15 Spring Lane, Barrington, Illinois 60010
Sold
$735,000
5 beds / 3.1 baths / 4,500 ft2
Single Family / Built: 1989
2024
15 Spring Lane, Barrington Hills, Illinois 60010

Sold
$995,000
4 beds / 2.1 baths / 4,483 ft2
Single Family / Built: 1989
1648
21 Spring Lane, Barrington Hills, Illinois 60010
Sold
$505,000
5 beds / 4.1 baths / 5,000 ft2
Single Family / Built: 1989
6338
11 Little Bend Road, Barrington Hills, Illinois 60010
Sold
$499,900
5 beds / 3.1 baths / 4,867 ft2
Single Family / Built: 2004
4255
8 Barrington Bourne, Barrington Hills, Illinois 60010
Sold
$359,900
3 beds / 3.1 baths / 2,794 ft2
Single Family / Built: 1963
4977
Contact Agent
Listing Provided By
Negotiable Realty
