

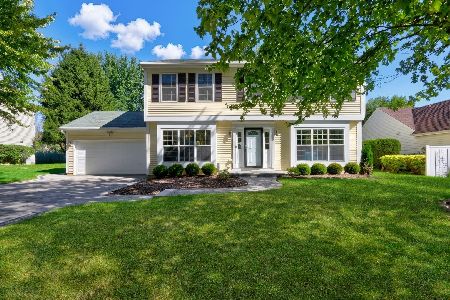
140 Knobb Hill Lane, Gurnee, Illinois 60031


$267,500
|
Sold
|
|
| Status: | Closed |
| Sqft: | 2,240 |
| Cost/Sqft: | $123 |
| Beds: | 3 |
| Baths: | 3 |
| Year Built: | 1990 |
| Property Taxes: | $7,487 |
| Days On Market: | 2262 |
| Lot Size: | 0,24 |
Description
Welcome to sought after Southridge! The Glenhaven Model features 3 bedrooms plus second floor loft (could be 4th bed), 2.1 baths. The open concept kitchen was completely updated in 2012 has shaker style cabinetry, recessed lighting, granite, stainless steel appliances and adjoins the family room with fireplace. Slider to deck and beautiful yard. Newly refinished hardwood floors on main level. Neutral colors throughout. Master with dual vanity and separate shower/tub. 1st floor mudroom with washer/dryer. ALL NEW LANG WINDOWS (September 2020) No disappointments here-move right in. Top rated Warren Township High School. Subdivision has walking path and playground. Great location in subdivision. 2 car garage plus shed for extra storage. House has full crawl-NO BASEMENT
Property Specifics
| Single Family | |
| — | |
| Traditional | |
| 1990 | |
| None | |
| Vinyl Siding, Brick, Combination | |
| Asphalt | |
| GLENHAVEN | |
| No | |
| 0.24 |
| Lake | |
| Southridge | |
| 265 / Annual | |
| Other | |
| Public | |
| Public Sewer | |
| Central Air | |
| Natural Gas, Forced Air | |
| 10786366 | |
| 07213070200000 |
Nearby Schools
| NAME: | DISTRICT: | DISTANCE: | |
|---|---|---|---|
|
Grade School
Woodland Elementary School |
50 | — | |
|
Middle School
Woodland Middle School |
50 | Not in DB | |
|
High School
Warren Township High School |
121 | Not in DB | |
Property History
| DATE: | EVENT: | PRICE: | SOURCE: |
|---|---|---|---|
| 15 Oct, 2020 | Sold | $267,500 | MRED MLS |
| 9 Sep, 2020 | Under contract | $274,900 | MRED MLS |
| 29 Aug, 2020 | Listed for sale | $274,900 | MRED MLS |


Room Specifics
Total Bedrooms: 3
Bedrooms Above Ground: 3
Bedrooms Below Ground: 0
Dimensions: —
Floor Type: Carpet
Dimensions: —
Floor Type: Carpet
Full Bathrooms: 3
Bathroom Amenities: Separate Shower
Bathroom in Basement: 0
Dimensions: —
Floor Type: Carpet
Dimensions: —
Floor Type: Hardwood
Features: Eating Area-Table Space, Pantry-Closet, Updated Kitchen
Dimensions: —
Floor Type: Carpet
Dimensions: —
Floor Type: Hardwood
Rooms: Foyer, Deck, Loft
Other Specifics
| 2 | |
| Concrete Perimeter | |
| Garage | |
| — | |
| — | |
| — | |
| Brick Paver Patio, Storms/Screens | |
| Cul-De-Sac | |
| 75X136 | |
| — | |
| Full | |
| Vaulted/Cathedral Ceilings, Hardwood Floors, First Floor Laundry, Walk-In Closet(s), Open Floorplan | |
| Range, Microwave, Dishwasher, Refrigerator, Washer, Dryer, Stainless Steel Appliance(s) | |
| Not in DB | |
| Sidewalks, Street Lights, Street Paved | |
| — | |
| — |
Tax History
| Year | Property Taxes |
|---|---|
| 2020 | $7,487 |
Contact Agent
Nearby Sold Comparables




Contact Agent
Listing Provided By
Berkshire Hathaway HomeServices Chicago
